Must See! Wake up to wide canal views every morning in this beautifully maintained home in the gated community of Colington Harbour. With a private dock, kayak launch, and brand-new bulkhead, this is coastal living at its best — whether you're boating, paddling, or simply relaxing on the pergola deck above the water.
Inside, soaring cathedral ceilings and an open floor plan create a bright, airy feel from the moment you walk in. The flexible layout includes a first-floor bedroom, a bunk/den/office, a top-floor bonus room, and adjacent attic space with future potential. The 2nd level features a fully renovated bath with double vanity and tiled walk-in shower along with 2 generous sized bedrooms.
Outdoor living shines with an outdoor shower, firepit, and a large landscaped yard designed for enjoyment. The big-ticket items are already done: 2022 roof, 2023 HVAC, 2021 water heater, and 2023 dock & bulkhead. Colington Harbour is a gated community conveniently situated minutes from the beach just off the Albermarle Sound, and offers easy water access, along with many other great features including a private boat ramp, clubhouse, a private soundside beach, basketball courts, tennis and pickleball, and more. A boater's paradise! Your OBX lifestyle starts here. See floor plans available in add'l documents.
Under contract
Price cut: $16K (6/27)
$699,000
1146 Harbour View Dr Lot 16, Kill Devil Hills, NC 27948
3beds
2,255sqft
:
Get pre-qualified$4,032/mo
Single Family Residence, Residential
Built in 1987
7,405 Square Feet Lot
$669,600 Zestimate®
$310/sqft
$-- HOA
What's special
Private soundside beachPrivate boat rampKayak launchFirst-floor bedroomPrivate dockTop-floor bonus roomSoaring cathedral ceilings
- 117 days |
- 64 |
- 1 |
Zillow last checked:
Listing updated:
Listed by:
Tricia J Driscoll 571-213-0187,
Coldwell Banker Seaside Realty - KDH,
Tim Driscoll, Jr 703-470-4304,
Coldwell Banker Seaside Realty - KDH
Source: OBAR,MLS#: 132467
Facts & features
Interior
Bedrooms & bathrooms
- Bedrooms: 3
- Bathrooms: 3
- Full bathrooms: 2
- Partial bathrooms: 1
Rooms
- Room types: Game Room, Office, Utility Room
Heating
- Electric, Heat Pump
Cooling
- Central Air, Heat Pump, Zoned
Appliances
- Included: Range, Dishwasher, Dryer, Microwave, Refrigerator, Oven, Washer
Features
- Cathedral Ceiling(s)
- Flooring: Carpet, Tile, Engineered Wood
- Furnished: Yes
Interior area
- Total structure area: 2,255
- Total interior livable area: 2,255 sqft
Video & virtual tour
Property
Parking
- Parking features: Paved, Off Street
Features
- Pool features: Association
- Has view: Yes
- View description: Canal
- Has water view: Yes
- Water view: Canal
- Waterfront features: Canal Front, Seawall, Waterfront
- Frontage length: Water Frontage: 50
Lot
- Size: 7,405 Square Feet
- Features: Bulkheaded, Waterfront
Details
- Zoning: R-4
Construction
Type & style
- Home type: SingleFamily
- Architectural style: Contemporary
- Property subtype: Single Family Residence, Residential
Materials
- Frame, Wood Siding, Cement Fiber Board
- Foundation: Masonry
- Roof: Asphalt
Condition
- Year built: 1987
Utilities & green energy
- Sewer: Septic Tank
- Water: Public
Community & HOA
Community
- Subdivision: Colington Hrbr
HOA
- Has HOA: Yes
- Amenities included: Boat Ramp, Clubhouse, Gated, Pool, Tennis Court(s), Playground, Sound Access
- Services included: Management, Road Maintenance, Security
Location
- Region: Kill Devil Hills
Financial & listing details
- Price per square foot: $310/sqft
- Annual tax amount: $2,580
- Date on market: 4/9/2026
- Cumulative days on market: 117 days
- Listing agreement: Exclusive Right To Sell
- Ownership: Owned More than 12 Months
- Lease term: Variable
Estimated market value
$669,600
$636,000 - $703,000
$2,856/mo
Price history
| Date | Event | Price |
|---|---|---|
| 6/29/2026 | Contingent | $699,000$310/sqft |
Source:  OBAR #132467 Report a problem OBAR #132467 Report a problem | ||
| 6/27/2026 | Price change | $699,000-2.2%$310/sqft |
Source: OBAR #132467 Report a problem | ||
| 5/9/2026 | Price change | $715,000-0.7%$317/sqft |
Source: OBAR #132467 Report a problem | ||
| 4/9/2026 | Listed for sale | $719,900$319/sqft |
Source: OBAR #132467 Report a problem | ||
Public tax history
Tax history is unavailable.
Monthly payment
Est. payment
Payment breakdown
Explore the cost of this home by adjusting the details. Changes won't be saved.Climate risks
Neighborhood: 27948
Nearby schools
GreatSchools rating
- 4/10First Flight Elementary SchoolGrades: PK-5Distance: 3.2 mi
- 9/10First Flight Middle SchoolGrades: 6-8Distance: 3 mi
- 7/10First Flight High SchoolGrades: 9-12Distance: 3.1 mi
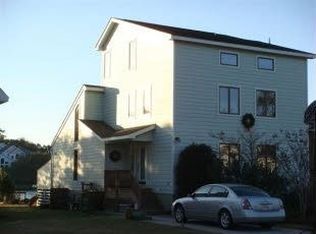
- $665,3003 bd2 ba2.3k sqft1146 Harbour View Dr, Kill Devil Hills, NC 27948Off Market
- $365,0003 bd2 ba-- sqft1148 Harbour View Dr LOT 17, Kill Devil Hills, NC 27948Sold
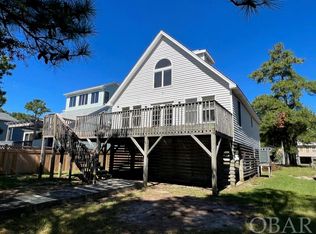
- $365,0003 bd2 ba1.6k sqft1148 Harbour View Dr, Kill Devil Hills, NC 27948Sold
- $522,7003 bd3 ba1.6k sqft1144 Harbour View Dr, Kill devil hills, NC 27948Off Market
- $233,4003 bd3 ba1.6k sqft1144 Harbour View Dr, Collington, NC 27948Off Market
- $561,4004 bd2 ba1.7k sqft1150 Harbour View Dr, Kill Devil Hills, NC 27948Off Market
- $675,0004 bd2 ba1.7k sqft1150 Harbour View Dr LOT 18, Kill Devil Hills, NC 27948For Sale
- $514,2003 bd2 ba1.1k sqft1152 Harbour View Dr, Kill Devil Hills, NC 27948Off Market
A local agent can set up tours, give advice and negotiate with sellers.
Similar homes
- $779,0004 bd2 ba1.8k sqft2003 Harbour View Dr Lot 38, Kill Devil Hills, NC 27948For Sale
 MLS ID #133613, Brian Colombrito, The Real Estate Group Carolina Properties. OBAR
 - $635,0004 bd4 ba2.5k sqft1104 W Sportsman Dr #306&307, Kill Devil Hills, NC 27948For Sale
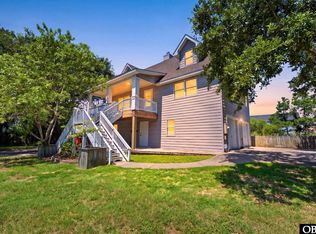 MLS ID #133629, Samantha Lauric, Beach Realty & Construction-KH. OBAR
 - $725,0004 bd3 ba2.2k sqft206 Sunrise Crossing Dr Lot 12, Kill Devil Hills, NC 27948For Sale
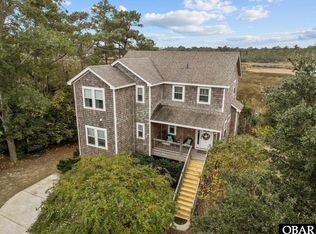 MLS ID #133404, Kelly Dean, Real Broker, LLC. OBAR
 - $725,0004 bd4 ba2.2k sqft206 Sunrise Crossing Drive, Kill Devil Hills, NC 27948For Sale

 MLS ID #100587800, Kelly Dean, REAL Broker LLC. Hive MLS
 - $724,0003 bd2 ba1.3k sqft103 Sir John White Ct Lot 159, Kill Devil Hills, NC 27948For SaleMLS ID #132748, Kimberly A Simpson, RE/MAX Coastal Associates - Outer Banks. OBAR
- $695,0002 bd2 ba1.4k sqft105 E Aviation Ave #15, Kill Devil Hills, NC 27948For SaleMLS ID #133605, Emily Bray, Coldwell Banker Seaside Realty KH. OBAR
- $525,0003 bd3 ba1.9k sqft2014 Phoebus St #1165, Kill Devil Hills, NC 27948For SaleMLS ID #133623, Trish A Lusk, Century 21 Nachman Realty. OBAR
- $815,0004 bd4 ba2.2k sqft154 Baycliff Trl Lot 154, Kill Devil Hills, NC 27948For SaleMLS ID #132402, Aaron J Nadeau, Naris Realty. OBAR
- $699,9994 bd4 ba2.2k sqft522 W Archdale St #31-32, Kill Devil Hills, NC 27948For SaleMLS ID #133285, Danielle Taylor, Keller Williams Outer Banks KDH. OBAR
- $445,0003 bd3 ba1.7k sqft108 Colington Dr Lot 79, Kill Devil Hills, NC 27948For SaleMLS ID #133552, Tricia J Driscoll, Coldwell Banker Seaside Realty - KDH. OBAR
- $685,0004 bd4 ba2.5k sqft1306 Theodore St Lot 4, Kill Devil Hills, NC 27948For SaleMLS ID #132043, Cindy Edwards, Century 21 Nachman Realty. OBAR
- $549,0003 bd4 ba1.9k sqft109 Colington Pointe Cir Unit D, Kill Devil Hills, NC 27948For SaleMLS ID #133630, Melissa H Curry, SAGA Realty and Construction. OBAR
- $724,9004 bd4 ba2.3k sqft538 W Walker St, Kill Devil Hills, NC 27948For SaleMLS ID #133135, Sheila C Williamson, Sheila Williamson Broker. OBAR
- $649,0003 bd4 ba2.4k sqft504 Suffolk St Lot 917, Kill Devil Hills, NC 27948For SaleMLS ID #133243, T.K. Warden, RE/MAX Coastal Associates - Outer Banks. OBAR
- $649,0003 bd4 ba2.4k sqft504 Suffolk Street, Kill Devil Hills, NC 27948For SaleMLS ID #100584587, Kateryna Rush, RE/MAX Coastal Associates Outer Banks. Hive MLS
- $639,9003 bd4 ba2k sqft218 W Archdale St Lot 12, Kill Devil Hills, NC 27948For SaleMLS ID #133284, Ann Taylor Hinton, Coldwell Banker Seaside Realty - KDH. OBAR
- $995,0004 bd4 ba2.5k sqft119 Craigy Ct #61R, Kill Devil Hills, NC 27948For SaleMLS ID #132107, Robert G Williams, Joe Lamb, Realty. OBAR
- $615,0003 bd2 ba1.1k sqft1704 Soble Dr, Kill Devil Hills, NC 27948For SaleMLS ID #132980, Emily Bray, Coldwell Banker Seaside Realty KH. OBAR
- $889,0003 bd2 ba1.4k sqft300 E 8th St Lot 6, Kill Devil Hills, NC 27948For SaleMLS ID #133574, Lauren D Nelson, Keller Williams Outer Banks KDH. OBAR
- $709,0003 bd3 ba2.8k sqft175 Beech Tree Trl Lot 5, Kitty Hawk, NC 27949For SaleMLS ID #132537, Kiirsten C Farr, Coldwell Banker Seaside Realty - KDH. OBAR
