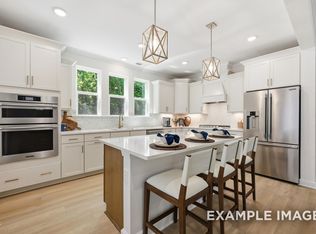
Davidson Homes is thrilled to introduce The Barrington plan, one of our newest designs! This spacious and versatile floorplan offers comfort, functionality, and flexibility for every stage of life. The main level welcomes you with a first-floor guest suite, ideal for visitors or multigenerational living, along with a private study perfect for working from home. At the heart of the home, the open family room flows seamlessly into the kitchen, creating an inviting space for everyday living and entertaining. A dedicated dining room adds a touch of elegance for special gatherings. The primary bedroom is conveniently located on the main floor and features a relaxing en-suite bath and 2 large walk-in closets designed for both comfort and organization.
Pending
$838,123
9020 Annonhill St, Wake Forest, NC 27587
4beds
3,561sqft
Single Family Residence
Built in 2026
0.69 Acres Lot
$838,000 Zestimate®
$235/sqft
$147/mo HOA
What's special
- 51 days
- 9
- 0
Zillow last checked:
Listing updated:
Listed by:
Kellie Garrett 919-943-8154,
Davidson Homes Realty, LLC
Source: Doorify MLS,MLS#: 10190854
Facts & features
Interior
Bedrooms & bathrooms
- Bedrooms: 4
- Bathrooms: 4
- Full bathrooms: 3
- 1/2 bathrooms: 1
- Main level bathrooms: 2
- Main level bedrooms: 2
Primary bedroom
- Level: Main
- Area: 262.7 Square Feet
- Dimensions: 18.5 x 14.2
Bedroom 2
- Level: Second
- Area: 129.47 Square Feet
- Dimensions: 10.7 x 12.1
Bedroom 3
- Level: Second
- Area: 149.46 Square Feet
- Dimensions: 10.6 x 14.1
Bedroom 4
- Level: Main
- Area: 140.22 Square Feet
- Dimensions: 11.4 x 12.3
Dining room
- Level: Main
- Area: 186.44 Square Feet
- Dimensions: 15.8 x 11.8
Family room
- Level: Main
- Area: 299.04 Square Feet
- Dimensions: 17.8 x 16.8
Kitchen
- Level: Main
- Area: 198.24 Square Feet
- Dimensions: 11.8 x 16.8
Laundry
- Level: Main
Loft
- Level: Main
- Area: 424.35 Square Feet
- Dimensions: 20.5 x 20.7
Office
- Level: Main
- Area: 117.16 Square Feet
- Dimensions: 10.1 x 11.6
Other
- Level: Second
- Area: 140.4 Square Feet
- Dimensions: 12.0 x 11.7
Other
- Level: Main
- Area: 168 Square Feet
- Dimensions: 14.0 x 12.0
Heating
- Forced Air, Natural Gas
Cooling
- Central Air, Ceiling Fan(s), Electric
Appliances
- Included: Convection Oven, Dishwasher, ENERGY STAR Qualified Appliances, Gas Cooktop, Gas Water Heater, Plumbed For Ice Maker, Range Hood, Stainless Steel Appliance(s), Tankless Water Heater, Vented Exhaust Fan
- Laundry: Electric Dryer Hookup, Laundry Room, Main Level, Washer Hookup
Features
- Built-in Features, Ceiling Fan(s), Crown Molding, Double Vanity, Entrance Foyer, His and Hers Closets, Kitchen Island, Open Floorplan, Pantry, Primary Downstairs, Soaking Tub, Storage, Tray Ceiling(s), Walk-In Closet(s), Separate Shower, Bathtub/Shower Combination, Walk-In Shower, Quartz Counters, Smooth Ceilings
- Flooring: Carpet, Ceramic Tile, Luxury Vinyl
- Doors: ENERGY STAR Qualified Doors
- Windows: ENERGY STAR Qualified Windows, Screens
- Number of fireplaces: 1
- Fireplace features: Family Room, Gas Log
Interior area
- Total structure area: 3,561
- Total interior livable area: 3,561 sqft
- Finished area above ground: 3,561
- Finished area below ground: 0
Property
Parking
- Total spaces: 3
- Parking features: Driveway, Garage Faces Front, Garage Faces Side, Garage Door Opener
- Garage spaces: 3
- Has uncovered spaces: Yes
Features
- Levels: Two
- Stories: 2
- Patio & porch: Front Porch, Rear Porch, Screened
- Exterior features: Rain Gutters
- Fencing: None
- Has view: Yes
- View description: Neighborhood, Trees/Woods
Lot
- Size: 0.69 Acres
- Features: Cleared, Corner Lot, Front Yard, Hardwood Trees
- Residential vegetation: Cleared, Partially Wooded
Details
- Parcel number: 1822261627
- Special conditions: Standard
Construction
Type & style
- Home type: SingleFamily
- Architectural style: Transitional
- Property subtype: Single Family Residence
Materials
- Board & Batten Siding, Fiber Cement, Stone Veneer
- Foundation: Crawlspace
- Roof: Metal,Architectural Shingle
Condition
- New Construction
- New construction: Yes
- Year built: 2026
- Major remodel year: 2026
Details
- Builder model: Barrington B
- Builder name: Davidson Homes
Utilities & green energy
- Sewer: Private Sewer
- Water: Community Water
- Utilities for property: Electricity Connected, Natural Gas Connected, Water Connected, Septic Connected
Community & HOA
Community
- Features: Street Lights
- Security: Carbon Monoxide Detector(s), Smoke Detector(s)
- Subdivision: Rockport
HOA
- Has HOA: Yes
- Amenities included: Trash
- Services included: Trash, Storm Water Maintenance
- HOA fee: $147 monthly
- HOA name: Charleston Management
- HOA phone: 919-847-3003
Location
- Region: Wake Forest
Financial & listing details
- Price per square foot: $235/sqft
- Date on market: 9/4/2026
- Listing agreement: Exclusive Right To Sell
- Listing terms: Cash,Conventional,FHA,VA Loan
- Road surface type: Asphalt
Estimated market value
$838,000
$796,000 - $880,000
$3,750/mo
Price history
| Date | Event | Price |
|---|---|---|
| 9/4/2026 | Pending sale | $838,123+10.4%$235/sqft |
Source:  Doorify MLS #10190854 Report a problem | ||
| 8/11/2026 | Listing removed | $759,000$213/sqft |
Source:  Davidson Homes, Inc. Report a problem | ||
| 7/28/2026 | Listed for sale | $759,000$213/sqft |
Source: Davidson Homes, Inc. Report a problem | ||
Public tax history
Tax history is unavailable.
Monthly payment
Est. payment
Payment breakdown
Explore the cost of this home by adjusting the details. Changes won't be saved.Climate risks
Neighborhood: 27587
Nearby schools
Schools provided by the listing agent
- Elementary: Wake - North Forest Pines Elementary
- Middle: Wake - Wakefield Middle
- High: Wake - Wakefield High
Source: Doorify MLS. This data may not be complete. We recommend contacting the local school district to confirm school assignments for this home.
- $2,150,000-- bd1 ba784 sqft12828 Powell Rd, Wake Forest, NC 27587Sold
- $342,600-- bd1 ba784 sqft12824 Powell Rd, Wake Forest, NC 27587Off Market
- $899,9905 bd5 ba4.2k sqft9012 Annonhill St, Wake Forest, NC 27587New Construction
- $949,0005 bd5 ba4.2k sqft1913 Stockton Springs Dr, Wake Forest, NC 27587Pending

Similar homes
- $899,9905 bd5 ba4.2k sqft9012 Annonhill St, Wake Forest, NC 27587New Construction
 Doorify MLS
- $990,0004 bd4 ba3.5k sqft1933 Stockton Springs Dr, Wake Forest, NC 27587New Construction
 Doorify MLS
- $860,0004 bd5 ba4k sqft2625 Derby Glen Way, Wake Forest, NC 27587For Sale
 MLS ID #10166311, Meredith Hilbert. Doorify MLS
- from $779,0004 bd5 ba3.5k sqftThe Barrington Plan, Rockport, Wake Forest, NC 27587New Construction
 Davidson Homes, Inc.
- $799,0004 bd4 ba3.5k sqft9505 Alydar Dr, Wake Forest, NC 27587For SaleMLS ID #10183502, Nadia Bareisha. Doorify MLS
- $924,0004 bd5 ba3.6k sqft8904 Nicewonder Way, Wake Forest, NC 27587New ConstructionMLS ID #10120462, Joe Wolf. Doorify MLS
- $1,020,0005 bd5 ba4.2k sqft1328 Sandybrook Ln, Wake Forest, NC 27587For SaleMLS ID #10198977, Melissa Chin. Doorify MLS
- $1,199,0004 bd5 ba3.5k sqft2132 Lowery Estates Dr, Wake Forest, NC 27587New ConstructionMLS ID #10199361, Nick Thagard. Doorify MLS
- $1,070,0004 bd5 ba4.5k sqft1108 Harrison Ridge Rd, Wake Forest, NC 27587For SaleMLS ID #10190962, Sherrie Smith. Doorify MLS
- $1,074,9005 bd5 ba3.2k sqft1801 Holston Meadow Pl, Wake Forest, NC 27587New ConstructionDoorify MLS
- $1,100,0004 bd5 ba4.7k sqft2312 Ballywater Lea Way, Wake Forest, NC 27587For SaleMLS ID #10190720, Alison Malloy Wojnarowski. Doorify MLS
- $1,049,9005 bd5 ba3.5k sqft8904 Patmos Way, Wake Forest, NC 27587New ConstructionMLS ID #10140514, Joe Wolf. Doorify MLS
- $875,0005 bd4 ba3.5k sqft4101 Heritage View Trl, Wake Forest, NC 27587For SaleMLS ID #10184756, Angie Cole. Doorify MLS
- $799,0005 bd4 ba3.2k sqft4628 Rogers Rd, Wake Forest, NC 27587New ConstructionMLS ID #10167922, Rebecca Crooks. Doorify MLS
- $1,250,0004 bd4 ba3.4k sqft8201 Mary Claire Ln, Wake Forest, NC 27587New ConstructionMLS ID #10115542, Jim Allen. Doorify MLS
- $965,0004 bd5 ba3.3k sqft1123 Dovefield Ln, Youngsville, NC 27596New ConstructionMLS ID #10129696, Jim Allen. Doorify MLS
- $465,0004 bd3 ba2.6k sqft340 Rocky Crest Ln, Wake Forest, NC 27587For SaleMLS ID #10199282, Mary Ammons. Doorify MLS
- $615,0015 bd5 ba3.1k sqft700 Dragonfly Pond Way, Wake Forest, NC 27587New ConstructionDoorify MLS
- $850,0004 bd5 ba3.5k sqft70 Firefly Ln, Youngsville, NC 27596New ConstructionMLS ID #10127139, Jim Allen. Doorify MLS
