Move right into this freshly remodeled two-story townhome in Millard! Fresh paint, new flooring, and updated fixtures throughout create a welcoming feel. The open floor plan features a spacious living room that flows into the refreshed kitchen, complete with quartz countertops, a tiled backsplash, and stainless steel appliances. Upstairs, you?ll find three bedrooms and a bathroom. Enjoy nearby neighborhood parks and easy interstate access for convenient commuting. A great opportunity to enjoy an updated, move-in-ready home in Millard!
For sale
$225,000
9020 Gary Cir, Omaha, NE 68138
3beds
1,468sqft
Townhouse
Built in 1975
2,178 Square Feet Lot
$220,900 Zestimate®
$153/sqft
$163/mo HOA
What's special
Open floor planRefreshed kitchenQuartz countertopsNew flooringUpdated fixturesFresh paintStainless steel appliances
- 27 days
- 1,525
- 115
Likely to sell faster than
Zillow last checked:
Listing updated:
Listed by:
Oscar Barrera 402-201-6179,
Better Homes and Gardens R.E.
Source: GPRMLS,MLS#: 22629720
Facts & features
Interior
Bedrooms & bathrooms
- Bedrooms: 3
- Bathrooms: 2
- Full bathrooms: 1
- 1/2 bathrooms: 1
- Main level bathrooms: 1
Primary bedroom
- Features: Wall/Wall Carpeting
- Level: Second
- Area: 174.64
- Dimensions: 11.8 x 14.8
Bedroom 2
- Features: Wall/Wall Carpeting
- Level: Second
- Area: 110
- Dimensions: 10 x 11
Bedroom 3
- Features: Wood Floor
- Level: Second
- Area: 101.65
- Dimensions: 9.5 x 10.7
Kitchen
- Features: Luxury Vinyl Plank
- Level: Main
- Area: 75
- Dimensions: 7.5 x 10
Living room
- Features: Wall/Wall Carpeting, Fireplace
- Level: Main
- Area: 241.2
- Dimensions: 12 x 20.1
Heating
- Natural Gas, Forced Air
Cooling
- Central Air
Appliances
- Included: Range, Refrigerator, Dishwasher
- Laundry: Luxury Vinyl Plank
Features
- Other
- Flooring: Concrete, Other
- Has basement: No
- Number of fireplaces: 1
- Fireplace features: Living Room, Direct-Vent Gas Fire
Interior area
- Total structure area: 1,468
- Total interior livable area: 1,468 sqft
- Finished area above ground: 1,468
- Finished area below ground: 0
Property
Parking
- Total spaces: 1
- Parking features: Garage - Attached
- Attached garage spaces: 1
Features
- Levels: Two
- Exterior features: Other
- Fencing: Wood
Lot
- Size: 2,178 Square Feet
- Dimensions: 22 x 99
- Features: Up to 1/4 Acre., Subdivided
Details
- Parcel number: 010341781
Construction
Type & style
- Home type: Townhouse
- Architectural style: Other
- Property subtype: Townhouse
- Attached to another structure: Yes
Materials
- Masonite
- Foundation: Slab
- Roof: Composition
Condition
- Not New and NOT a Model
- New construction: No
- Year built: 1975
Utilities & green energy
- Sewer: Public Sewer
- Water: Public
- Utilities for property: Electricity Available, Natural Gas Available, Water Available, Sewer Available
Community & HOA
Community
- Subdivision: The Meadows
HOA
- Has HOA: Yes
- Amenities included: Water
- Services included: Maintenance Grounds, Snow Removal, Common Area Maintenance, Other, Trash
- HOA fee: $163 monthly
Location
- Region: Omaha
Financial & listing details
- Price per square foot: $153/sqft
- Tax assessed value: $187,246
- Annual tax amount: $3,348
- Date on market: 10/15/2026
- Listing terms: Conventional,Cash
- Ownership: Condominium
- Electric utility on property: Yes
Estimated market value
$220,900
$210,000 - $232,000
$1,837/mo
Price history
| Date | Event | Price |
|---|---|---|
| 10/15/2026 | Listed for sale | $225,000+40.6%$153/sqft |
Source:  GPRMLS #22629720 Report a problem | ||
| 8/17/2026 | Listing removed | $160,000$109/sqft |
Source: GPRMLS #22620864 Report a problem | ||
| 7/22/2026 | Listed for sale | $160,000$109/sqft |
Source: GPRMLS #22620864 Report a problem | ||
Public tax history
| Year | Property taxes | Tax assessment |
|---|---|---|
| 2025 | $3,348 +4.3% | $187,246 +8.1% |
| 2024 | $3,210 +4.8% | $173,276 |
| 2023 | $3,062 -2% | $173,276 +26.5% |
| 2022 | $3,125 +7.1% | $137,002 |
| 2021 | $2,917 +0.2% | $137,002 +10.4% |
| 2020 | $2,912 +6.1% | $124,096 +8.3% |
| 2019 | $2,743 +7.8% | $114,635 +7.8% |
| 2018 | $2,545 +11% | $106,347 +9.4% |
| 2017 | $2,294 +3.8% | $97,202 +4.4% |
| 2016 | $2,209 | $93,079 +2.9% |
| 2015 | $2,209 +4.7% | $90,441 +2.6% |
| 2014 | $2,110 | $88,190 -1.9% |
| 2012 | $2,110 +0% | $89,885 -3.9% |
| 2011 | $2,109 -2.4% | $93,538 +0.5% |
| 2010 | $2,160 +1.2% | $93,072 -2.7% |
| 2009 | $2,133 +5.4% | $95,689 -0.9% |
| 2008 | $2,024 -4.9% | $96,594 +5.6% |
| 2007 | $2,129 +2.8% | $91,498 +1.7% |
| 2006 | $2,070 +4.7% | $89,979 +4.5% |
| 2005 | $1,977 | $86,098 +6.2% |
| 2004 | $1,977 +4.6% | $81,037 +5.7% |
| 2003 | $1,890 +4.1% | $76,667 +2.9% |
| 2002 | $1,816 +1.1% | $74,520 +0.2% |
| 2001 | $1,797 +7.3% | $74,341 +6.3% |
| 2000 | $1,675 | $69,952 |
| 1999 | -- | $69,952 |
Find assessor info on the county website
Monthly payment
Est. payment
Payment breakdown
Explore the cost of this home by adjusting the details. Changes won't be saved.Climate risks
Neighborhood: Chalco
Nearby schools
Schools provided by the listing agent
- Elementary: Norris
- Middle: Millard Central
- High: Millard South
- District: Millard
Source: GPRMLS. This data may not be complete. We recommend contacting the local school district to confirm school assignments for this home.


Similar homes
- $240,0003 bd3 ba1.5k sqft9002 David Cir, Omaha, NE 68138For Sale
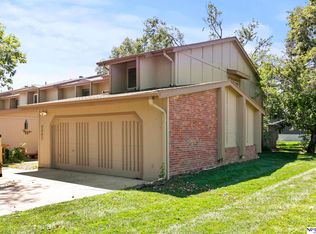
 MLS ID #22631244, Michael Doocy, NP Dodge RE Sales Inc 148Dodge. GPRMLS
- $245,0003 bd2 ba1.6k sqft7535 S 89th St, La Vista, NE 68128For Sale
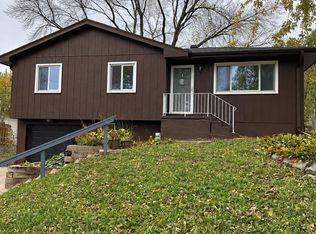 MLS ID #22631890, Alexandra Nilges, BHHS Ambassador Real Estate. GPRMLS
- $229,9003 bd2 ba1.4k sqft5610 S 92nd Plz #A4, Omaha, NE 68127For Sale
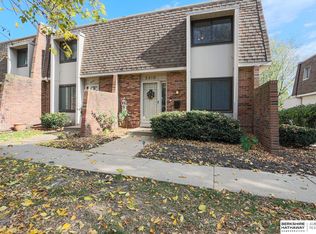 BHHS broker feed
- $229,9003 bd3 ba1.7k sqft9633 Sahler St, Omaha, NE 68134For Sale
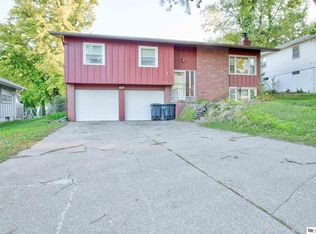 MLS ID #22631720, Jonathon Nguyen, Nebraska Realty. GPRMLS
- $235,0003 bd2 ba1.1k sqft9485 Bedford Ave, Omaha, NE 68134For SaleMLS ID #22631905, Georgia Wiebusch, RE/MAX Results. GPRMLS
- $229,9003 bd2 ba1.4k sqft5610 S 92nd Plz #A4, Omaha, NE 68127For SaleMLS ID #22631599, Shannon Sorensen, BHHS Ambassador Real Estate. GPRMLS
- $250,0003 bd1 ba1.5k sqft13936 Weir St, Omaha, NE 68137For SaleMLS ID #22630964, Nico Marasco, BHHS Ambassador Real Estate. GPRMLS
- $279,9003 bd2 ba1.5k sqft11305 Z St, Omaha, NE 68137For SaleMLS ID #22631911, Mike Miller, BHHS Ambassador Real Estate. GPRMLS
- $259,9003 bd2 ba1.5k sqft12517 B St, Omaha, NE 68144For SaleMLS ID #22630273, Kerri Pauley-Kelly, BHHS Ambassador Real Estate. GPRMLS
- $275,0003 bd3 ba1.7k sqft1605 N 106th St, Omaha, NE 68114For SaleMLS ID #22632187, Darin Whitmer, Elkhorn Realty Group. GPRMLS
- $200,0003 bd3 ba1.5k sqft6634 Curtis Ave, Omaha, NE 68104For SaleMLS ID #22632168, Angela Coleman, Nebraska Realty. GPRMLS
- $300,0003 bd3 ba1.6k sqft16065 Oak St, Omaha, NE 68130For SaleMLS ID #22631779, Diana Haney, Better Homes and Gardens R.E.. GPRMLS
- $264,9993 bd3 ba1.4k sqft3318 S 126th Ave, Omaha, NE 68144For SaleMLS ID #22631099, Lana Rosburg, BancWise Realty. GPRMLS
- $239,9002 bd3 ba1.8k sqft3216 Cottonwood Ln, Omaha, NE 68134For SaleMLS ID #22631270, Adrea Clark, BHHS Ambassador Real Estate. GPRMLS
- $215,0003 bd2 ba1.3k sqft5606 Mary St, Omaha, NE 68152For SaleMLS ID #22629952, Jonathon Nguyen, Nebraska Realty. GPRMLS
- $259,0003 bd2 ba1.9k sqft7312 Frederick Ave, La Vista, NE 68128For SaleMLS ID #22631692, Nicole Riddle, NP Dodge RE Sales Inc Sarpy. GPRMLS
- $237,7073 bd1 ba1.5k sqft7707 Lafayette Ave, Omaha, NE 68114For SaleMLS ID #22631714, Corey Burch, Better Homes and Gardens R.E.. GPRMLS
- $285,0003 bd3 ba1.6k sqft8605 S 45th Ave, Omaha, NE 68157For SaleMLS ID #22631862, Jude Lessmann, BHHS Ambassador Real Estate. GPRMLS
- $279,0003 bd3 ba1.7k sqft7123 Wood Lane Dr, La Vista, NE 68128For SaleMLS ID #22631778, Amy Nuckoles, Nebraska Realty. GPRMLS
