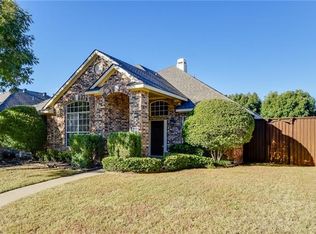
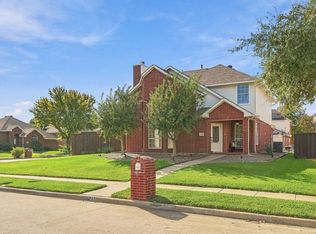
Charming updated one story home in Ridgeview Ranch with highly sought- after Frisco ISD! This inviting three bedroom, two bath home offers a versatile floor plan featuring both a living room and a separate family room, providing plenty of space for everyday living and entertaining! The Gourmet Kitchen boasts white cabinetry, gas cooktop, and updated stainless steel appliances for a fresh, timeless look. Luxury vinyl plank flooring flows throughout the entry, living room, kitchen, hallways, and family room, adding a stylish, enhanced touch to the home installed in September 2026. The Chef's kitchen opens to the cozy family room with fireplace and gas logs and plenty of windows allowing for natural light. The spacious and split bedrooms provide comfort and privacy. Interior paint October 2026 , dishwasher, microwave February,2026 . Enjoy the Private backyard with 8 ft board on board stained fence with steel posts , full sprinkler system . Composition roof, gutters and hot water heater 2024 .There is a neighborhood pool and playground nearby. Prime Plano location with easy access to major highways, shopping and dining!
For sale
Price cut: $10K (11/11)
$469,900
9021 Azinger Dr, Plano, TX 75025
3beds
1,801sqft
Single Family Residence
Built in 1997
6,534 Square Feet Lot
$459,000 Zestimate®
$261/sqft
$53/mo HOA
What's special
Luxury vinyl plank flooringVersatile floor planSpacious and split bedroomsGourmet kitchenGas cooktopFull sprinkler systemWhite cabinetry
- 20 days
- 470
- 17
Likely to sell faster than
Zillow last checked:
Listing updated:
Listed by:
Vickie Mox 0327320 214-264-6868,
RE/MAX Dallas Suburbs 972-991-1616
Source: NTREIS,MLS#: 21416618
Facts & features
Interior
Bedrooms & bathrooms
- Bedrooms: 3
- Bathrooms: 2
- Full bathrooms: 2
Primary bedroom
- Features: Garden Tub/Roman Tub, Separate Shower, Walk-In Closet(s)
- Level: First
- Dimensions: 15 x 15
Bedroom
- Level: First
- Dimensions: 12 x 11
Bedroom
- Level: First
- Dimensions: 11 x 11
Breakfast room nook
- Level: First
- Dimensions: 11 x 11
Kitchen
- Features: Pantry
- Level: First
- Dimensions: 14 x 12
Living room
- Features: Ceiling Fan(s)
- Level: First
- Dimensions: 13 x 12
Living room
- Features: Ceiling Fan(s), Fireplace
- Level: First
- Dimensions: 18 x 16
Utility room
- Features: Utility Room
- Level: First
- Dimensions: 6 x 6
Heating
- Central, Natural Gas
Cooling
- Central Air, Ceiling Fan(s), Electric
Appliances
- Included: Some Gas Appliances, Dishwasher, Electric Oven, Gas Cooktop, Disposal, Gas Water Heater, Microwave, Plumbed For Gas
- Laundry: Electric Dryer Hookup, Gas Dryer Hookup
Features
- Decorative/Designer Lighting Fixtures, Open Floorplan, Cable TV, Vaulted Ceiling(s), Walk-In Closet(s)
- Flooring: Carpet, Ceramic Tile, Luxury Vinyl Plank
- Windows: Window Coverings
- Has basement: No
- Number of fireplaces: 1
- Fireplace features: Gas Log, Gas Starter, Masonry, Wood Burning
Interior area
- Total interior livable area: 1,801 sqft
Video & virtual tour
Property
Parking
- Total spaces: 2
- Parking features: Alley Access
- Attached garage spaces: 2
Features
- Levels: One
- Stories: 1
- Patio & porch: Covered, Patio
- Pool features: None, Community
Lot
- Size: 6,534 Square Feet
Details
- Parcel number: R337700B02501
Construction
Type & style
- Home type: SingleFamily
- Architectural style: Traditional,Detached
- Property subtype: Single Family Residence
Materials
- Brick, Frame, Concrete, Wood Siding
- Foundation: Slab
- Roof: Composition
Condition
- Resale
- Year built: 1997
Utilities & green energy
- Sewer: Public Sewer
- Water: Public
- Utilities for property: Electricity Connected, Natural Gas Available, Sewer Available, Separate Meters, Underground Utilities, Water Available, Cable Available
Community & HOA
Community
- Features: Clubhouse, Golf, Playground, Park, Pool, Tennis Court(s), Curbs, Sidewalks
- Subdivision: Ridgeview Ranch Add Ph I
HOA
- Has HOA: Yes
- Services included: All Facilities, Association Management
- HOA fee: $317 semi-annually
- HOA name: Ridgeview Ranch Hoa Inc.
- HOA phone: 469-246-3500
Location
- Region: Plano
Financial & listing details
- Price per square foot: $261/sqft
- Tax assessed value: $404,448
- Annual tax amount: $6,825
- Date on market: 10/24/2026
- Cumulative days on market: 22 days
- Exclusions: Drapes in kitchen breakfast and family room. refrigerator and kitchen island.
Estimated market value
$459,000
$436,000 - $482,000
$2,448/mo
Price history
| Date | Event | Price |
|---|---|---|
| 11/11/2026 | Price change | $469,900-2.1%$261/sqft |
Source: NTREIS #21416618 Report a problem | ||
| 10/24/2026 | Listed for sale | $479,900$266/sqft |
Source: NTREIS #21416618 Report a problem | ||
| 9/13/2006 | Sold | -- |
Source: Agent Provided Report a problem | ||
Public tax history
| Year | Property taxes | Tax assessment |
|---|---|---|
| 2026 | -- | $404,448 -4.7% |
| 2025 | $3,055 -23.4% | $424,402 +10% |
| 2024 | $3,988 -0.1% | $385,820 +10% |
| 2023 | $3,994 -21.8% | $350,745 +10% |
| 2022 | $5,107 +0.4% | $318,859 +10% |
| 2021 | $5,086 +5.3% | $289,872 +7.4% |
| 2020 | $4,832 -6.6% | $269,797 -4.9% |
| 2019 | $5,176 -2.9% | $283,623 +2.7% |
| 2018 | $5,330 +19.4% | $276,301 +1.7% |
| 2017 | $4,464 | $271,811 +11.4% |
| 2016 | $4,464 +16% | $244,086 +15.6% |
| 2015 | $3,850 | $211,203 +11.9% |
| 2014 | $3,850 | $188,717 +7.3% |
| 2013 | -- | $175,888 +1.8% |
| 2012 | -- | $172,767 -2% |
| 2011 | -- | $176,268 +1% |
| 2010 | -- | $174,495 -0.8% |
| 2009 | -- | $175,877 +1.1% |
| 2008 | -- | $173,998 +1.4% |
| 2007 | -- | $171,640 +3.8% |
| 2006 | -- | $165,294 +2.5% |
| 2005 | -- | $161,188 -0.7% |
| 2004 | -- | $162,371 +2% |
| 2003 | -- | $159,186 +2.1% |
| 2002 | -- | $155,942 +5.5% |
| 2001 | -- | $147,840 +4.1% |
| 2000 | -- | $141,953 |
Find assessor info on the county website
Monthly payment
Est. payment
Payment breakdown
Explore the cost of this home by adjusting the details. Changes won't be saved.Climate risks
Neighborhood: Ridgeview
Nearby schools
Schools provided by the listing agent
- Elementary: Anderson
- Middle: Vandeventer
- High: Liberty
- District: Frisco ISD
Source: NTREIS. This data may not be complete. We recommend contacting the local school district to confirm school assignments for this home.

Similar homes
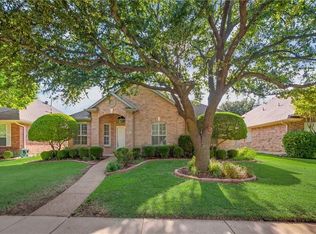
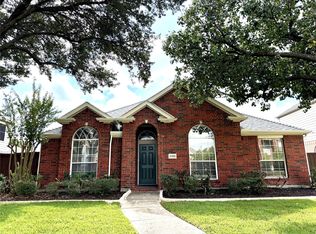
- $499,0004 bd2 ba2k sqft2508 Deer Horn Dr, Plano, TX 75025For Sale
 MLS ID #21410225, Jessica Sun. NTREIS
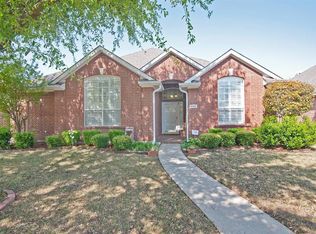
- $450,0003 bd3 ba1.8k sqft7125 Goldenrod Dr, Plano, TX 75025For Sale
 MLS ID #21430359, Amy Martin. NTREIS
- $425,0003 bd3 ba1.9k sqft9105 Norman Dr, Plano, TX 75025For Sale
 MLS ID #21398016, Zach Ritter. NTREIS
- $505,0004 bd2 ba2k sqft2452 Brycewood Ln, Plano, TX 75025For Sale
 MLS ID #21321601, Sam Shao. NTREIS
