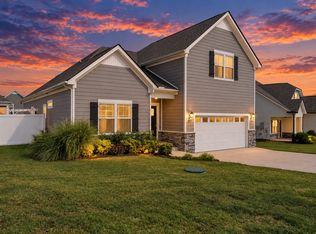
Just completed in 2025 in a new construction neighborhood, this charming home has never been lived in! It has been used sparsely to house corporate executives and rarely used. PRICED to SELL! Low-Maintenance property with all 3 bedrooms located on the main floor. There are no stairs inside the home, extremely convenient for any buyer. This place is better than move-in ready!
Beautiful kitchen, with tons of space for cooking and entertaining. It includes a large center island, gas stove, pantry, with all the stainless-steel appliances included. The covered back porch and privacy fence upgrade is ideal for kids or pets.
The home is zoned for sought-after Williamson County schools — one of the most desirable districts in all of Tennessee.
Active
$459,900
9023 Ada Way, Fairview, TN 37062
3beds
1,622sqft
Single Family Residence, Residential
Built in 2025
7,318 Square Feet Lot
$-- Zestimate®
$284/sqft
$33/mo HOA
What's special
Large center islandGas stoveStainless-steel appliances includedPrivacy fence upgradeBeautiful kitchenCovered back porch
- 2 days
- 59
- 4
Zillow last checked:
Listing updated:
Listed by:
Greg Davis 214-538-3600,
Onward Real Estate 615-234-5180
Source: RealTracs MLS as distributed by MLS GRID,MLS#: 3597064
Facts & features
Interior
Bedrooms & bathrooms
- Bedrooms: 3
- Bathrooms: 2
- Full bathrooms: 2
- Main level bedrooms: 3
Bedroom 1
- Features: Walk-In Closet(s)
- Level: Walk-In Closet(s)
- Area: 210 Square Feet
- Dimensions: 14x15
Bedroom 2
- Area: 110 Square Feet
- Dimensions: 11x10
Bedroom 3
- Area: 110 Square Feet
- Dimensions: 10x11
Primary bathroom
- Features: Double Vanity
- Level: Double Vanity
Dining room
- Area: 130 Square Feet
- Dimensions: 10x13
Kitchen
- Area: 150 Square Feet
- Dimensions: 10x15
Living room
- Features: Great Room
- Level: Great Room
- Area: 336 Square Feet
- Dimensions: 14x24
Heating
- Central, Electric, Natural Gas
Cooling
- Ceiling Fan(s), Central Air
Appliances
- Included: Electric Oven, Gas Range, Dishwasher, Disposal, Microwave, Refrigerator, Stainless Steel Appliance(s)
- Laundry: Electric Dryer Hookup, Washer Hookup
Features
- Ceiling Fan(s), High Ceilings, Open Floorplan, Walk-In Closet(s), High Speed Internet, Kitchen Island
- Flooring: Carpet, Laminate, Tile
- Basement: None
Interior area
- Total structure area: 1,622
- Total interior livable area: 1,622 sqft
- Finished area above ground: 1,622
Property
Parking
- Total spaces: 2
- Parking features: Garage Faces Front, Concrete, Driveway
- Attached garage spaces: 2
- Has uncovered spaces: Yes
Features
- Levels: One
- Stories: 1
- Patio & porch: Porch, Covered
- Fencing: Back Yard
Lot
- Size: 7,318 Square Feet
- Dimensions: 61 x 120
Details
- Parcel number: 094047O E 02500 00001047O
- Special conditions: Standard
Construction
Type & style
- Home type: SingleFamily
- Property subtype: Single Family Residence, Residential
Materials
- Fiber Cement, Brick
Condition
- New construction: No
- Year built: 2025
Utilities & green energy
- Sewer: STEP System
- Water: Public
- Utilities for property: Electricity Available, Natural Gas Available, Water Available
Community & HOA
Community
- Subdivision: Cumberland Estates Ph7
HOA
- Has HOA: Yes
- Amenities included: Playground, Sidewalks
- HOA fee: $100 quarterly
Location
- Region: Fairview
Financial & listing details
- Price per square foot: $284/sqft
- Annual tax amount: $1,534
- Date on market: 9/24/2026
- Electric utility on property: Yes
Estimated market value
Not available
Estimated sales range
Not available
Not available
Price history
| Date | Event | Price |
|---|---|---|
| 9/24/2026 | Listed for sale | $459,900$284/sqft |
Source:  RealTracs MLS as distributed by MLS GRID #3597064 Report a problem RealTracs MLS as distributed by MLS GRID #3597064 Report a problem | ||
Public tax history
Tax history is unavailable.
Monthly payment
Est. payment
Payment breakdown
Explore the cost of this home by adjusting the details. Changes won't be saved.Climate risks
Neighborhood: 37062
Nearby schools
Schools provided by the listing agent
- Elementary: Fairview Elementary
- Middle: Fairview Middle School
- High: Fairview High School
Source: RealTracs MLS as distributed by MLS GRID. This data may not be complete. We recommend contacting the local school district to confirm school assignments for this home.

Similar homes
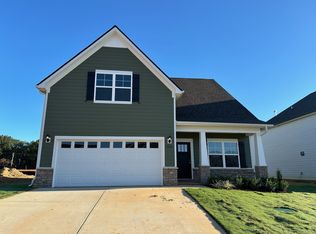

- $427,0003 bd2 ba1.9k sqft7500 Cherokee Hills Rd, Fairview, TN 37062For Sale

 MLS ID #3599471, Julie Hasley Coone. RealTracs MLS as distributed by MLS GRID
 - from $469,9903 bd3 ba1.9k sqft1989 Elevation DEF Plan, Cumberland Estates, Fairview, TN 37062New Construction
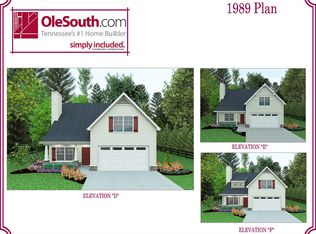 Ole South Properties
 - from $448,9903 bd3 ba1.7k sqft1726 Elevation DEF Plan, Cumberland Estates, Fairview, TN 37062New Construction
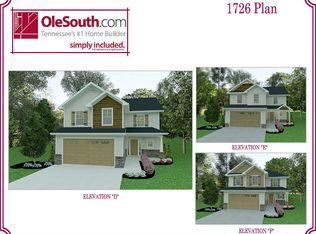 Ole South Properties
 - $514,9003 bd3 ba2.1k sqft4005 Brazelton Way, Fairview, TN 37062For Sale
 MLS ID #3596522, Robert L. Patton, BROKER. RealTracs MLS as distributed by MLS GRID
 - $458,0003 bd3 ba1.7k sqft6010 Venable Ct, Fairview, TN 37062For SaleMLS ID #3593083, Eric Pardue. RealTracs MLS as distributed by MLS GRID
- $409,9003 bd2 ba1.3k sqft7532 Nathaniel Woods Blvd, Fairview, TN 37062For SaleMLS ID #3601315, Sarah Wiley. RealTracs MLS as distributed by MLS GRID
- $479,9993 bd3 ba1.9k sqft3005 Kirk Ct, Fairview, TN 37062For SaleMLS ID #3546054, Brittney Darby. RealTracs MLS as distributed by MLS GRID
- $541,9904 bd3 ba2.2k sqft9017 Ada Way Lot 218, Fairview, TN 37062New ConstructionRealTracs MLS as distributed by MLS GRID
- $485,0003 bd2 ba1.8k sqft7817 Shauna Cir, Fairview, TN 37062For SaleMLS ID #3525624, Shira Sturm. RealTracs MLS as distributed by MLS GRID
- $469,0004 bd2 ba2.2k sqft7524 Cherokee Hills Rd, Fairview, TN 37062For SaleMLS ID #3513392, Kim Bell, ABR. RealTracs MLS as distributed by MLS GRID
- $519,0003 bd3 ba2.2k sqft2003 Case Way, Fairview, TN 37062For SaleMLS ID #3155824, Tom Cartwright. RealTracs MLS as distributed by MLS GRID
- $570,0004 bd3 ba2.3k sqft7432 Cumberland Dr, Fairview, TN 37062For SaleMLS ID #3500915, JONATHAN HARRIS. RealTracs MLS as distributed by MLS GRID
- $525,0004 bd3 ba2.2k sqft6014 Venable Ct, Fairview, TN 37062For SaleMLS ID #3501483, Tracy Baker. RealTracs MLS as distributed by MLS GRID
- $425,0003 bd2 ba1.3k sqft7307 Sheena Ln, Fairview, TN 37062For SaleMLS ID #3512671, Kelly Kormos. RealTracs MLS as distributed by MLS GRID
- $435,0003 bd3 ba1.8k sqft7415 Master Shane Rd, Fairview, TN 37062For SaleMLS ID #3251637, Michael B McKee. RealTracs MLS as distributed by MLS GRID
