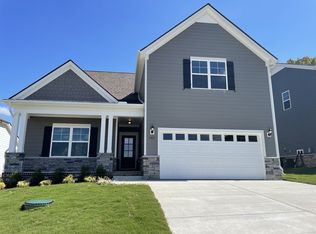
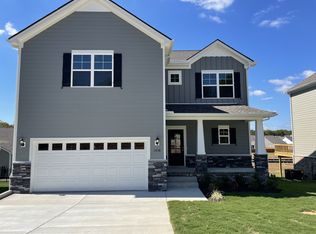
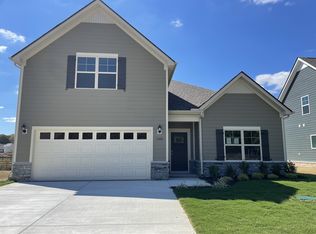
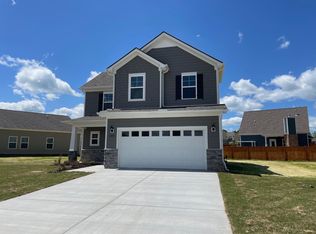
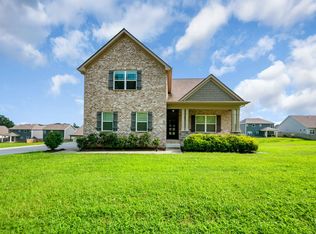
Spacious 4-bedroom home with a large bonus room, ideally situated on a quiet cul-de-sac! This inviting property features a large, flat lot with a fenced backyard, a beautiful stone fireplace, and a functional floor plan offering plenty of space for everyday living and entertaining. Schedule your showing today!
Active
Price cut: $500 (10/5)
$524,500
6014 Venable Ct, Fairview, TN 37062
4beds
2,282sqft
Single Family Residence, Residential
Built in 2022
6,969 Square Feet Lot
$-- Zestimate®
$230/sqft
$8/mo HOA
What's special
Fenced backyardBeautiful stone fireplaceFunctional floor planQuiet cul-de-sacLarge flat lotLarge bonus room
- 57 days
- 123
- 11
Zillow last checked:
Listing updated:
Listed by:
Tracy Baker 615-579-1434,
Mark Spain Real Estate 770-866-9000
Source: RealTracs MLS as distributed by MLS GRID,MLS#: 3501483
Facts & features
Interior
Bedrooms & bathrooms
- Bedrooms: 4
- Bathrooms: 3
- Full bathrooms: 3
- Main level bedrooms: 3
Bedroom 1
- Area: 210 Square Feet
- Dimensions: 14x15
Bedroom 2
- Area: 143 Square Feet
- Dimensions: 13x11
Bedroom 3
- Area: 143 Square Feet
- Dimensions: 13x11
Bedroom 4
- Area: 165 Square Feet
- Dimensions: 15x11
Dining room
- Features: Combination
- Level: Combination
- Area: 110 Square Feet
- Dimensions: 11x10
Kitchen
- Features: Eat-in Kitchen
- Level: Eat-in Kitchen
- Area: 154 Square Feet
- Dimensions: 14x11
Living room
- Features: Great Room
- Level: Great Room
- Area: 330 Square Feet
- Dimensions: 22x15
Recreation room
- Features: Second Floor
- Level: Second Floor
- Area: 304 Square Feet
- Dimensions: 19x16
Heating
- Furnace, Natural Gas
Cooling
- Central Air, Electric
Appliances
- Included: Electric Oven, Gas Range, Dishwasher, Refrigerator
- Laundry: Electric Dryer Hookup, Washer Hookup
Features
- Ceiling Fan(s), Open Floorplan, Pantry, High Speed Internet
- Flooring: Carpet, Laminate, Vinyl
- Basement: None
Interior area
- Total structure area: 2,282
- Total interior livable area: 2,282 sqft
- Finished area above ground: 2,282
Property
Parking
- Total spaces: 6
- Parking features: Garage Door Opener, Attached, Concrete
- Attached garage spaces: 2
- Uncovered spaces: 4
Features
- Levels: Two
- Stories: 2
- Patio & porch: Patio, Covered
- Fencing: Back Yard
- Has view: Yes
- View description: City
Lot
- Size: 6,969 Square Feet
- Dimensions: 194 x 49
Details
- Parcel number: 094047O B 00700 00001047O
- Special conditions: Standard
Construction
Type & style
- Home type: SingleFamily
- Architectural style: Traditional
- Property subtype: Single Family Residence, Residential
Materials
- Hardboard Siding, Stone
- Roof: Shingle
Condition
- New construction: No
- Year built: 2022
Utilities & green energy
- Sewer: STEP System
- Water: Public
- Utilities for property: Electricity Available, Natural Gas Available, Water Available, Cable Connected, Underground Utilities
Community & HOA
Community
- Security: Smoke Detector(s)
- Subdivision: Cumberland Estates Ph4
HOA
- Has HOA: Yes
- Amenities included: Playground, Sidewalks, Underground Utilities
- HOA fee: $25 quarterly
- Second HOA fee: $400 one time
Location
- Region: Fairview
Financial & listing details
- Price per square foot: $230/sqft
- Tax assessed value: $521,900
- Annual tax amount: $2,466
- Date on market: 8/10/2026
- Electric utility on property: Yes
Estimated market value
Not available
Estimated sales range
Not available
Not available
Price history
| Date | Event | Price |
|---|---|---|
| 10/5/2026 | Price change | $524,500-0.1%$230/sqft |
Source:  RealTracs MLS as distributed by MLS GRID #3501483 Report a problem RealTracs MLS as distributed by MLS GRID #3501483 Report a problem | ||
| 9/12/2026 | Price change | $525,000-0.6%$230/sqft |
Source: RealTracs MLS as distributed by MLS GRID #3501483 Report a problem | ||
| 9/1/2026 | Price change | $528,000-0.4%$231/sqft |
Source: RealTracs MLS as distributed by MLS GRID #3501483 Report a problem | ||
| 8/10/2026 | Listed for sale | $530,000+10.3%$232/sqft |
Source: RealTracs MLS as distributed by MLS GRID #3501483 Report a problem | ||
| 12/13/2023 | Sold | $480,324$210/sqft |
Source: Public Record Report a problem | ||
Public tax history
| Year | Property taxes | Tax assessment |
|---|---|---|
| 2025 | $2,466 +4.5% | $130,475 +595.9% |
| 2024 | $2,359 +356.3% | $18,750 |
| 2023 | $517 | $18,750 |
| 2022 | -- | $18,750 |
Find assessor info on the county website
Monthly payment
Est. payment
Payment breakdown
Explore the cost of this home by adjusting the details. Changes won't be saved.Climate risks
Neighborhood: 37062
Nearby schools
Schools provided by the listing agent
- Elementary: Fairview Elementary
- Middle: Fairview Middle School
- High: Fairview High School
Source: RealTracs MLS as distributed by MLS GRID. This data may not be complete. We recommend contacting the local school district to confirm school assignments for this home.
Similar homes
- $570,0004 bd3 ba2.3k sqft7432 Cumberland Dr, Fairview, TN 37062For Sale
 MLS ID #3500915, JONATHAN HARRIS. RealTracs MLS as distributed by MLS GRID
 - $499,9003 bd3 ba2.2k sqft2003 Case Way, Fairview, TN 37062For Sale
 MLS ID #3602366, Tony Reposo Dixon. RealTracs MLS as distributed by MLS GRID
 - $565,0004 bd3 ba2.4k sqft2016 Ambie Way, Fairview, TN 37062For Sale
 MLS ID #3593731, Josey Hill. RealTracs MLS as distributed by MLS GRID
 - $565,0004 bd3 ba2.6k sqft5015 Bobo Ct, Fairview, TN 37062For Sale
 MLS ID #3301875, Joe Hall, MBA. RealTracs MLS as distributed by MLS GRID
 - $519,9004 bd3 ba2.5k sqft1030 Wiseman Farm Rd, Fairview, TN 37062For SaleMLS ID #3304122, Erin Krueger. RealTracs MLS as distributed by MLS GRID
- $474,9993 bd3 ba1.9k sqft3005 Kirk Ct, Fairview, TN 37062For SaleMLS ID #3546054, Brittney Darby. RealTracs MLS as distributed by MLS GRID
- $539,9003 bd3 ba2.2k sqft9025 Ada Way, Fairview, TN 37062For SaleMLS ID #3319065, Lindsay Smith. RealTracs MLS as distributed by MLS GRID
- $625,0004 bd4 ba2.5k sqft7407 Hemen Way, Fairview, TN 37062For SaleMLS ID #3510911, Laura Faber. RealTracs MLS as distributed by MLS GRID
- $619,9003 bd3 ba2.4k sqft7124 Pepper Tree Cir, Fairview, TN 37062For SaleMLS ID #3541324, Abigail Hale. RealTracs MLS as distributed by MLS GRID
- $387,0003 bd3 ba1.4k sqft7503 Scarborough Pl, Fairview, TN 37062For SaleMLS ID #3610210, Jennifer Farrar. RealTracs MLS as distributed by MLS GRID
- $435,0003 bd3 ba1.8k sqft7415 Master Shane Rd, Fairview, TN 37062For SaleMLS ID #3251637, Michael B McKee. RealTracs MLS as distributed by MLS GRID
- $769,0005 bd4 ba2.8k sqft7408 Twill Heights Loop, Fairview, TN 37062For SaleMLS ID #3611153, Jack Lerond. RealTracs MLS as distributed by MLS GRID
- $635,0004 bd3 ba2.7k sqft7204 Affirmed Ct, Fairview, TN 37062For SaleMLS ID #3272279, Jacquelyn Scott. RealTracs MLS as distributed by MLS GRID
- $639,0003 bd3 ba2.8k sqft7409 Hemen Way, Fairview, TN 37062For SaleMLS ID #3309217, Becky Groves. RealTracs MLS as distributed by MLS GRID
- $434,9004 bd2 ba1.7k sqft7473 Cox Pike Lot 6, Fairview, TN 37062New ConstructionMLS ID #3531303, Brandon Butler. RealTracs MLS as distributed by MLS GRID
- $549,9004 bd3 ba2.3k sqft226 Audrey Dr, Spring Hill, TN 37174For SaleMLS ID #3603348, Pam Austin, Broker, ABR, CRS, GRI. RealTracs MLS as distributed by MLS GRID
- $525,0003 bd3 ba2.1k sqft1304 Morton Mill Ct, Nashville, TN 37221For SaleMLS ID #3285585, Erin Holloway. RealTracs MLS as distributed by MLS GRID
- $475,0003 bd3 ba2k sqft6896 Bridgewater Dr, Nashville, TN 37221For SaleMLS ID #3214989, Alan Worthy. RealTracs MLS as distributed by MLS GRID
- $498,4003 bd3 ba2.2k sqft160 Lena Loop, Burns, TN 37029For SaleMLS ID #3528481, Denise Stinson. RealTracs MLS as distributed by MLS GRID
- $589,9003 bd3 ba2k sqft544 Aubrey Ln, Burns, TN 37029For SaleMLS ID #3531026, Nathaniel Stewart. RealTracs MLS as distributed by MLS GRID
