Under contract-accepting backup offers. Unlock the potential of this spacious 3-bedroom, 2-bath pool home in the desirable Fairway Oaks Community! Offering 1,711 square feet of living space, this property presents an outstanding opportunity for buyers looking to personalize a home while building instant equity. The thoughtfully designed split-bedroom floor plan features generous living areas, new wood kitchen cabinets, a covered lanai, and a screened private pool—providing the perfect foundation to create your dream Florida retreat. Whether you're entertaining family and friends or enjoying a quiet evening poolside, the possibilities are endless. While the home is ready for cosmetic updates, it has been priced to reflect the opportunity, allowing the next owner to renovate to their own taste and style. Major features include a newer HVAC system, newer water heater, low annual HOA fees, and an excellent location close to shopping, dining, medical facilities, parks, and Gulf Coast recreation. Whether you're searching for your forever home or your next renovation project, this property offers exceptional value in an established neighborhood where updated homes command significantly higher prices. Bring your vision, add your personal touches, and transform this home into something truly special. Schedule your private showing today and discover the possibilities waiting at 9026 Tournament Drive!
Under contract
$294,900
9026 Tournament Dr, Hudson, FL 34667
3beds
1,711sqft
:
Get pre-qualified$2,009/mo
Single Family Residence
Built in 1989
8,071 Square Feet Lot
$-- Zestimate®
$172/sqft
$21/mo HOA
What's special
- 34 days |
- 874 |
- 70 |
Likely to sell faster than
Zillow last checked:
Listing updated:
Listed by:
Kathleen Paglaiccetti 484-866-6543,
WEICHERT REALTORS FL TROPICS 352-688-7997
Source: Stellar MLS,MLS#: W7886925 Originating MLS: West Pasco
Originating MLS: West Pasco
Facts & features
Interior
Bedrooms & bathrooms
- Bedrooms: 3
- Bathrooms: 2
- Full bathrooms: 2
Primary bedroom
- Features: Built-in Closet
- Level: First
Kitchen
- Level: First
Living room
- Level: First
Heating
- Central
Cooling
- Central Air
Appliances
- Included: Dishwasher, Dryer, Electric Water Heater, Microwave, Refrigerator, Washer, Water Softener
- Laundry: Laundry Room
Features
- Primary Bedroom Main Floor
- Flooring: Laminate, Tile
- Has fireplace: No
Interior area
- Total structure area: 2,399
- Total interior livable area: 1,711 sqft
Video & virtual tour
Property
Parking
- Total spaces: 2
- Parking features: Garage - Attached
- Attached garage spaces: 2
Features
- Levels: One
- Stories: 1
- Exterior features: Irrigation System, Private Mailbox, Private Yard, Rain Gutters, Sidewalk
- Has private pool: Yes
- Pool features: In Ground
Lot
- Size: 8,071 Square Feet
Details
- Parcel number: 252416005A000000320
- Zoning: MPUD
- Special conditions: None
Construction
Type & style
- Home type: SingleFamily
- Property subtype: Single Family Residence
Materials
- Stucco
- Foundation: Block
- Roof: Shingle
Condition
- New construction: No
- Year built: 1989
Utilities & green energy
- Sewer: Public Sewer
- Water: Public
- Utilities for property: Cable Available, Electricity Connected, Sewer Connected, Street Lights
Community & HOA
Community
- Features: Deed Restrictions
- Pet fee: $0 monthly
- Subdivision: FAIRWAY OAKS
HOA
- Has HOA: Yes
- Services included: None
- HOA fee: $21 monthly
- HOA name: Qualified Property Management, Inc. (QPM)
- HOA phone: 727-869-9700
Location
- Region: Hudson
Financial & listing details
- Price per square foot: $172/sqft
- Tax assessed value: $277,985
- Annual tax amount: $1,672
- Date on market: 6/27/2026
- Cumulative days on market: 24 days
- Listing terms: Cash,Conventional,FHA,VA Loan
- Ownership: Fee Simple
- Total actual rent: 0
- Electric utility on property: Yes
- Road surface type: Asphalt
Estimated market value
Not available
Estimated sales range
Not available
Not available
Price history
| Date | Event | Price |
|---|---|---|
| 7/8/2026 | Contingent | $294,900$172/sqft |
Source:  Stellar MLS #W7886925 Report a problem Stellar MLS #W7886925 Report a problem | ||
| 7/4/2026 | Pending sale | $294,900$172/sqft |
Source: Stellar MLS #W7886925 Report a problem | ||
| 6/27/2026 | Listed for sale | $294,900+1435.9%$172/sqft |
Source: Stellar MLS #W7886925 Report a problem | ||
| 5/1/1989 | Sold | $19,200$11/sqft |
Source: Agent Provided Report a problem | ||
Public tax history
| Year | Property taxes | Tax assessment |
|---|---|---|
| 2024 | $1,622 +4.6% | $125,760 |
| 2023 | $1,551 +8.6% | $125,760 +3% |
| 2022 | $1,429 +2.7% | $122,100 +6.1% |
| 2021 | $1,391 +2.1% | $115,100 +1.4% |
| 2020 | $1,363 +2.5% | $113,520 +2.3% |
| 2019 | $1,330 | $110,970 +1.9% |
| 2018 | $1,330 +2.5% | $108,910 |
| 2017 | $1,298 +0.9% | $108,910 +5.3% |
| 2016 | $1,286 +5% | $103,457 +0.7% |
| 2015 | $1,225 +3.2% | $102,738 -6.6% |
| 2014 | $1,188 | $109,944 +9.3% |
| 2013 | -- | $100,557 +1.8% |
| 2012 | -- | $98,738 -12.8% |
| 2011 | -- | $113,175 +0.9% |
| 2010 | -- | $112,159 -7.9% |
| 2009 | -- | $121,749 -26.7% |
| 2008 | -- | $166,073 -7.3% |
| 2007 | -- | $179,101 -0.3% |
| 2006 | -- | $179,594 +21.2% |
| 2005 | -- | $148,152 +24.7% |
| 2004 | -- | $118,782 +6.3% |
| 2003 | -- | $111,712 +6.4% |
| 2002 | -- | $104,984 +11.2% |
| 2000 | -- | $94,409 |
| 1999 | -- | $94,409 |
Find assessor info on the county website
Monthly payment
Est. payment
Payment breakdown
Explore the cost of this home by adjusting the details. Changes won't be saved.Climate risks
Neighborhood: 34667
Nearby schools
GreatSchools rating
- 2/10Hudson Middle SchoolGrades: 4-8Distance: 1.4 mi
- 4/10Hudson High SchoolGrades: 6,9-12Distance: 1.4 mi
- 5/10Hudson Primary AcademyGrades: PK-5Distance: 1.5 mi
Schools provided by the listing agent
- Elementary: Hudson Primary Academy (K-3)
- Middle: Bayonet Point Middle-PO
- High: Hudson High-PO
Source: Stellar MLS. This data may not be complete. We recommend contacting the local school district to confirm school assignments for this home.
- $261,700-- bd2 ba1.2k sqft9032 Tournament Dr, Hudson, FL 34667Off Market
- $399,0004 bd3 ba2.1k sqft9020 Tournament Dr, Hudson, FL 34667Sold

- $309,8002 bd2 ba1.5k sqft9019 Par Ct, Hudson, FL 34667Off Market
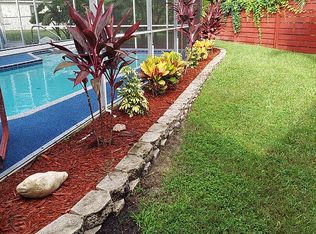
- $301,3003 bd2 ba1.6k sqft9027 Par Ct, Hudson, FL 34667Off Market

- $240,1002 bd2 ba1.2k sqft9014 Tournament Dr, Hudson, FL 34667Off Market
- $269,900-- bd2 ba1.6k sqft9035 Par Ct, Hudson, FL 34667Off Market
- $314,100-- bd2 ba1.6k sqft9045 Par Ct, Hudson, FL 34667Off Market
- $262,2003 bd2 ba1.3k sqft9027 Tournament Dr, Hudson, FL 34667Off Market
A local agent can set up tours, give advice and negotiate with sellers.
A local lender can help you make sure your offer is ready when you are.
Similar homes
- $349,9003 bd2 ba1.8k sqft12605 River Mill Dr, Hudson, FL 34667For Sale

 MLS ID #TB8532372, Jason Nadler, DALTON WADE INC. Stellar MLS
 - $305,0003 bd2 ba1.6k sqft13316 Brigham Ln, Hudson, FL 34667For Sale
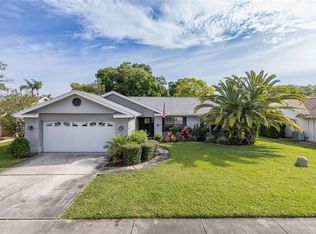 MLS ID #TB8515207, Jamie Devine Brown, PA, RE/MAX ALLIANCE GROUP. Stellar MLS
 - $325,0003 bd2 ba1.7k sqft12407 Weatherstone Row, Hudson, FL 34667Auction
 MLS ID #W7887833, Roy Barnhart, BAM REALTY ADVISORS INC. Stellar MLS
 - $320,0002 bd2 ba1.6k sqft13732 Triumph Ct, Hudson, FL 34667For Sale
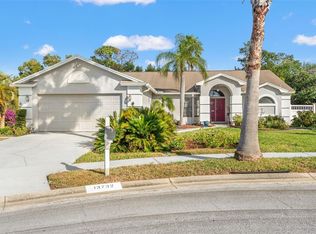 MLS ID #TB8464357, Michael Bennett, Sr., PEOPLE'S TRUST REALTY. Stellar MLS
 - $299,0003 bd2 ba1.8k sqft11501 Minnieola Dr, New Port Richey, FL 34654AuctionMLS ID #TB8527340, Kevin Weinsheimer, TRANZON DRIGGERS. Stellar MLS
- $339,9003 bd2 ba1.8k sqft9147 Jiminez Dr, Hudson, FL 34669For SaleMLS ID #TB8507490, Dawn Curinga, KELLER WILLIAMS REALTY- PALM HARBOR. Stellar MLS
- $360,0003 bd2 ba1.9k sqft14753 Potterton Cir, Hudson, FL 34667For SaleMLS ID #W7884020, Janina Wozniak, FUTURE HOME REALTY. Stellar MLS
- $295,0003 bd2 ba1.8k sqft10127 Barnett Loop, Port Richey, FL 34668For SaleMLS ID #TB8527936, Sam Wanis, COLDWELL BANKER REALTY. Stellar MLS
- $285,0004 bd3 ba2.2k sqft11633 Fox Run, Port Richey, FL 34668For SaleMLS ID #W7887636, Brande Greenlee, GREENLEE REALTY GROUP. Stellar MLS
- $209,9003 bd2 ba1k sqft8907 Wayward Cir, Hudson, FL 34667For SaleMLS ID #W7886983, Keith Morris, SIRROM REALTY LLC. Stellar MLS
- $310,0003 bd2 ba1.6k sqft9401 Glen Moor Ln, Port Richey, FL 34668For SaleMLS ID #TB8531105, Lazara Hernandez, BELLA VISTA REALTY GROUP LLC. Stellar MLS
- $434,0005 bd3 ba2.2k sqft9104 Water Hazard Dr, Hudson, FL 34667For SaleMLS ID #W7874729, Tabitha Bailey, FUTURE HOME REALTY. Stellar MLS
- $237,9003 bd2 ba1.5k sqft7412 University Dr, Hudson, FL 34667For SaleMLS ID #TB8508898, Lynne Powers, POWERS REAL ESTATE SOLUTIONS LLC. Stellar MLS
- $280,0002 bd2 ba1k sqft13725 Plumosa Ave, Hudson, FL 34667For SaleMLS ID #O6316687, Denise Assersohn, FLORIDA RESORT REALTY LLC. Stellar MLS
- $--3 bd2 ba1.7k sqft13935 Linden Dr, Spring Hill, FL 34609AuctionAuction.com 2
- $289,9003 bd2 ba1.7k sqft(Undisclosed Address), New Port Richey, FL 34654For SaleMLS ID #TB8529599, Pamela Whitlock, EXP REALTY LLC. Stellar MLS
- $299,0003 bd2 ba1.4k sqft8811 Martinique Ln, Port Richey, FL 34668For SaleMLS ID #TB8517895, Stephen Hachey, FLAT FEE MLS REALTY. Stellar MLS
- $--3 bd3 ba1.7k sqft18628 Wellborn Ln, Spring Hill, FL 34610AuctionXome
- $290,0003 bd3 ba1.6k sqft2378 Canfield Dr, Spring Hill, FL 34609For SaleMLS ID #W7887780, Dan Spencer, PMI TAMPA BAY. Stellar MLS
- $249,9003 bd2 ba1.8k sqft18208 Breland Dr, Hudson, FL 34667For SaleMLS ID #W7885762, Dylan McLeod, FIND YOUR PARADISE. Stellar MLS
