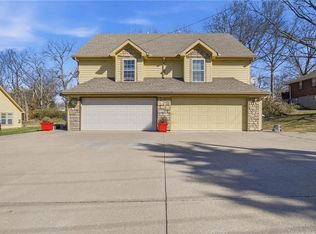
Well maintained house on corner oversized lot! 3 bedroom, 2 1/2 bath house with a 2 car garage! Primary room has attached full bathroom. You’ll love the oversized vanity in one of the additional bedrooms plus the additional living space compete with a fireplace. Enjoy time outside with the back porch and the fenced in backyard with a privacy fence. Basement is awaiting your finishing touches and perfect for extra storage! Conveniently located to the highway perfect for any commute. Don’t miss your opportunity to make this one your future home!
Pending
Price cut: $10K (5/24)
$165,000
9028 E 96th Ter, Kansas City, MO 64134
3beds
1,338sqft
:
Get pre-qualified$1,162/mo
Half Duplex
Built in 1975
8,712 Square Feet Lot
$-- Zestimate®
$123/sqft
$-- HOA
What's special
- 100 days |
- 51 |
- 0 |
Zillow last checked:
Listing updated:
Listed by:
Sarah Iloilo 816-352-4090,
Homes by Darcy LLC
Source: Heartland MLS as distributed by MLS GRID,MLS#: 2613035
Facts & features
Interior
Bedrooms & bathrooms
- Bedrooms: 3
- Bathrooms: 3
- Full bathrooms: 2
- 1/2 bathrooms: 1
Primary bedroom
- Features: All Carpet, Ceiling Fan(s), Walk-In Closet(s)
- Level: Second
- Area: 156 Square Feet
- Dimensions: 12 x 13
Bedroom 2
- Features: All Carpet, Ceiling Fan(s), Walk-In Closet(s)
- Level: Second
- Area: 180 Square Feet
- Dimensions: 12 x 15
Bedroom 3
- Features: Ceiling Fan(s)
- Level: Second
- Area: 140 Square Feet
- Dimensions: 10 x 14
Primary bathroom
- Features: Shower Only
- Level: Second
- Area: 49 Square Feet
- Dimensions: 7 x 7
Dining room
- Features: Laminate Counters
- Level: First
- Area: 99 Square Feet
- Dimensions: 9 x 11
Family room
- Features: Fireplace
- Level: Basement
- Area: 208 Square Feet
- Dimensions: 16 x 13
Kitchen
- Features: Ceiling Fan(s)
- Level: First
- Area: 121 Square Feet
- Dimensions: 11 x 11
Living room
- Features: Laminate Counters
- Level: First
- Area: 169 Square Feet
- Dimensions: 13 x 13
Heating
- Forced Air
Cooling
- Electric
Appliances
- Included: Dishwasher, Dryer, Refrigerator, Washer
- Laundry: In Basement
Features
- Ceiling Fan(s)
- Windows: Window Coverings
- Basement: Basement BR,Partial
- Number of fireplaces: 1
Interior area
- Total structure area: 1,338
- Total interior livable area: 1,338 sqft
- Finished area above ground: 1,022
- Finished area below ground: 316
Property
Parking
- Total spaces: 2
- Parking features: Attached
- Attached garage spaces: 2
Features
- Patio & porch: Deck
Lot
- Size: 8,712 Square Feet
- Dimensions: 67 x 129
- Features: Corner Lot
Details
- Parcel number: 50530030900000000
Construction
Type & style
- Home type: SingleFamily
- Property subtype: Half Duplex
Materials
- Frame
- Roof: Composition
Condition
- Year built: 1975
Utilities & green energy
- Sewer: Public Sewer
- Water: Public
Community & HOA
Community
- Subdivision: Woodgate on Bannister
HOA
- Has HOA: No
Location
- Region: Kansas City
Financial & listing details
- Price per square foot: $123/sqft
- Tax assessed value: $75,380
- Annual tax amount: $1,275
- Date on market: 4/17/2026
- Listing terms: Cash,Conventional,FHA,VA Loan
- Ownership: Private
Estimated market value
Not available
Estimated sales range
Not available
Not available
Price history
| Date | Event | Price |
|---|---|---|
| 6/11/2026 | Pending sale | $165,000$123/sqft |
Source:  Heartland MLS as distributed by MLS GRID #2613035 Report a problem Heartland MLS as distributed by MLS GRID #2613035 Report a problem | ||
| 5/24/2026 | Price change | $165,000-5.7%$123/sqft |
Source: Heartland MLS as distributed by MLS GRID #2613035 Report a problem | ||
| 4/17/2026 | Listed for sale | $175,000+75%$131/sqft |
Source: Heartland MLS as distributed by MLS GRID #2613035 Report a problem | ||
| 7/29/2019 | Listing removed | $99,999$75/sqft |
Source: Platinum Realty LLC #2174556 Report a problem | ||
| 7/20/2019 | Price change | $99,999-9%$75/sqft |
Source: Platinum Realty LLC #2174556 Report a problem | ||
| 7/2/2019 | Listed for sale | $109,900+59.3%$82/sqft |
Source: Platinum Realty LLC #2174556 Report a problem | ||
| 5/25/2011 | Listing removed | $69,000$52/sqft |
Source: All-Pro #1722729 Report a problem | ||
| 4/10/2011 | Listed for sale | $69,000$52/sqft |
Source: Century 21 All-Pro #1722729 Report a problem | ||
| 7/5/2007 | Sold | -- |
Source: Public Record Report a problem | ||
Public tax history
| Year | Property taxes | Tax assessment |
|---|---|---|
| 2025 | $1,275 -34% | $14,322 -35.8% |
| 2024 | $1,931 +1.8% | $22,304 |
| 2023 | $1,896 +76.8% | $22,304 +105.9% |
| 2022 | $1,072 +15.9% | $10,830 |
| 2021 | $925 +7.8% | $10,830 +14% |
| 2020 | $858 -35.1% | $9,500 -38.7% |
| 2019 | $1,323 | $15,486 +76.6% |
| 2018 | $1,323 +47% | $8,770 |
| 2017 | $900 +11.5% | $8,770 +2.6% |
| 2016 | $807 +2.3% | $8,550 |
| 2014 | $789 -1.3% | $8,550 |
| 2013 | $799 +0.4% | $8,550 |
| 2012 | $796 +0.6% | $8,550 |
| 2011 | $791 +0.7% | $8,550 |
| 2010 | $785 -33.8% | $8,550 |
| 2009 | $1,185 +7.3% | $8,550 -35% |
| 2008 | $1,105 +6.3% | $13,158 |
| 2007 | $1,039 +0% | $13,158 +7% |
| 2006 | $1,039 +9.4% | $12,298 |
| 2005 | $950 +0.9% | $12,298 +3% |
| 2004 | $941 +29.4% | $11,939 |
| 2003 | $727 +0.8% | $11,939 +24.4% |
| 2002 | $722 +2% | $9,595 |
| 2001 | $708 | $9,595 |
Find assessor info on the county website
Monthly payment
Est. payment
Payment breakdown
Explore the cost of this home by adjusting the details. Changes won't be saved.Climate risks
Neighborhood: Robandee South
Nearby schools
GreatSchools rating
- 6/10Truman Elementary SchoolGrades: K-5Distance: 0.8 mi
- 3/10Hickman Mills Middle SchoolGrades: 6-8Distance: 1.8 mi
- 2/10Ruskin High SchoolGrades: 9-12Distance: 2.3 mi
- $150,9003 bd2 ba1.3k sqft9026 E 96th Ter, Kansas City, MO 64134Off Market
- $167,4003 bd2 ba1.2k sqft9618 Manning Ave, Kansas City, MO 64134Off Market
- $166,3003 bd2 ba1.3k sqft9616 Manning Ave, Kansas City, MO 64134Off Market
- $142,7002 bd1 ba892 sqft9629 Manning Ave, Kansas City, MO 64134Off Market
- $239,5003 bd2 ba1.4k sqft9012 E 96th Ter, Kansas City, MO 64134Off Market
- $131,7002 bd1 ba1.1k sqft9619 Manning Ave, Kansas City, MO 64134Off Market
- $213,7003 bd2 ba1 sqft9025 E 96th Ter, Kansas City, MO 64134Off Market
- $137,9002 bd1 ba1.2k sqft9631 Manning Ave, Kansas City, MO 64134Off Market
A local agent can set up tours, give advice and negotiate with sellers.
Similar homes
- $170,0003 bd3 ba1.3k sqft7621 E Bannister Rd, Kansas City, MO 64134For Sale
 MLS ID #2607073, Myeesa White, Murrell Homes Real Estate Grp. Heartland MLS as distributed by MLS GRID
 - $169,9993 bd1 ba1.3k sqft7317 E 109th St, Kansas City, MO 64134For Sale
 MLS ID #2629194, Nicholas Hamamy, JNick Real Estate. Heartland MLS as distributed by MLS GRID
 - $200,0003 bd2 ba1.3k sqft11016 Stark Ave, Kansas City, MO 64134For Sale
 MLS ID #2625718, Jackie Dorman, RE/MAX Premier Properties. Heartland MLS as distributed by MLS GRID
 - $149,9003 bd1 ba1.1k sqft10600 Richmond Ave, Kansas City, MO 64134For Sale
 MLS ID #2599268, Stacie Green, Keller Williams Realty Partners Inc.. Heartland MLS as distributed by MLS GRID
 - $178,0003 bd1 ba912 sqft7407 E 111th Ter, Kansas City, MO 64134For SaleMLS ID #2613241, Crysti Miller, KC LOCAL HOMES. Heartland MLS as distributed by MLS GRID
- $145,0003 bd1 ba1.1k sqft11217 Applewood Dr, Kansas City, MO 64134For SaleMLS ID #2617016, Jim Keller, RE/MAX Heritage. Heartland MLS as distributed by MLS GRID
- $214,9003 bd2 ba1.5k sqft8307 E 92nd Ter, Kansas City, MO 64138For SaleMLS ID #2626220, Sierra Jackson, Homes by Darcy LLC. Heartland MLS as distributed by MLS GRID
- $200,0003 bd3 ba1.2k sqft8705 E 83rd Ter, Raytown, MO 64138For SaleMLS ID #2601804, Brady Baker, Kansas City Regional Homes Inc. Heartland MLS as distributed by MLS GRID
- $229,9005 bd3 ba1.4k sqft11116 Herrick Ave, Kansas City, MO 64134For SaleMLS ID #2621400, Pat Grace, United Real Estate Kansas City. Heartland MLS as distributed by MLS GRID
- $224,9002 bd1 ba1.1k sqft8920 E 92nd St, Kansas City, MO 64138For SaleMLS ID #2622110, Jeffrey Fielder, RE/MAX Elite, REALTORS. Heartland MLS as distributed by MLS GRID
- $225,0004 bd2 ba1.4k sqft11000 E 63rd St, Raytown, MO 64133For SaleMLS ID #2632803, Chet Meierarend, RE/MAX Premier Properties. Heartland MLS as distributed by MLS GRID
- $179,0003 bd3 ba1.4k sqft15521 E 48th St, Kansas City, MO 64136For SaleMLS ID #2632790, Lexi Meyer, Keller Williams Platinum Prtnr. Heartland MLS as distributed by MLS GRID
- $142,0004 bd2 ba1.2k sqft7406 S Park Rd, Kansas City, MO 64129For SaleMLS ID #2623519, Daniel Miller, Platinum Realty LLC. Heartland MLS as distributed by MLS GRID
- $210,0003 bd1 ba1k sqft11806 E 58th St, Kansas City, MO 64133For SaleMLS ID #2632338, Scott Ewing, United Real Estate Kansas City. Heartland MLS as distributed by MLS GRID
- $189,0004 bd1 ba1.5k sqft7622 Sni A Bar Rd, Kansas City, MO 64129For SaleMLS ID #2629427, Dani Beyer Team, Keller Williams KC North. Heartland MLS as distributed by MLS GRID
- $230,0003 bd2 ba1.2k sqft9939 Harrison St, Kansas City, MO 64131For SaleMLS ID #2631670, Elizabeth Blando, KW KANSAS CITY METRO. Heartland MLS as distributed by MLS GRID
- $189,0003 bd1 ba936 sqft4801 Martha Truman Rd, Grandview, MO 64030For SaleMLS ID #2620120, Aaron Olla, Real Broker, LLC. Heartland MLS as distributed by MLS GRID
- $175,0002 bd1 ba1.2k sqft225 W Moore St, Independence, MO 64050For Sale
 MLS ID #103781, Stacey Kidwiler, Golden Valley Realty Group. WCAR MO
 - $155,0003 bd2 ba1.2k sqft1729 N McCoy St, Independence, MO 64050For SaleMLS ID #2627989, The Collective Team, Compass Realty Group. Heartland MLS as distributed by MLS GRID
- $180,0003 bd1 ba1k sqft1526 N Pleasant St, Independence, MO 64050For SaleMLS ID #2632694, Shelby Bohr, ReeceNichols - Lees Summit. Heartland MLS as distributed by MLS GRID
