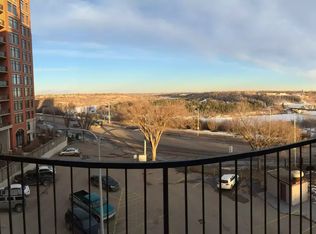
"SPECTACULAR" HIGH-END FULLY RENOVATED 2 Bedroom Unit - With $10,000 Down you Can own this property for $910/Per Month (+Condo Fee) * No BANK Required * The VIEWS of the River Valley & Downtown from this 6th Floor unit are simply Stunning! OVER *** $40,000 SPENT *** on Renovations making this unit nearly Brand NEW~! You will LOVE How this SPACIOUS 902 Sq.Ft Unit Shows with it's BRIGHT Southern Exposure Floorplan! BRAND NEW KITCHEN, HIGH-END BRAND NEW APPLIANCES, GRANITE COUNTER-TOPS in kitchen & bathroom, BRAND NEW FULLY RENOVATED WASHROOM, FLOORS, MODERN PAINT & IN-SUITE LAUNDRY! WOW, WOW, WOW FACTOR UNIT! This unit also includes an Underground Parking Stall, Storage Room, All Utilities included in monthly Condo Fee, South West Patio Exposure, Newer Vinyl Patio Door, Mirrored Closets, Durable Luxury Vinyl Flooring & Direct Exposure. Blocks from Edmonton's Exciting Downtown lifestyle. This location gives you ENDLESS Walking Trails & gives your FULL Panoramic River Valley & Downtown Views.
For sale
C$159,900
9028 Jasper Ave NW #603, Edmonton, AB T5H 3Y6
2beds
902sqft
Apartment, Apartment High Rise
Built in 1971
-- sqft lot
$-- Zestimate®
C$177/sqft
C$-- HOA
What's special
High-end fully renovatedBright southern exposure floorplanBrand new kitchenHigh-end brand new appliancesModern paintIn-suite laundrySouth west patio exposure
- 80 days |
- 13 |
- 0 |
Zillow last checked:
Listing updated:
Listed by:
Dustin Batuik,
Sterling Real Estate,
Rosanne Gevy,
Sterling Real Estate
Source: RAE,MLS®#: E4486897
Facts & features
Interior
Bedrooms & bathrooms
- Bedrooms: 2
- Bathrooms: 1
- Full bathrooms: 1
Primary bedroom
- Level: Main
Heating
- Baseboard, Natural Gas
Appliances
- Included: Dishwasher-Built-In, Euro Washer/Dryer Combo, Microwave Hood Fan, Refrigerator, Electric Stove
Features
- No Animal Home, No Smoking Home, Storage
- Flooring: Vinyl Plank
- Windows: Window Coverings, Vinyl Windows
- Basement: None, No Basement
Interior area
- Total structure area: 902
- Total interior livable area: 902.99 sqft
Property
Parking
- Total spaces: 1
- Parking features: Underground, Parking-Extra
Features
- Levels: Single Level Apartment,1
- Patio & porch: Deck, Patio
- Exterior features: Playground Nearby
- Has view: Yes
- View description: City, Downtown, View City, View Downtown
Lot
- Size: 429 Square Feet
- Features: Hillside, Playground Nearby, Near Public Transit, Schools, Shopping Nearby, See Remarks, Public Transportation
- Topography: Hilly
Construction
Type & style
- Home type: Apartment
- Property subtype: Apartment, Apartment High Rise
- Attached to another structure: Yes
Materials
- Foundation: Concrete Perimeter
Condition
- Year built: 1971
Community & HOA
Community
- Features: Deck, No Animal Home, No Smoking Home, Patio, Storage-In-Suite, Storage-Locker Room
- Security: Smoke Detector(s), Detectors Smoke
HOA
- Has HOA: Yes
- Services included: Amenities w/Condo, Electricity, Exterior Maintenance, Heat, Insur. for Common Areas, Landscape/Snow Removal, Parking, Professional Management, Reserve Fund Contribution, Utilities Common Areas, Water/Sewer, Utilities
Location
- Region: Edmonton
Financial & listing details
- Price per square foot: C$177/sqft
- Date on market: 5/10/2026
- Ownership: Private
Dustin Batuik
Dustin Batuik
By pressing Contact Agent, you agree that the real estate professional identified above may call/text you about your search, which may involve use of automated means and pre-recorded/artificial voices. You don't need to consent as a condition of buying any property, goods, or services. Message/data rates may apply. You also agree to our Terms of Use. Zillow does not endorse any real estate professionals. We may share information about your recent and future site activity with your agent to help them understand what you're looking for in a home.
Price history
Price history is unavailable.
Public tax history
Tax history is unavailable.
Climate risks
Neighborhood: Boyle Street
Getting around
81 / 100
Very WalkableNearby schools
GreatSchools rating
No schools nearby
We couldn't find any schools near this home.
- C$--1 bd1 ba600 sqft9028 Jasper Ave NW #1B, Edmonton, AB T5H3Y6Off Market
- C$--1 bd1 ba600 sqft9028 Jasper Ave NW #1C, Edmonton, AB T5H3Y6Off Market
- C$--1 bd1 ba600 sqft9028 Jasper Ave NW #1A, Edmonton, AB T5H3Y6Off Market
- C$--1 bd1 ba-- sqft9028 Jasper Ave NW #305, Edmonton, AB T5H3Y6Off Market
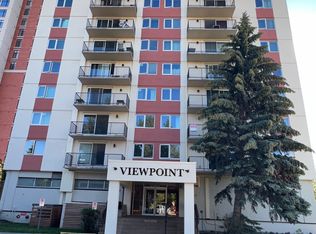
- C$179,9001 bd2 ba1k sqft9020 Jasper Ave NW #402, Edmonton, AB T5H3S8For Sale
- C$850,0002 bd2 ba1.7k sqft9020 Jasper Ave NW UNIT 2104, Edmonton, AB T5H3S8For Sale
- C$299,9992 bd2 ba1.3k sqft9020 Jasper Ave NW #1301, Edmonton, AB T5H3S8For Sale
- C$398,8002 bd2 ba1.5k sqft9020 Jasper Ave NW #1103, Edmonton, AB T5H3S8For Sale
Similar homes
- C$165,0002 bd2 ba1k sqftRiver Ridge, Edmonton, AB T5H 4C6For Sale
 MLS ID #E4488645, Alecia Erickson, Royal LePage Noralta Real Estate. RAE
 - C$165,3002 bd2 ba949 sqftCapital Centre, Edmonton, AB T5J 3P1For Sale
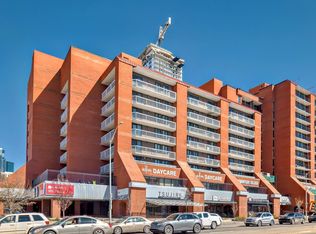 MLS ID #E4491754, Aziz A Dhamani, Exp Realty. RAE
 - C$149,9902 bd1 ba834 sqftCapital Centre, Edmonton, AB T5J 3M5For Sale
 MLS ID #E4496344, Fan Yang, Mozaic Realty Group. RAE
 - C$130,0003 bd2 ba1k sqftLondonderry Heights, Edmonton, AB T5C 3E4For Sale
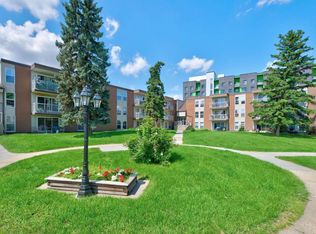 MLS ID #E4500995, Sunny Baraich, RE/MAX Elite. RAE
 - C$169,9002 bd2 ba730 sqftPark Place Oliver (Westmount), Edmonton, AB T5N 4B7For SaleMLS ID #E4495784, Aneta Jakuszyk, MaxWell Challenge Realty. RAE
- C$175,0001 bd2 ba982 sqftCambridge Lofts, Edmonton, AB T5J 1R9For SaleMLS ID #E4497962, Michelle A Plach, HonestDoor Inc. RAE
- C$174,7001 bd1 ba968 sqftExecutive The, Edmonton, AB T5J 1M8For SaleMLS ID #E4499499, Rob D Jastrzebski, Exp Realty. RAE
- C$158,0002 bd2 ba1.1k sqftAcademy Place, Edmonton, AB T5K 1V4For SaleMLS ID #E4493517, Tim Willson, RE/MAX Elite. RAE
- C$185,0002 bd2 ba861 sqftCapital Centre, Edmonton, AB T5J 3M5For SaleMLS ID #E4495295, Donna A Kliachik, NOW Real Estate Group. RAE
- C$159,9002 bd1 ba914 sqftBearspaw Manor, Edmonton, AB T6J 5S8For SaleMLS ID #E4496907, Frank Chen, Royal LePage Noralta Real Estate. RAE
- C$165,0002 bd2 ba830 sqftCentral Park, Edmonton, AB T5K 2N3For SaleMLS ID #E4467601, Samantha King, REMAX River City. RAE
- C$135,0002 bd1 ba847 sqftGates On 117th, Edmonton, AB T5H 0A8For SaleMLS ID #E4500562, James H Mabey, Century 21 Masters. RAE
- C$173,9002 bd2 ba848 sqftTime Square, Edmonton, AB T5H 0B8For SaleMLS ID #E4465949, Bill Chan, Sterling Real Estate. RAE
- C$190,0002 bd2 ba802 sqftTower On The Park, Edmonton, AB T5K 2M1For SaleMLS ID #E4485982, Jeffrey C Lewis, RE/MAX Elite. RAE
- C$161,5001 bd1 ba539 sqftFifth Street Lofts, Edmonton, AB T5J 1E8For SaleMLS ID #E4486703, June A Rorke, RE/MAX Excellence. RAE
- C$159,9002 bd2 ba792 sqftCarlisle Santa Fe, Edmonton, AB T5Z 3B1For SaleMLS ID #E4494835, Helen M Shutt, MaxWell Challenge Realty. RAE
- C$175,0002 bd2 ba847 sqftTerrace Court, Edmonton, AB T5K 0B2For SaleMLS ID #E4489929, Jason A Thomas, Royal Lepage Summit Realty. RAE
- C$159,9992 bd2 ba1.1k sqftAspen Garden Estates, Edmonton, AB T6J 4A9For SaleMLS ID #E4491392, Salman Rajani, Realty72. RAE
- C$159,9001 bd1 ba721 sqftVictoria Park Tower, Edmonton, AB T5K 1N4For SaleMLS ID #E4498363, Dave B Johnston, REMAX River City. RAE
- C$138,8881 bd1 ba775 sqftTiffany Green, Edmonton, AB T5H 3A6For SaleMLS ID #E4498428, James White, REMAX River City. RAE
