This home has it all! Featuring a spacious open floor plan, this beautifully designed 5 BEDROOMS home offers generous living space, high ceilings, and elegant tray ceilings in the large family room. The thoughtfully designed split-bedroom layout creates 3 separate living wings for added privacy and functionality. The expansive primary suite is tucked away in its own wing and features a garden tub, separate shower, and two walk-in closets. Three additional bedrooms occupy a second wing and share a full bath, while a private guest suite in the third wing provides the perfect space for overnight guests, extended family, or a home office. Outside, you'll find even more to love, including an extended covered patio with additional concrete slab space for outdoor entertaining, a powered storage shed, double gates on both sides of the home for easy backyard access, and an added concrete parking pad providing extra room for parking. The property also features an additional 110-volt power outlet near the corner of the lot and is equipped with a 30-amp meter-mounted generator connection, making it generator-ready for added peace of mind during power outages. With abundant living space, flexible accommodations, and exceptional outdoor features, this property is ready to meet all your needs.
Pending
Price cut: $9.1K (6/24)
$369,900
9028 River Birch Dr, Biloxi, MS 39532
5beds
2,496sqft
:
Get pre-qualified$2,330/mo
Residential, Single Family Residence
Built in 2018
0.3 Acres Lot
$366,400 Zestimate®
$148/sqft
$29/mo HOA
What's special
Separate showerThoughtfully designed split-bedroom layoutSpacious open floor planExtended covered patioHigh ceilingsPowered storage shedGenerous living space
- 43 days |
- 330 |
- 14 |
Likely to sell faster than
Zillow last checked:
Listing updated:
Listed by:
Heather L Seymour 228-217-4369,
Epique 888-893-3537
Source: MLS United,MLS#: 4152854
Facts & features
Interior
Bedrooms & bathrooms
- Bedrooms: 5
- Bathrooms: 3
- Full bathrooms: 3
Heating
- Central, Electric, Heat Pump
Cooling
- Central Air, Electric
Appliances
- Included: Dishwasher, Disposal, Electric Range, Microwave, Refrigerator
- Laundry: Laundry Room
Features
- Ceiling Fan(s), Double Vanity, Entrance Foyer, Granite Counters, High Ceilings, Kitchen Island, Open Floorplan, Pantry, Recessed Lighting, Tray Ceiling(s), Walk-In Closet(s), Wired for Sound
- Flooring: Brick
- Has fireplace: No
Interior area
- Total structure area: 2,496
- Total interior livable area: 2,496 sqft
Video & virtual tour
Property
Parking
- Total spaces: 2
- Parking features: Garage Door Opener
- Garage spaces: 2
Features
- Levels: One
- Stories: 1
- Patio & porch: Porch
- Exterior features: Rain Gutters
- Fencing: Back Yard,Fenced
Lot
- Size: 0.3 Acres
- Dimensions: 90 x 146 x 90 x 146
Details
- Additional structures: Shed(s)
- Parcel number: 110733034.010
Construction
Type & style
- Home type: SingleFamily
- Property subtype: Residential, Single Family Residence
Materials
- Brick Veneer
- Foundation: Slab
- Roof: Architectural Shingles
Condition
- Move In Ready
- New construction: No
- Year built: 2018
Utilities & green energy
- Sewer: Public Sewer
- Water: Public
- Utilities for property: Electricity Connected, Sewer Connected, Water Connected
Community & HOA
Community
- Features: Curbs
- Subdivision: Rock Creek
HOA
- Has HOA: Yes
- Services included: Other
- HOA fee: $175 semi-annually
Location
- Region: Biloxi
Financial & listing details
- Price per square foot: $148/sqft
- Tax assessed value: $241,340
- Annual tax amount: $2,602
- Date on market: 6/15/2026
- Electric utility on property: Yes
Estimated market value
$366,400
$348,000 - $385,000
$2,758/mo
Price history
| Date | Event | Price |
|---|---|---|
| 7/3/2026 | Pending sale | $369,900$148/sqft |
Source: MLS United #4152854 Report a problem | ||
| 6/24/2026 | Price change | $369,900-2.4%$148/sqft |
Source: MLS United #4152854 Report a problem | ||
| 6/15/2026 | Listed for sale | $379,000+38.8%$152/sqft |
Source: MLS United #4152854 Report a problem | ||
| 9/22/2020 | Sold | -- |
Source: MLS United #3364605 Report a problem | ||
| 7/25/2020 | Listed for sale | $273,000$109/sqft |
Source: Berkshire Hathaway Home Services Shaw Properties #364605 Report a problem | ||
| 6/15/2018 | Sold | -- |
Source: MLS United #3335012 Report a problem | ||
Public tax history
| Year | Property taxes | Tax assessment |
|---|---|---|
| 2024 | $2,477 +0.8% | $24,134 +1.2% |
| 2023 | $2,456 -0.7% | $23,838 |
| 2022 | $2,474 -0.4% | $23,838 -90% |
| 2021 | $2,484 +3.5% | $238,381 +6.5% |
| 2020 | $2,401 -0.7% | $223,741 +900% |
| 2019 | $2,417 | $22,374 +645.8% |
| 2018 | $2,417 +558.2% | $3,000 |
| 2017 | $367 | $3,000 |
| 2015 | $367 | $3,000 |
Find assessor info on the county website
Monthly payment
Est. payment
Payment breakdown
Explore the cost of this home by adjusting the details. Changes won't be saved.Climate risks
Neighborhood: Woolmarket
Nearby schools
GreatSchools rating
- 8/10Woolmarket Elementary SchoolGrades: K-6Distance: 0.7 mi
- 10/10North Woolmarket Elementary and Middle SchoolGrades: K-8Distance: 3.2 mi
- 8/10Diberville Senior High SchoolGrades: 9-12Distance: 4.1 mi
Schools provided by the listing agent
- Elementary: Woolmarket
- High: D'Iberville
Source: MLS United. This data may not be complete. We recommend contacting the local school district to confirm school assignments for this home.
- $--4 bd3 ba2.3k sqft9030 River Birch Dr, Biloxi, MS 39532Sold

- $329,300-- bd1 ba2.3k sqft9024 River Birch Dr, Biloxi, MS 39532Off Market
- $399,1004 bd3 ba2.5k sqft9034 River Birch Dr, Biloxi, MS 39532Off Market
- $364,800-- bd1 ba2.7k sqft9022 River Birch Dr, Biloxi, MS 39532Off Market
- $--4 bd3 ba2.3k sqft9022 River Birch Dr, Biloxi, MS 39532Sold
- $356,200-- bd1 ba2.8k sqft9029 River Birch Dr, Biloxi, MS 39532Off Market
- $373,600-- bd1 ba2.8k sqft9038 River Birch Dr, Biloxi, MS 39532Off Market
- $352,0004 bd4 ba2.5k sqft9018 River Birch Dr, Biloxi, MS 39532Off Market
A local agent can set up tours, give advice and negotiate with sellers.
Similar homes
- $414,6125 bd3 ba3.1k sqft13103 Hawthorn Dr, Biloxi, MS 39532For Sale
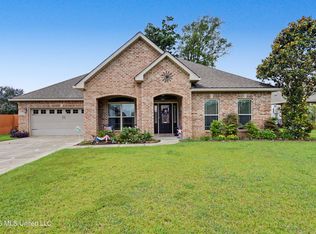 MLS ID #4150073, Peggy Bosarge, Southern Select Realty, LLC. MLS United
 - $375,5004 bd4 ba2.9k sqft915 Wildwood Ln, Biloxi, MS 39532For Sale
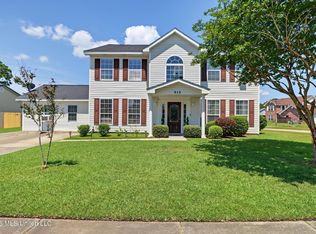 MLS ID #4155329, Monique Betting, Hilliard Homes. MLS United
 - $365,0004 bd3 ba2.5k sqft6223 Roxanne Way, Biloxi, MS 39532For Sale
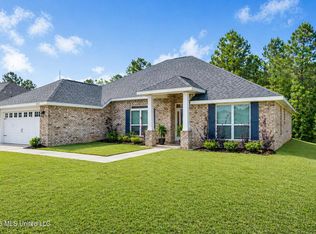 MLS ID #4147392, Elizabeth Wackenhut, Keller Williams. MLS United
 - $325,0004 bd4 ba2.4k sqft7131 Sonoma Dr, Biloxi, MS 39532For Sale
 MLS ID #4151505, Nancy Stone, Keller Williams. MLS United
 - $369,9004 bd3 ba2.3k sqft9524 Mallette Dr, Biloxi, MS 39532For SaleMLS ID #4141359, Jennifer Larson, RE/MAX Results In Real Estate, Inc.. MLS United
- $367,0004 bd2 ba2.2k sqft6285 Emerald Lake Dr, Biloxi, MS 39532For SaleMLS ID #4151695, Andrea Borst, eAgent Solutions. MLS United
- $349,9994 bd2 ba2.3k sqft15301 Leighwood Ln, Biloxi, MS 39532For SaleMLS ID #4154995, Terrie Price, Coldwell Banker Alfonso Realty-OS-B/O. MLS United
- $372,9004 bd4 ba2.4k sqft5070 Fairbury Way, Diberville, MS 39540For SaleMLS ID #4155326, Rod Wallace, Heart & Home Realty Group. MLS United
- $325,0004 bd2 ba2.3k sqft9464 Emersyn Ln, Biloxi, MS 39532For SaleMLS ID #4152418, Damaris Royalty, Keller Williams. MLS United
- $434,9005 bd3 ba3.2k sqft12083 Doc Sheffield Rd, Gulfport, MS 39503For SaleMLS ID #4156689, T.J. Price, Coldwell Banker Alfonso Realty-Lorraine Rd. MLS United
- $305,0004 bd2 ba2k sqft9317 Lexi Ln, Biloxi, MS 39532For SaleMLS ID #4153166, Cecilia N Patricks, Coastal Realty Group. MLS United
- $385,0004 bd3 ba2.5k sqft13244 Riverbluff Dr, Diberville, MS 39540For SaleMLS ID #4147080, Tricia Garrett, Keller Williams. MLS United
- $370,0005 bd3 ba2.6k sqft3039 Sea Oats Dr, Long Beach, MS 39560For SaleMLS ID #4154722, Lucy Miles, eAgent Gulf Coast. MLS United
- $295,0004 bd3 ba1.9k sqft5438 Leeds Ln, Biloxi, MS 39532For SaleMLS ID #4144680, Damaris Royalty, Keller Williams. MLS United
- $424,9005 bd4 ba3.1k sqft14358 Creekwood Cv, Gulfport, MS 39503For SaleMLS ID #4148008, Blake Nagy, Expect Realty. MLS United
- $268,9003 bd2 ba1.8k sqft345 Popps Ferry Rd, Biloxi, MS 39531For SaleMLS ID #4157226, Glenn-Marie E Fitzgerald, Century 21 J. Carter & Company. MLS United
- $435,0006 bd5 ba3.6k sqft2553 Mercedes Dr, Biloxi, MS 39531For SaleMLS ID #4154900, Anna V Martin, Fidelis Realty, LLC.. MLS United
- $365,0004 bd2 ba2.7k sqft14248 Cygnet Cv, Gulfport, MS 39503For SaleMLS ID #4153383, Damaris Royalty, Keller Williams. MLS United
- $379,9004 bd2 ba2.1k sqft16821 W Landon Green Dr, Gulfport, MS 39503For SaleMLS ID #4152452, William Mitchell, Blackwater Realty. MLS United
- $295,0004 bd2 ba1.8k sqft5374 Leeds Ln, Biloxi, MS 39532For SaleMLS ID #4147698, Cheryl L Johnson, Palmetto Real Estate Gulf Coast, LLC. MLS United
