Enjoy the space, comfort, and setting of this spacious ranch home in a desirable Monticello location! Situated on a quiet cul-de-sac and within walking distance of the high school, this home offers an appealing combination of convenience, functionality, and room to spread out. Natural light permeates the interior, creating a bright and welcoming atmosphere throughout. The spacious living room provides a wonderful gathering space, while the large family room features a wood-burning fireplace, adding warmth and character. An eat-in kitchen offers a comfortable space for everyday meals and casual dining. Three bedrooms and one-and-a-half baths complete the layout. With great curb appeal, generous living spaces, and an ideal setting, this is a wonderful opportunity to enjoy all that Monticello has to offer. Come discover the possibilities and make this house your next home!
Contingent
$239,900
903 Crestview Ln, Monticello, IL 61856
3beds
1,542sqft
Single Family Residence
Built in 1972
10,800 Square Feet Lot
$-- Zestimate®
$156/sqft
$-- HOA
What's special
Wood-burning fireplaceGreat curb appealLarge family roomQuiet cul-de-sacGenerous living spacesBright and welcoming atmosphereEat-in kitchen
- 10 days
- 621
- 15
Zillow last checked:
Listing updated:
Listed by:
Matthew Foster 217-433-4135,
RE/MAX REALTY ASSOCIATES-MONT
Source: MRED as distributed by MLS GRID,MLS#: 12782398
Facts & features
Interior
Bedrooms & bathrooms
- Bedrooms: 3
- Bathrooms: 2
- Full bathrooms: 1
- 1/2 bathrooms: 1
Rooms
- Room types: No additional rooms
Primary bedroom
- Features: Flooring (Carpet)
- Level: Main
- Area: 182 Square Feet
- Dimensions: 13X14
Bedroom 2
- Features: Flooring (Carpet)
- Level: Main
- Area: 121 Square Feet
- Dimensions: 11X11
Bedroom 3
- Features: Flooring (Carpet)
- Level: Main
- Area: 168 Square Feet
- Dimensions: 12X14
Dining room
- Features: Flooring (Ceramic Tile)
- Level: Main
- Area: 100 Square Feet
- Dimensions: 10X10
Family room
- Features: Flooring (Hardwood)
- Level: Main
- Area: 308 Square Feet
- Dimensions: 22X14
Kitchen
- Features: Flooring (Ceramic Tile)
- Level: Main
- Area: 100 Square Feet
- Dimensions: 10X10
Living room
- Features: Flooring (Carpet)
- Level: Main
- Area: 286 Square Feet
- Dimensions: 22X13
Heating
- Natural Gas, Forced Air
Cooling
- Central Air
Appliances
- Included: Range, Dishwasher, Refrigerator, Washer, Dryer
Features
- Basement: Crawl Space,None
- Number of fireplaces: 1
- Fireplace features: Wood Burning, Family Room
Interior area
- Total structure area: 1,542
- Total interior livable area: 1,542 sqft
- Finished area below ground: 0
Video & virtual tour
Property
Parking
- Total spaces: 2
- Parking features: Yes, Garage Owned, Attached, Garage
- Attached garage spaces: 2
Accessibility
- Accessibility features: No Disability Access
Features
- Stories: 1
Lot
- Size: 10,800 Square Feet
- Dimensions: 90X120
Details
- Parcel number: 05005400159600
- Special conditions: None
Construction
Type & style
- Home type: SingleFamily
- Property subtype: Single Family Residence
Materials
- Brick, Wood Siding
Condition
- New construction: No
- Year built: 1972
Utilities & green energy
- Sewer: Public Sewer
- Water: Public
Community & HOA
Community
- Subdivision: Crestview
HOA
- Services included: None
Location
- Region: Monticello
Financial & listing details
- Price per square foot: $156/sqft
- Tax assessed value: $161,403
- Annual tax amount: $3,588
- Date on market: 10/11/2026
- Ownership: Fee Simple
Estimated market value
Not available
Estimated sales range
Not available
Not available
Price history
| Date | Event | Price |
|---|---|---|
| 10/16/2026 | Contingent | $239,900$156/sqft |
Source:  MRED as distributed by MLS GRID #12782398 Report a problem | ||
| 10/11/2026 | Listed for sale | $239,900-5.9%$156/sqft |
Source: MRED as distributed by MLS GRID #12782398 Report a problem | ||
| 10/9/2026 | Listing removed | -- |
Source: Owner Report a problem | ||
| 9/6/2026 | Price change | $255,000-3.8%$165/sqft |
Source: Owner Report a problem | ||
| 8/24/2026 | Listed for sale | $265,000+177.5%$172/sqft |
Source: Owner Report a problem | ||
| 4/10/2012 | Sold | $95,500$62/sqft |
Source:  CIBR #5188197 Report a problem | ||
Public tax history
| Year | Property taxes | Tax assessment |
|---|---|---|
| 2024 | $3,364 +1.9% | $53,801 +6.5% |
| 2023 | $3,303 +6.7% | $50,517 +8.5% |
| 2022 | $3,094 +5.1% | $46,559 +6.5% |
| 2021 | $2,943 +2.4% | $43,718 +2.5% |
| 2020 | $2,875 +3.4% | $42,651 +1.7% |
| 2019 | $2,779 +3.8% | $41,918 +2.6% |
| 2018 | $2,677 | $40,836 |
| 2017 | -- | $40,836 +4.6% |
| 2016 | -- | $39,040 |
| 2015 | -- | $39,040 |
| 2014 | $1,617 | $39,040 +22.6% |
| 2013 | $1,617 -35.7% | $31,833 -31.6% |
| 2011 | $2,514 +0% | $46,570 |
| 2010 | $2,514 | $46,570 |
Find assessor info on the county website
Monthly payment
Est. payment
Payment breakdown
Explore the cost of this home by adjusting the details. Changes won't be saved.Climate risks
Neighborhood: 61856
Nearby schools
Schools provided by the listing agent
- Elementary: Monticello Elementary
- Middle: Monticello Junior High School
- High: Monticello High School
- District: 25
Source: MRED as distributed by MLS GRID. This data may not be complete. We recommend contacting the local school district to confirm school assignments for this home.

Similar homes
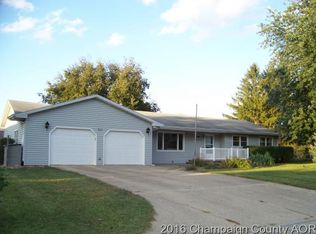
- $239,9003 bd1 ba1.2k sqft810 S Longview Rd, Monticello, IL 61856Active
 MLS ID #12771645, Brooke Hunt, KELLER WILLIAMS-TREC. MRED as distributed by MLS GRID
- $254,0003 bd2 ba1.4k sqft104 Surrey Ct, Monticello, IL 61856New
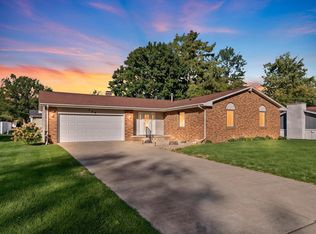 MLS ID #12785011, Julie Huisinga, RE/MAX REALTY ASSOC-MONTICELLO. MRED as distributed by MLS GRID
- $250,0003 bd2 ba1.5k sqft202 Quail Hill Rd, Monticello, IL 61856For Sale
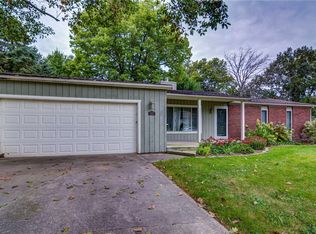 MLS ID #6261041, Stephanie Heise. CIBR
- $285,0003 bd2 ba1.5k sqft907 Longview Rd, Monticello, IL 61856Active
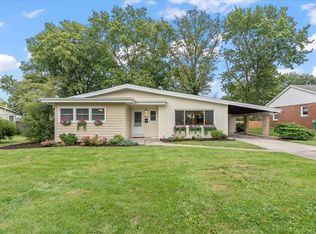 MLS ID #12763443, Nick Taylor, CRB,CRS,GRI, Taylor Realty Associates. MRED as distributed by MLS GRID
