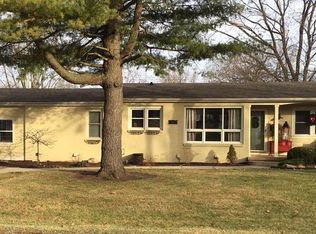
Darling ranch home in the heart of Monticello, tucked into a quiet neighborhood and close to the high school. This 3-bedroom, 1.5-bath home features a very spacious primary bedroom, hardwood floors in the bedrooms and dining room, and brand-new carpet in the living room. Large windows throughout bring in tons of natural light and make the home feel bright and open. Light, bright kitchen with new, stainless steel appliances in the last couple years. Outside, enjoy a recently added concrete patio, paver fire pit, and a huge backyard with plenty of room to relax or entertain. Great curb appeal, a comfortable layout, and a location that's hard to beat.
Active
$285,000
907 Longview Rd, Monticello, IL 61856
3beds
1,515sqft
Single Family Residence
Built in 1960
10,454 Square Feet Lot
$273,800 Zestimate®
$188/sqft
$-- HOA
What's special
Great curb appealLight bright kitchenPaver fire pitNew stainless steel appliancesVery spacious primary bedroom
- 6 days
- 451
- 20
Zillow last checked:
Listing updated:
Listed by:
Nick Taylor, CRB,CRS,GRI 217-377-4353,
Taylor Realty Associates,
Michelle Murphy 217-493-8549,
Taylor Realty Associates
Source: MRED as distributed by MLS GRID,MLS#: 12763443
Facts & features
Interior
Bedrooms & bathrooms
- Bedrooms: 3
- Bathrooms: 2
- Full bathrooms: 1
- 1/2 bathrooms: 1
Rooms
- Room types: Breakfast Room, Pantry
Primary bedroom
- Level: Main
- Area: 182 Square Feet
- Dimensions: 14X13
Bedroom 2
- Level: Main
- Area: 88 Square Feet
- Dimensions: 11X8
Bedroom 3
- Level: Main
- Area: 121 Square Feet
- Dimensions: 11X11
Breakfast room
- Level: Main
- Area: 90 Square Feet
- Dimensions: 9X10
Dining room
- Level: Main
- Area: 150 Square Feet
- Dimensions: 15X10
Kitchen
- Level: Main
- Area: 99 Square Feet
- Dimensions: 9X11
Laundry
- Level: Main
- Area: 18 Square Feet
- Dimensions: 6X3
Living room
- Level: Main
- Area: 221 Square Feet
- Dimensions: 13X17
Pantry
- Level: Main
- Area: 12 Square Feet
- Dimensions: 4X3
Heating
- Natural Gas
Cooling
- Central Air
Appliances
- Included: Dishwasher, Refrigerator, Washer, Dryer, Cooktop, Oven, Range Hood
- Laundry: Main Level
Features
- Vaulted Ceiling(s), 1st Floor Bedroom, 1st Floor Full Bath, Built-in Features, Dining Combo
- Flooring: Carpet
- Basement: Crawl Space
- Number of fireplaces: 1
- Fireplace features: Wood Burning, Living Room
Interior area
- Total structure area: 1,515
- Total interior livable area: 1,515 sqft
- Finished area below ground: 0
Video & virtual tour
Property
Parking
- Total spaces: 1
- Parking features: Yes, Owned
Accessibility
- Accessibility features: No Disability Access
Features
- Stories: 1
- Patio & porch: Patio
- Exterior features: Fire Pit
Lot
- Size: 10,454 Square Feet
- Dimensions: 86x120
Details
- Parcel number: 05005400106700
- Special conditions: None
Construction
Type & style
- Home type: SingleFamily
- Architectural style: Ranch
- Property subtype: Single Family Residence
Materials
- Vinyl Siding
Condition
- New construction: No
- Year built: 1960
Utilities & green energy
- Sewer: Public Sewer
- Water: Public
Community & HOA
HOA
- Services included: None
Location
- Region: Monticello
Financial & listing details
- Price per square foot: $188/sqft
- Tax assessed value: $136,119
- Annual tax amount: $3,026
- Date on market: 9/25/2026
- Ownership: Fee Simple
Estimated market value
$273,800
$260,000 - $287,000
$1,762/mo
Price history
| Date | Event | Price |
|---|---|---|
| 9/25/2026 | Listed for sale | $285,000+290.4%$188/sqft |
Source:  MRED as distributed by MLS GRID #12763443 Report a problem MRED as distributed by MLS GRID #12763443 Report a problem | ||
| 10/7/2009 | Sold | $73,000$48/sqft |
Source: Agent Provided Report a problem | ||
Public tax history
| Year | Property taxes | Tax assessment |
|---|---|---|
| 2024 | $2,837 +1.8% | $45,373 +6.5% |
| 2023 | $2,786 +6.7% | $42,604 +8.5% |
| 2022 | $2,610 +25.6% | $39,267 +6.5% |
| 2021 | $2,078 +2.5% | $36,870 +2.5% |
| 2020 | $2,026 +4.1% | $35,971 +1.8% |
| 2019 | $1,946 +4.4% | $35,352 +2.7% |
| 2018 | $1,865 | $34,439 |
| 2017 | -- | $34,439 +4.6% |
| 2016 | -- | $32,925 |
| 2015 | -- | $32,925 |
| 2014 | $1,715 | $32,925 |
| 2013 | $1,715 +0.4% | $32,925 -1.8% |
| 2011 | $1,707 +0% | $33,540 |
| 2010 | $1,707 | $33,540 |
Find assessor info on the county website
Monthly payment
Est. payment
Payment breakdown
Explore the cost of this home by adjusting the details. Changes won't be saved.Climate risks
Neighborhood: 61856
Nearby schools
Schools provided by the listing agent
- Elementary: Monticello Elementary
- Middle: Monticello Junior High School
- High: Monticello High School
- District: 25
Source: MRED as distributed by MLS GRID. This data may not be complete. We recommend contacting the local school district to confirm school assignments for this home.
Similar homes
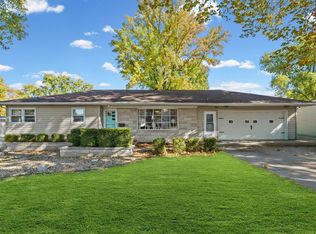
- $255,0003 bd2 ba1.5k sqft903 Crestview Ln, Monticello, IL 61856For Sale By Owner

- $289,9003 bd1 ba2.1k sqft202 E Washington St, Monticello, IL 61856Active
 MLS ID #12711090, Matthew Foster, RE/MAX REALTY ASSOCIATES-MONT. MRED as distributed by MLS GRID
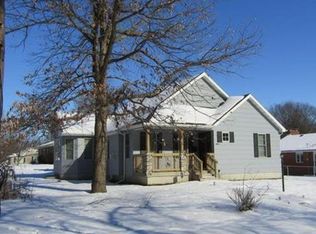
 - $--3 bd2 ba1.5k sqft404 W Oglesby St, Monticello, IL 61856Auction
 Auction.com 1
 - $209,9003 bd2 ba1.5k sqft1020 N Walnut St, Monticello, IL 61856Active
 MLS ID #12621320, Ryan Dallas, RYAN DALLAS REAL ESTATE. MRED as distributed by MLS GRID
