This unique octagon, brick, single-family residence has 3 bedrooms and 1.5 baths.
1505 sq ft of living area has central gas heat and A/C.
The finished, former attached garage and sump pump room contain 490 sq ft of flexible living space. A dry partial basement provides extra storage and a storm shelter.
The large kitchen has plenty of storage and lots of counter top space. A separate kitchen sink contains the garbage disposal. Kitchen, bathroom and shower fixtures and garbage disposal were replaced in 2023.
New water heater in 2020. The half baths are divided by a hall and shower/laundry room.
The 24 x 30 metal garage has room for 2 cars, storage and a workshop area. The large gravel drive and new concrete pad lead to the back door. A dog pen w/ dog door and privacy fence join the house and garage.
Wide sidewalks adjoin the house on the South and East sides along with the shady front and side yards.
Re-roofed in April 2026. All interior walls and South siding were recently painted.
The title to the property is clear. Only one owner since it was built.
For sale by owner
$210,000
903 Des Moines St, Burlington, KS 66839
3beds
1,995sqft
SingleFamily
Built in 1980
0.28 Acres Lot
$-- Zestimate®
$105/sqft
$-- HOA
Overview
What the owner loves about this home
The unique octagon shape and shower separated from the half baths provide an efficient use of space. No maintenance Hurricane Leaf Protector in all gutters.
The home is conveniently located near the elementary school, downtown shopping, walking park, swimming pool, Kelly Park and Hwy 75.
The concrete drive is level with the back door making the house easily accessible.
- 51 days
- 123
- 1
Listed by:
Property Owner (620) 228-1547
Facts & features
Interior
Bedrooms & bathrooms
- Bedrooms: 3
- Bathrooms: 2
- Full bathrooms: 1
- 1/2 bathrooms: 1
Heating
- Forced air, Gas
Cooling
- Central
Appliances
- Included: Dryer, Freezer, Garbage disposal, Microwave, Range / Oven, Refrigerator, Washer
Features
- Flooring: Carpet, Concrete, Linoleum / Vinyl
- Basement: Unfinished
Interior area
- Total interior livable area: 1,995 sqft
Property
Parking
- Parking features: Garage - Detached, Off-street, On-street
Features
- Exterior features: Wood products, Brick
Lot
- Size: 0.28 Acres
Details
- Parcel number: 1382701034001000
Construction
Type & style
- Home type: SingleFamily
- Architectural style: Modern
Materials
- Frame
- Foundation: Piers
- Roof: Asphalt
Condition
- New construction: No
- Year built: 1980
Community & HOA
Location
- Region: Burlington
Financial & listing details
- Price per square foot: $105/sqft
- Tax assessed value: $179,640
- Date on market: 8/26/2026
Estimated market value
Not available
Estimated sales range
Not available
$1,455/mo
Price history
| Date | Event | Price |
|---|---|---|
| 8/26/2026 | Listed for sale | $210,000$105/sqft |
Source: Owner Report a problem | ||
Public tax history
| Year | Property taxes | Tax assessment |
|---|---|---|
| 2025 | -- | $20,659 +20% |
| 2024 | -- | $17,216 +15% |
| 2023 | -- | $14,969 +5% |
| 2022 | -- | $14,256 +7.7% |
| 2021 | -- | $13,237 -0.3% |
| 2020 | -- | $13,272 +2.7% |
| 2019 | -- | $12,928 +3.3% |
| 2018 | -- | $12,515 +1.2% |
| 2017 | -- | $12,362 +3.4% |
| 2016 | -- | $11,953 +2.3% |
| 2015 | -- | $11,686 +3.4% |
| 2014 | -- | $11,304 -8.7% |
| 2013 | -- | $12,386 |
| 2012 | -- | -- |
| 2011 | -- | -- |
| 2010 | -- | $12,966 |
| 2009 | -- | $12,966 +0.1% |
| 2008 | -- | $12,948 |
Find assessor info on the county website
Monthly payment
Est. payment
Payment breakdown
Explore the cost of this home by adjusting the details. Changes won't be saved.Climate risks
Neighborhood: 66839


Similar homes
- $219,0003 bd3 ba2k sqft909 Martindale St, Burlington, KS 66839For Sale
 MLS ID #244706, Victor Edelman, Tri-County Real Estate. Sunflower AOR as distributed by MLS GRID
 - $200,0003 bd2 ba1.6k sqft725 Conger Ave, Burlington, KS 66839For Sale By Owner

- $199,0006 bd2 ba1.8k sqft1310 Housatonic St, Burlington, KS 66839For Sale
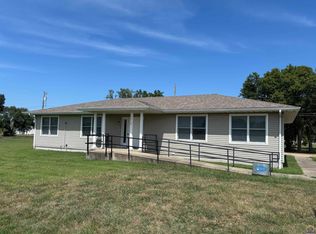 MLS ID #246336, Marc Glades, RE/MAX EK Real Estate. Sunflower AOR as distributed by MLS GRID
 - $180,0003 bd2 ba1.3k sqft1302 Cumberland St, Burlington, KS 66839For Sale
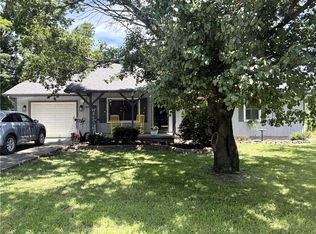 MLS ID #2629184, Shalena Rohrer, TrustPoint Real Estate. Heartland MLS as distributed by MLS GRID
