Accepted Offer with Contingencies. Welcome home to this beautifully updated & well-maintained 4-bd, 2.5-bath, 2,455 sq ft & truly turnkey-ready home.The renovated kitchen shines w/ lovely quartz counters & an island that offers extra seating. Ideal for both everyday cooking & entertaining. An expansive great room w/ soaring ceilings is flooded w/ natural light, while the warm hickory hardwood floors (inst. 2017) that run throughout the main level bring timeless, casual elegance and flexible living space. CONTINUED... Recent updates deliver real peace of mind: a new roof in 2021, an efficient heat pump/AC system in 2023, & fresh carpet in 2021. Outside you’ll find an intimate front porch perfect for seating, plus a back patio & yard complete w/ underground sprinklers & well-cared-for landscaping—a quiet spot to relax in this great neighborhood. The gas-plumbed patio & newer Weber grill are ready for your first barbecue.A 3-car tandem garage gives you extra parking & workspace, along w/ generous storage in both the attic & garage. Fresh interior paint throughout finishes the refreshed feel.With a solid offer, the homeowner is prepared to provide a buyer credit.
Accepting backups
Listed by: Homestar Brokers • SHELBY LOONEY • Contact: 503-580-3824
Price cut: $14.9K (7/28)
$565,000
903 Eisenhower Dr NW, Salem, OR 97304
4beds
2,455sqft
:
Get pre-qualified$3,829/mo
Single Family Residence
Built in 2003
5,940 Square Feet Lot
$563,400 Zestimate®
$230/sqft
$13/mo HOA
What's special
Fresh interior paint throughoutGas-plumbed patioNewer weber grillBack patio and yardWarm hickory hardwood floorsRenovated kitchenUnderground sprinklers
- 151 days |
- 483 |
- 22 |
Zillow last checked:
Listing updated:
Listed by:
SHELBY LOONEY 503-580-3824,
Homestar Brokers
Source: WVMLS,MLS#: 838440
Facts & features
Interior
Bedrooms & bathrooms
- Bedrooms: 4
- Bathrooms: 3
- Full bathrooms: 2
- 1/2 bathrooms: 1
- Main level bathrooms: 1
Primary bedroom
- Level: Upper
Bedroom 2
- Level: Upper
Bedroom 3
- Level: Upper
Bedroom 4
- Level: Upper
Dining room
- Features: Formal
- Level: Main
Kitchen
- Level: Main
Living room
- Level: Main
Heating
- Electric, Heat Pump, Forced Air
Cooling
- Central Air
Appliances
- Included: Dishwasher, Disposal, Gas Range, Range Included, Gas Water Heater
- Laundry: Upper Level
Features
- Breakfast Room/Nook, Office, Workshop
- Flooring: Carpet, Laminate, Tile, Wood
- Has fireplace: Yes
- Fireplace features: Gas, Living Room
Interior area
- Total structure area: 2,455
- Total interior livable area: 2,455 sqft
Property
Parking
- Total spaces: 3
- Parking features: Attached
- Attached garage spaces: 3
Features
- Levels: Two
- Stories: 2
- Patio & porch: Covered Deck, Patio
- Exterior features: Khaki
- Fencing: Fenced
- Has view: Yes
- View description: Territorial
Lot
- Size: 5,940 Square Feet
- Features: Dimension Above, Landscaped
Details
- Parcel number: 564654
- Zoning: RS
Construction
Type & style
- Home type: SingleFamily
- Property subtype: Single Family Residence
Materials
- Fiber Cement, Lap Siding
- Foundation: Continuous
- Roof: Composition
Condition
- New construction: No
- Year built: 2003
Utilities & green energy
- Electric: 2/Upper
- Sewer: Public Sewer
- Water: Public
Community & HOA
Community
- Subdivision: Woodhaven Estates Phase 5
HOA
- Has HOA: Yes
- HOA fee: $150 annually
Location
- Region: Salem
Financial & listing details
- Price per square foot: $230/sqft
- Tax assessed value: $544,440
- Annual tax amount: $6,548
- Price range: $565K - $565K
- Date on market: 3/10/2026
- Listing agreement: Exclusive Right To Sell
- Listing terms: Cash,Conventional,VA Loan,FHA,ODVA
- Inclusions: Fridge, microwave, washer/dryer, Weber grill
Estimated market value
$563,400
$535,000 - $592,000
$2,938/mo
Price history
| Date | Event | Price |
|---|---|---|
| 7/28/2026 | Price change | $565,000-2.6%$230/sqft |
Source:  WVMLS #838440 Report a problem WVMLS #838440 Report a problem | ||
| 7/10/2026 | Price change | $579,900-0.8%$236/sqft |
Source: WVMLS #838440 Report a problem | ||
| 6/5/2026 | Price change | $584,500-0.8%$238/sqft |
Source: WVMLS #838440 Report a problem | ||
| 3/10/2026 | Listed for sale | $589,000+100.7%$240/sqft |
Source: WVMLS #838440 Report a problem | ||
| 3/18/2010 | Sold | $293,500-2.1%$120/sqft |
Source: Public Record Report a problem | ||
| 1/3/2010 | Listed for sale | $299,900$122/sqft |
Source: HOUCK AND ASSOCIATES, LLC #621007 Report a problem | ||
Public tax history
| Year | Property taxes | Tax assessment |
|---|---|---|
| 2025 | $6,548 +8% | $331,480 +3% |
| 2024 | $6,065 +3% | $321,830 +3% |
| 2023 | $5,889 +3.3% | $312,460 +3% |
| 2022 | $5,700 +2.9% | $303,360 +3% |
| 2021 | $5,538 +3.1% | $294,530 +3% |
| 2020 | $5,373 +3.6% | $285,960 +3% |
| 2019 | $5,186 | $277,640 +3% |
| 2018 | $5,186 +1.7% | $269,560 +3% |
| 2017 | $5,100 +11% | $261,710 +3% |
| 2016 | $4,596 +2.4% | $254,090 +3% |
| 2015 | $4,486 -0.8% | $246,690 +3% |
| 2014 | $4,524 +7.8% | $239,510 +3% |
| 2013 | $4,195 -0.5% | $232,530 +0.1% |
| 2012 | $4,215 +0.9% | $232,280 -0.1% |
| 2011 | $4,176 +3.9% | $232,540 +3% |
| 2010 | $4,018 +1.4% | $225,770 +3% |
| 2009 | $3,962 +6% | $219,200 +3% |
| 2008 | $3,737 +2.5% | $212,820 +3% |
| 2007 | $3,646 +4.1% | $206,630 +3% |
| 2006 | $3,503 +1.8% | $200,620 +3% |
| 2005 | $3,441 -0.8% | $194,780 +3% |
| 2004 | $3,467 | $189,110 |
Find assessor info on the county website
Monthly payment
Est. payment
Payment breakdown
Explore the cost of this home by adjusting the details. Changes won't be saved.Climate risks
Neighborhood: West Salem
Nearby schools
GreatSchools rating
- 8/10Myers Elementary SchoolGrades: K-5Distance: 0.4 mi
- 4/10Walker Middle SchoolGrades: 6-8Distance: 1.3 mi
- 6/10West Salem High SchoolGrades: 9-12Distance: 0.9 mi
Schools provided by the listing agent
- Elementary: Myers
- Middle: Walker
- High: West Salem
Source: WVMLS. This data may not be complete. We recommend contacting the local school district to confirm school assignments for this home.
- $552,1004 bd2 ba2.3k sqft895 Eisenhower Dr NW, Salem, OR 97304Off Market
- $497,3003 bd2 ba1.7k sqft907 Eisenhower Dr NW, Salem, OR 97304Off Market

- $552,7004 bd3 ba2.3k sqft2695 Roosevelt Loop NW, Salem, OR 97304Off Market
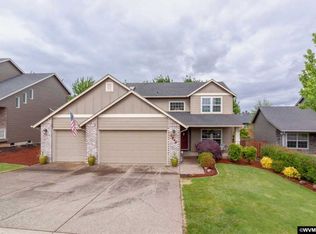
- $547,9003 bd2 ba2.3k sqft2689 Roosevelt Loop NW, Salem, OR 97304Off Market
- $555,1004 bd2 ba2.3k sqft913 Eisenhower Dr NW, Salem, OR 97304Off Market
- $564,2004 bd2 ba2.4k sqft2699 Roosevelt Loop NW, Salem, OR 97304Off Market
- $467,6003 bd3 ba1.7k sqft875 Eisenhower Dr NW, Salem, OR 97304Off Market
- $600,0005 bd3 ba2.4k sqft2645 Tyler Ct NW, Salem, OR 97304Sold
A local agent can set up tours, give advice and negotiate with sellers.
A local lender can help you make sure your offer is ready when you are.
Similar homes
- $574,9004 bd3 ba2.4k sqft2469 Dalke Ridge Dr NW, Salem, OR 97304For Sale

 MLS ID #844001, KIMBERLY LEIGHTY, Berkshire Hathaway Homeservices R E Prof. WVMLS
 - $569,9004 bd3 ba2.3k sqft2810 Hoover Ave NW, Salem, OR 97304For Sale
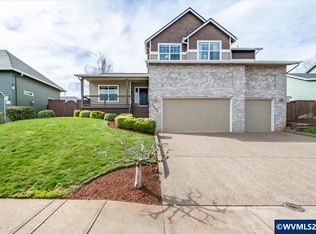 MLS ID #838526, CHUN TRUONG, Homesmart Realty Group. WVMLS
 - $565,0004 bd3 ba3.2k sqft2689 Fillmore Ave NW, Salem, OR 97304For Sale
 MLS ID #841337, STEVE BOLTON, John L. Scott-Salem. WVMLS
 - $532,0004 bd3 ba2k sqft2501 Feather Fire Ave NW, Salem, OR 97304For Sale
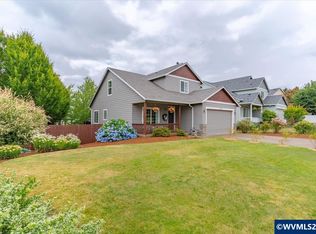 MLS ID #842697, JERUSHA MALAER, John L. Scott-Salem. WVMLS
 - $575,0003 bd3 ba1.9k sqft2231 Cobbler Ct NW, Salem, OR 97304For SaleMLS ID #844129, SABRINA MCCREERY, Re/Max Integrity - Salem. WVMLS
- $570,0005 bd3 ba2.6k sqft2737 Arroyo Ridge Dr NW, Salem, OR 97304For SaleMLS ID #841447, SAVANNAH WATERS, Paramount Real Estate Services. WVMLS
- $550,0004 bd3 ba1.9k sqft1292 Barnabas St NW, Salem, OR 97304For SaleMLS ID #843673, ALISHA WOLFE, Oregon Realty Nw. WVMLS
- $574,9004 bd3 ba2.3k sqft2846 Mayfly Ave NW, Salem, OR 97304For SaleMLS ID #840442, BRENT PERRY, Legacy Real Estate. WVMLS
- $595,0005 bd3 ba2.7k sqft340 Flying Eagle St NW, Salem, OR 97304For SaleMLS ID #841548, DEVIN THIELE, Sparrow Real Estate, Llc. WVMLS
- $539,0004 bd3 ba2k sqft1756 Snowbird Dr NW, Salem, OR 97304For SaleMLS ID #839028, ALEXANDRA AGUIAR, Knipe Realty Era Powered. WVMLS
- $594,9004 bd4 ba2.6k sqft544 Clarmount St NW, Salem, OR 97304For SaleMLS ID #838492, LESLIE HAYASE, Smi Real Estate. WVMLS
- $560,0003 bd2 ba2.4k sqft1953 Kenard St NW, Salem, OR 97304For SaleMLS ID #842463, BRITT EDMONDSON, Premiere Property Group, Llc - South Salem. WVMLS
- $499,0003 bd2 ba1.7k sqft2577 Ptarmigan St NW, Salem, OR 97304For SaleMLS ID #843746, GINGER PAGE, Homestar Brokers. WVMLS
- $649,9004 bd3 ba2.6k sqft1774 Settlers Spring Dr NW, Salem, OR 97304For SaleMLS ID #837137, NANCY ROCHA ALLEY, Homesmart Realty Group. WVMLS
- $576,5004 bd3 ba2.4k sqft2754 Inna Ave NW, Salem, OR 97304For SaleMLS ID #831153, ZACH FISCHER, Windermere Heritage. WVMLS
- $785,0005 bd3 ba3.4k sqft2745 Upper Breckenridge Loop NW, Salem, OR 97304For SaleMLS ID #843026, EMILY BROCK, Keller Williams Capital City. WVMLS
- $460,0003 bd2 ba1.7k sqft1752 Sunburst Ter NW, Salem, OR 97304For SaleMLS ID #843685, MEGAN TORRES, Exp Realty, Llc. WVMLS
- $569,0004 bd3 ba2.4k sqft4889 Whitewater St NE, Salem, OR 97305For SaleMLS ID #844240, TROY MORRIS, Excel Real Estate. WVMLS
- $459,9993 bd2 ba2.2k sqft2095 Popcorn Ct NW, Salem, OR 97304For SaleMLS ID #841902, MARTA GUAJARDO, Homesmart Realty Group. WVMLS
- $560,0004 bd3 ba1.9k sqft1884 John Muir Cir SE, Salem, OR 97302For SaleMLS ID #843986, GINGER PAGE, Homestar Brokers. WVMLS
