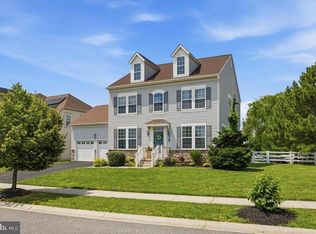
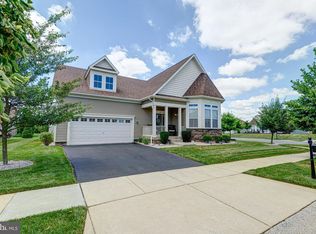
Welcome to 903 Johnson Drive, a beautifully maintained Colonial-style home located in the highly sought-after Village of Bayberry North. Built in 2016 and offering approximately 3,300 square feet of living space, this 4-bedroom, 2.5-bath home combines spacious living, modern finishes, and an exceptional community lifestyle. A charming covered front porch welcomes you inside, where you'll find a thoughtfully designed floor plan filled with natural light and generous living spaces. Luxury vinyl plank flooring flows throughout much of the main level, creating both style and durability for everyday living. At the heart of the home is the spacious kitchen, featuring quartz countertops, stainless steel appliances, abundant cabinetry, a large center island, and a pantry for added storage. The kitchen opens seamlessly to the adjoining living areas, making it ideal for entertaining and gathering with family and friends. A cozy gas fireplace serves as the focal point of the family room, creating a warm and inviting atmosphere year-round. The main level also offers a convenient laundry room and mudroom/drop zone, providing practical organization for busy households. Upstairs, you'll find a versatile loft area that offers the perfect space for a second living room, playroom, home office, or study area. The expansive primary suite serves as a private retreat with a spacious ensuite bath featuring a soaking tub, separate shower, and generous closet space. Three additional bedrooms and a full bath complete the second floor. The finished basement provides exceptional flexibility and additional living space, featuring a recreation room, dedicated gym area, and an additional room that can be utilized as a home office, hobby room, guest space, or flex room to fit your needs. There is also ample storage space to keep everything organized. Step outside to enjoy the rear deck and patio, creating the perfect setting for outdoor dining, entertaining, or simply relaxing after a long day. Situated on a premium lot with very little through traffic, this location offers a quieter setting within the community while still providing convenient access to neighborhood amenities. Residents of Village of Bayberry North enjoy access to walking trails, sidewalks, clubhouse amenities, open green spaces, and community events that foster an active and welcoming neighborhood atmosphere. Conveniently located near Route 1, shopping, dining, and major commuting routes, this home provides easy access to Wilmington, Dover, and Delaware's beaches while offering the comfort and convenience that have made Middletown one of Delaware's most desirable places to call home. Don't miss your opportunity to own this spacious, move-in-ready home that offers over 3,300 square feet of finished living space, a flexible floor plan, and an outstanding location in one of Middletown's premier communities.
Pending
$615,000
903 Johnson Dr, Middletown, DE 19709
4beds
3,388sqft
:
Get pre-qualified$3,900/mo
Single Family Residence
Built in 2016
0.3 Acres Lot
$607,100 Zestimate®
$182/sqft
$58/mo HOA
What's special
Versatile loft areaCozy gas fireplaceStainless steel appliancesGenerous living spacesGenerous closet spaceAbundant cabinetryAmple storage space
- 57 days |
- 100 |
- 2 |
Likely to sell faster than
Zillow last checked:
Listing updated:
Listed by:
Kyle Lounsbury 302-533-8667,
EXP Realty, LLC 8885434829
Source: Bright MLS,MLS#: DENC2103118
Facts & features
Interior
Bedrooms & bathrooms
- Bedrooms: 4
- Bathrooms: 3
- Full bathrooms: 2
- 1/2 bathrooms: 1
- Main level bathrooms: 1
Rooms
- Room types: Living Room, Dining Room, Bedroom 2, Bedroom 3, Bedroom 4, Kitchen, Family Room, Foyer, Breakfast Room, Bedroom 1, Exercise Room, Laundry, Recreation Room, Utility Room, Media Room, Bathroom 1, Bathroom 2, Bathroom 3
Bedroom 1
- Features: Walk-In Closet(s)
- Level: Upper
- Area: 208 Square Feet
- Dimensions: 13 X 16
Bedroom 2
- Features: Walk-In Closet(s), Flooring - Carpet
- Level: Upper
- Area: 132 Square Feet
- Dimensions: 11 X 12
Bedroom 3
- Features: Flooring - Carpet
- Level: Upper
- Area: 121 Square Feet
- Dimensions: 11 X 11
Bedroom 4
- Features: Flooring - Carpet
- Level: Upper
- Area: 100 Square Feet
- Dimensions: 10 X 10
Bathroom 1
- Features: Soaking Tub, Bathroom - Walk-In Shower, Double Sink
- Level: Upper
Bathroom 2
- Features: Bathroom - Tub Shower
- Level: Upper
- Area: 45 Square Feet
- Dimensions: 9 X 5
Bathroom 3
- Level: Main
Breakfast room
- Features: Flooring - Luxury Vinyl Plank
- Level: Main
- Area: 132 Square Feet
- Dimensions: 11 X 12
Dining room
- Features: Flooring - Luxury Vinyl Plank, Recessed Lighting
- Level: Main
- Area: 144 Square Feet
- Dimensions: 12 X 12
Exercise room
- Level: Lower
- Area: 220 Square Feet
- Dimensions: 22 X 10
Family room
- Features: Fireplace - Gas, Flooring - Luxury Vinyl Plank, Recessed Lighting
- Level: Main
- Area: 465 Square Feet
- Dimensions: 15 X 31
Foyer
- Features: Flooring - Luxury Vinyl Plank
- Level: Main
- Area: 72 Square Feet
- Dimensions: 6 X 12
Kitchen
- Features: Breakfast Bar, Countertop(s) - Quartz, Flooring - Luxury Vinyl Plank, Kitchen Island, Pantry
- Level: Main
- Area: 132 Square Feet
- Dimensions: 11 X 12
Laundry
- Level: Main
Living room
- Features: Flooring - Luxury Vinyl Plank
- Level: Main
- Area: 132 Square Feet
- Dimensions: 11 X 12
Media room
- Level: Lower
- Area: 80 Square Feet
- Dimensions: 8 X 10
Recreation room
- Level: Lower
- Area: 580 Square Feet
- Dimensions: 20 X 29
Utility room
- Level: Lower
- Area: 266 Square Feet
- Dimensions: 19 X 14
Heating
- Forced Air, Natural Gas
Cooling
- Central Air, Electric
Appliances
- Included: Microwave, Dishwasher, Disposal, Dryer, Exhaust Fan, Extra Refrigerator/Freezer, Freezer, Humidifier, Refrigerator, Washer, Tankless Water Heater, Instant Hot Water, Gas Water Heater
- Laundry: Main Level, Laundry Room
Features
- Soaking Tub, Bathroom - Walk-In Shower, Bathroom - Tub Shower, Breakfast Area, Combination Kitchen/Living, Dining Area, Family Room Off Kitchen, Kitchen Island, Pantry, Recessed Lighting, Upgraded Countertops, Walk-In Closet(s), 9'+ Ceilings, Dry Wall
- Flooring: Luxury Vinyl, Carpet
- Doors: Sliding Glass, Six Panel
- Windows: Double Pane Windows, Screens
- Basement: Full,Sump Pump,Finished
- Number of fireplaces: 1
- Fireplace features: Gas/Propane
Interior area
- Total structure area: 3,952
- Total interior livable area: 3,388 sqft
- Finished area above ground: 2,507
- Finished area below ground: 881
Property
Parking
- Total spaces: 6
- Parking features: Garage Door Opener, Inside Entrance, Concrete, Attached, Driveway
- Attached garage spaces: 2
- Uncovered spaces: 4
- Details: Garage Sqft: 200
Accessibility
- Accessibility features: 2+ Access Exits, Accessible Approach with Ramp
Features
- Levels: Three
- Stories: 3
- Patio & porch: Deck, Patio, Porch
- Exterior features: Sidewalks, Street Lights
- Pool features: None
Lot
- Size: 0.3 Acres
- Features: Front Yard, Rear Yard, Suburban
Details
- Additional structures: Above Grade, Below Grade
- Parcel number: 13008.43220
- Zoning: S
- Special conditions: Standard
Construction
Type & style
- Home type: SingleFamily
- Architectural style: Colonial
- Property subtype: Single Family Residence
Materials
- Aluminum Siding, Concrete
- Foundation: Concrete Perimeter
Condition
- New construction: No
- Year built: 2016
Utilities & green energy
- Electric: 200+ Amp Service, Underground
- Sewer: Public Sewer
- Water: Public
- Utilities for property: Cable Connected, Electricity Available, Natural Gas Available, Sewer Available, Water Available, Underground Utilities, Fiber Optic, Cable
Community & HOA
Community
- Security: Carbon Monoxide Detector(s), Main Entrance Lock, Exterior Cameras, Smoke Detector(s)
- Subdivision: Village Of Bayberry
HOA
- Has HOA: Yes
- Amenities included: Clubhouse, Common Grounds, Jogging Path
- Services included: Common Area Maintenance, Snow Removal
- HOA fee: $350 semi-annually
- HOA name: PREMIER COMMUNITY ASSOCIATION MANAGEMENT
Location
- Region: Middletown
Financial & listing details
- Price per square foot: $182/sqft
- Tax assessed value: $557,200
- Annual tax amount: $4,694
- Date on market: 5/29/2026
- Listing agreement: Exclusive Right To Sell
- Listing terms: Cash,Conventional,FHA,VA Loan
- Inclusions: Tv & Bracket Within The Basement Workout Room, Treadmill, Pitching Mound (outside), Outside Patio Furniture, & Simply Safe (wireless) Security System.
- Exclusions: All Personal Property
- Ownership: Fee Simple
Estimated market value
$607,100
$577,000 - $637,000
$3,627/mo
Price history
| Date | Event | Price |
|---|---|---|
| 6/16/2026 | Pending sale | $615,000$182/sqft |
Source: eXp Realty #DENC2103118 Report a problem | ||
| 5/29/2026 | Listed for sale | $615,000+60.8%$182/sqft |
Source:  Bright MLS #DENC2103118 Report a problem Bright MLS #DENC2103118 Report a problem | ||
| 8/23/2016 | Sold | $382,362$113/sqft |
Source: Public Record Report a problem | ||
Public tax history
| Year | Property taxes | Tax assessment |
|---|---|---|
| 2025 | -- | $557,200 +394% |
| 2024 | $4,720 +17.7% | $112,800 |
| 2023 | $4,011 -0.7% | $112,800 |
| 2022 | $4,040 +1.2% | $112,800 |
| 2021 | $3,991 +1.2% | $112,800 |
| 2020 | $3,945 +9.9% | $112,800 |
| 2019 | $3,588 +8.5% | $112,800 +1.8% |
| 2017 | $3,307 | $110,800 +2977.8% |
| 2016 | -- | $3,600 |
| 2015 | -- | $3,600 |
| 2014 | $95 | $3,600 +16.1% |
| 2009 | -- | $3,100 |
| 2008 | -- | $3,100 |
| 2007 | -- | -- |
Find assessor info on the county website
Monthly payment
Est. payment
Payment breakdown
Explore the cost of this home by adjusting the details. Changes won't be saved.Climate risks
Neighborhood: 19709
Nearby schools
GreatSchools rating
- NACedar Lane Early Childhood CenterGrades: KDistance: 1.5 mi
- 8/10Waters (Alfred G.) Middle SchoolGrades: 6-8Distance: 1.6 mi
- 9/10Middletown High SchoolGrades: 9-12Distance: 4.6 mi
Schools provided by the listing agent
- District: Appoquinimink
Source: Bright MLS. This data may not be complete. We recommend contacting the local school district to confirm school assignments for this home.
- $650,7004 bd3 ba3.3k sqft905 Johnson Dr, Middletown, DE 19709Off Market
- $518,8002 bd2 ba1.7k sqft721 Stanford White Way, Middletown, DE 19709Off Market
- $663,4004 bd4 ba3.2k sqft719 Stanford White Way, Middletown, DE 19709Off Market
- $674,8004 bd2 ba3.8k sqft810 Gehry Dr, Middletown, DE 19709Off Market
- $627,5004 bd2 ba3.3k sqft812 Gehry Dr, Middletown, DE 19709Off Market
- $619,2004 bd2 ba3.2k sqft907 Johnson Dr, Middletown, DE 19709Off Market
- $628,2004 bd3 ba3.2k sqft717 Stanford White Way, Middletown, DE 19709Off Market
- $596,4004 bd3 ba2.5k sqft907 Johnson Dr, Middletown, DE 19709Off Market
A local agent can set up tours, give advice and negotiate with sellers.
A local lender can help you make sure your offer is ready when you are.
Similar homes
- $610,0004 bd3 ba2.9k sqftNone Available, Middletown, DE 19709For Sale
 MLS ID #DENC2106142, Laura Reedy, Patterson-Schwartz-Middletown. Bright MLS
 - $570,0004 bd3 ba3k sqft1723 W Matisse Dr, Middletown, DE 19709For Sale
 MLS ID #DENC2106400, Jason Golden, Coldwell Banker Realty. Bright MLS
 - $650,0005 bd4 ba3.4k sqft1218 Pimpernell Path, Middletown, DE 19709For Sale
 MLS ID #DENC2104418, Megan Aitken, Keller Williams Realty. Bright MLS
 - $689,9004 bd3 ba2.7k sqft4200 Crosby Ln, Middletown, DE 19709For Sale
 MLS ID #DENC2106702, Laura Walker, Walker Realty Group LLC. Bright MLS
 - $589,0003 bd3 ba3.7k sqftNone Available, Middletown, DE 19709For SaleMLS ID #DENC2103644, Marjorie Laporta, Patterson-Schwartz-Middletown. Bright MLS
- $629,9004 bd3 ba3.2k sqft649 Spring Hollow Dr, Middletown, DE 19709For SaleMLS ID #DENC2103522, Ben Stentz, Iron Valley Real Estate at The Beach. Bright MLS
- $489,9004 bd3 ba2.9k sqft341 Tiger Lily Dr, Middletown, DE 19709For SaleMLS ID #DENC2107790, Isha Shandilya, Realty Mark Associates. Bright MLS
- $649,9004 bd3 ba3.6k sqftNone Available, Middletown, DE 19709For SaleMLS ID #DENC2102208, Ann Marie Germano, Patterson-Schwartz-Middletown. Bright MLS
- $654,9004 bd3 ba2.9k sqft761 Angelou Ave, Middletown, DE 19709For SaleMLS ID #DENC2101140, Sathish patha, Tesla Realty Group, LLC. Bright MLS
- $450,0003 bd3 ba2.4k sqft262 Rossnakill Rd, Middletown, DE 19709For SaleMLS ID #DENC2107540, Melvin Sarpey, Crown Homes Real Estate. Bright MLS
- $600,0004 bd4 ba3.5k sqft23 Browning Cir, Middletown, DE 19709For SaleMLS ID #DENC2104346, Megan Aitken, Keller Williams Realty. Bright MLS
- $540,0003 bd3 ba3.1k sqft336 Acasta Dr, Middletown, DE 19709For SaleMLS ID #DENC2107184, Ayana Morton, Coldwell Banker Realty. Bright MLS
- $575,0005 bd3 ba3.9k sqft413 Rederick Ln, Middletown, DE 19709For SaleMLS ID #DENC2101952, Michael Haritos, EXP Realty, LLC. Bright MLS
- $579,9003 bd3 ba2.3k sqft529 Contemplation Way, Middletown, DE 19709For SaleMLS ID #DENC2105858, Mr. Earl Endrich, BHHS Fox & Roach - Hockessin. Bright MLS
- $658,0004 bd3 ba3.4k sqft42 Watson Ln, Middletown, DE 19709For SaleMLS ID #DENC2099846, Melvin Sarpey, Crown Homes Real Estate. Bright MLS
- $699,9005 bd4 ba5k sqft21 Canary Ct, Middletown, DE 19709For SaleMLS ID #DENC2104332, Kelly Clark, Crown Homes Real Estate. Bright MLS
- $644,9994 bd3 ba2.8k sqft211 E Crail Ct, Middletown, DE 19709For SaleMLS ID #DENC2103018, Brynn Beideman, RE/MAX Associates-Hockessin. Bright MLS
- $664,9004 bd3 ba3.1k sqft818 Bethel Church Rd, Middletown, DE 19709New ConstructionMLS ID #DENC2103778, Ralph Harvey, ListWithFreedom.com. Bright MLS
- $775,0005 bd5 ba4.2k sqft201 Parker Dr, Middletown, DE 19709For SaleMLS ID #DENC2107056, Michael Kelczewski, Century 21 Emerald. Bright MLS
- $685,0004 bd3 ba3.6k sqft663 Gordon House Way, Middletown, DE 19709For SaleMLS ID #DENC2104398, Kristina Rice, Real Broker LLC. Bright MLS
