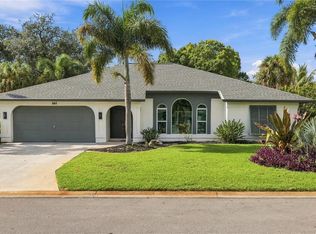
Thoughtfully designed to embrace its exceptional lakefront setting, this inviting home is beautifully positioned on a choice lot with long, sweeping water views. Tropical landscaping creates welcoming curb appeal, while double entry doors open to a spacious living area where a wall of pocketing sliding glass doors reveals the sparkling pool and expansive lake beyond. The generous covered lanai offers ample room for outdoor dining and comfortable seating, creating an ideal setting to relax, entertain and enjoy the waterfront surroundings. Settle in poolside and watch ospreys fishing the lake while herons and egrets wade along the shoreline, a wonderful reminder of the natural beauty that makes this setting so special. Inside, a desirable split floor plan offers privacy and flexibility, complemented by travertine marble flooring throughout the main living areas. The spacious primary suite features direct access to the pool and lanai, dual walk-in closets, dual vanities and a walk-in shower. At the heart of the home, the open kitchen and great room continue the connection to the outdoors, with a large picture window framing the lake and sliding glass doors opening to the pool and lanai. The generously sized kitchen features refinished white cabinetry, extensive counter space and an open layout that makes everyday living and entertaining a pleasure. Significant improvements provide added value and peace of mind, including a standing seam metal roof installed in 2023, a new pool cage in 2024, a storm-rated garage door in 2019 and whole-home plumbing repiped in 2018. Storm protection includes 11 impact-resistant windows and storm shutters. Nearby Jacaranda Golf Club offers an excellent 18-hole course with optional memberships and public play, along with a pro shop and golfside dining. Conveniently located approximately 10–15 minutes from area beaches, historic downtown Venice, downtown Wellen Park, the Atlanta Braves Spring Training facilities and an abundance of shopping and dining options. Reasonable HOA fees and no CDD fees add to the appeal. With its outstanding lakefront setting, thoughtfully designed living spaces and substantial recent improvements, this home offers an exceptional opportunity to enjoy the Florida lifestyle. Come experience the views for yourself!
For sale
Price cut: $20K (11/10)
$560,000
903 PINEHURST LANE, VENICE, FL 34293
3beds
2,288sqft
Single Family Residence
Built in 1981
0.26 Acres Lot
$-- Zestimate®
$245/sqft
$48/mo HOA
What's special
Exceptional lakefront settingOutstanding lakefront settingDouble entry doorsThoughtfully designed living spacesWalk-in showerExtensive counter spaceDual vanities
- 33 days
- 1,938
- 154
Likely to sell faster than
Zillow last checked:
Listing updated:
Listed by:
Rob Brooker 941-445-0861,
MICHAEL SAUNDERS & COMPANY 941-493-2500
Source: Stellar MLS,MLS#: N6145941 Originating MLS: Venice
Facts & features
Interior
Bedrooms & bathrooms
- Bedrooms: 3
- Bathrooms: 3
- Full bathrooms: 2
- 1/2 bathrooms: 1
Primary bedroom
- Features: Ceiling Fan(s), Walk-In Closet(s)
- Level: First
- Area: 266 Square Feet
- Dimensions: 14x19
Bedroom 2
- Features: Ceiling Fan(s), Built-in Closet
- Level: First
- Area: 156 Square Feet
- Dimensions: 13x12
Bedroom 3
- Features: Ceiling Fan(s), Built-in Closet
- Level: First
- Area: 156 Square Feet
- Dimensions: 13x12
Primary bathroom
- Features: Dual Sinks, Shower No Tub
- Level: First
- Area: 156 Square Feet
- Dimensions: 13x12
Bathroom 2
- Features: Tub With Shower
- Level: First
- Area: 55 Square Feet
- Dimensions: 11x5
Bathroom 3
- Level: First
- Area: 25 Square Feet
- Dimensions: 5x5
Balcony porch lanai
- Features: Ceiling Fan(s)
- Level: First
- Area: 341 Square Feet
- Dimensions: 31x11
Dinette
- Level: First
- Area: 70 Square Feet
- Dimensions: 10x7
Dining room
- Level: First
- Area: 180 Square Feet
- Dimensions: 15x12
Great room
- Features: Ceiling Fan(s)
- Level: First
- Area: 252 Square Feet
- Dimensions: 18x14
Kitchen
- Features: Ceiling Fan(s)
- Level: First
- Area: 143 Square Feet
- Dimensions: 13x11
Living room
- Level: First
- Area: 352 Square Feet
- Dimensions: 22x16
Heating
- Central, Electric
Cooling
- Central Air
Appliances
- Included: Dishwasher, Disposal, Dryer, Electric Water Heater, Microwave, Range, Refrigerator, Washer
- Laundry: Electric Dryer Hookup, Washer Hookup
Features
- Ceiling Fan(s), Crown Molding, Primary Bedroom Main Floor, Split Bedroom, Walk-In Closet(s)
- Flooring: Brick/Stone, Carpet, Laminate, Porcelain Tile, Travertine
- Doors: Sliding Doors
- Windows: Hurricane Shutters
- Has fireplace: No
Interior area
- Total structure area: 3,218
- Total interior livable area: 2,288 sqft
Video & virtual tour
Property
Parking
- Total spaces: 2
- Parking features: Garage Door Opener
- Attached garage spaces: 2
- Details: Garage Dimensions: 21X21
Features
- Levels: One
- Stories: 1
- Patio & porch: Covered, Rear Porch, Screened
- Exterior features: Irrigation System, Lighting, Rain Gutters
- Has private pool: Yes
- Pool features: In Ground, Gunite, Lighting, Screen Enclosure
- Has view: Yes
- View description: Water, Lake
- Has water view: Yes
- Water view: Water,Lake
- Waterfront features: Lake Front, Lake Privileges
- Body of water: SKLAR LAKE
Lot
- Size: 0.26 Acres
- Features: In County, On Golf Course
Details
- Parcel number: 0447030001
- Zoning: RSF2
- Special conditions: None
Construction
Type & style
- Home type: SingleFamily
- Architectural style: Key West
- Property subtype: Single Family Residence
Materials
- Block, Stucco
- Foundation: Slab
- Roof: Metal
Condition
- New construction: No
- Year built: 1981
Utilities & green energy
- Sewer: Public Sewer
- Water: Canal/Lake For Irrigation, Public
- Utilities for property: BB/HS Internet Available, Cable Connected, Electricity Connected, Public, Sewer Connected, Sprinkler Recycled, Street Lights, Underground Utilities, Water Connected
Community & HOA
Community
- Features: Buyer Approval Required, Deed Restrictions, Golf Carts OK
- Security: Smoke Detector(s)
- Pet fee: $0 monthly
- Subdivision: JACARANDA COUNTRY CLUB WEST VILLAGE
HOA
- Has HOA: Yes
- Services included: Reserve Fund, Private Road
- HOA fee: $48 monthly
- HOA name: AMI
- HOA phone: 941-493-0287
Location
- Region: Venice
Financial & listing details
- Price per square foot: $245/sqft
- Tax assessed value: $422,000
- Annual tax amount: $3,583
- Date on market: 10/14/2026
- Cumulative days on market: 33 days
- Listing terms: Cash,Conventional
- Ownership: Fee Simple
- Total actual rent: 0
- Electric utility on property: Yes
- Road surface type: Paved, Asphalt
Estimated market value
Not available
Estimated sales range
Not available
Not available
Price history
| Date | Event | Price |
|---|---|---|
| 11/10/2026 | Price change | $560,000-3.4%$245/sqft |
Source:  Stellar MLS #N6145941 Report a problem | ||
| 10/14/2026 | Listed for sale | $580,000+88.3%$253/sqft |
Source: Stellar MLS #N6145941 Report a problem | ||
| 8/27/2010 | Sold | $308,000+20.8%$135/sqft |
Source: Public Record Report a problem | ||
| 7/17/2009 | Sold | $255,000-27.1%$111/sqft |
Source: Public Record Report a problem | ||
| 3/29/2009 | Listed for sale | $349,900+25%$153/sqft |
Source: iHOUSEWeb Solutions, Inc #N5764880 Report a problem | ||
| 6/13/2003 | Sold | $280,000$122/sqft |
Source: Public Record Report a problem | ||
Public tax history
| Year | Property taxes | Tax assessment |
|---|---|---|
| 2025 | $3,583 +11.5% | $279,699 +11.3% |
| 2024 | $3,213 +13% | $251,341 +11.8% |
| 2023 | $2,843 -5.6% | $224,720 -5.4% |
| 2022 | $3,012 +7.4% | $237,475 +7.6% |
| 2021 | $2,803 +0.3% | $220,752 +1.4% |
| 2020 | $2,795 +3.9% | $217,704 +2.3% |
| 2019 | $2,691 | $212,809 +1.9% |
| 2018 | $2,691 +2.7% | $208,841 +2.1% |
| 2017 | $2,620 -1.1% | $204,546 -11.5% |
| 2016 | $2,651 +1.8% | $231,100 +4.4% |
| 2015 | $2,604 -1.4% | $221,400 +13.9% |
| 2014 | $2,642 +0.1% | $194,450 |
| 2013 | $2,639 +2.6% | $194,450 +1.7% |
| 2012 | $2,573 -3.6% | $191,200 -5% |
| 2011 | $2,668 -19.6% | $201,200 -3.5% |
| 2010 | $3,320 +6.5% | $208,600 +1.6% |
| 2009 | $3,118 | $205,300 -16.3% |
| 2008 | $3,118 -2.7% | $245,289 +3% |
| 2007 | $3,205 | $238,145 +2.5% |
| 2006 | -- | $232,337 +3% |
| 2005 | -- | $225,570 +3% |
| 2004 | $3,346 +30.8% | $219,000 +35.9% |
| 2003 | $2,558 +0.2% | $161,158 +2.4% |
| 2002 | $2,554 +7% | $157,381 +1.6% |
| 2001 | $2,386 +3.6% | $154,903 +3% |
| 2000 | $2,304 | $150,391 |
Find assessor info on the county website
Monthly payment
Est. payment
Payment breakdown
Explore the cost of this home by adjusting the details. Changes won't be saved.Climate risks
Neighborhood: 34293

Similar homes
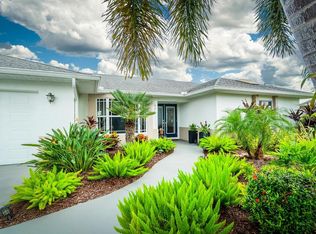
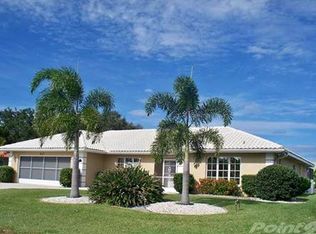
- $569,0003 bd3 ba2k sqft1714 CORAL SANDS COURT, VENICE, FL 34293For Sale

 MLS ID #N6146087, Kim Vogel, PREMIER SOTHEBYS INTL REALTY. Stellar MLS
- $540,0003 bd2 ba1.9k sqft423 LAKE OF THE WOODS DRIVE, VENICE, FL 34293For Sale
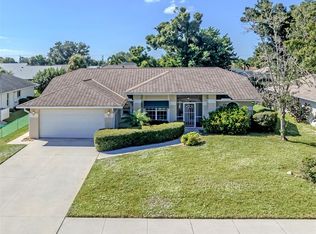 MLS ID #N6146493, Debra Villari, BERKSHIRE HATHAWAY HOMESERVICES FLORIDA REALTY. Stellar MLS
- $599,0003 bd2 ba2.5k sqft1903 PEBBLE BEACH COURT, VENICE, FL 34293For Sale
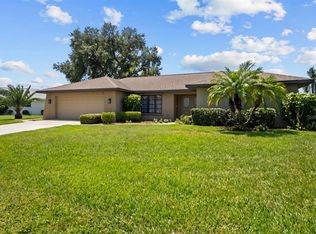 MLS ID #A4702991, Seth Dobbs, EXP REALTY LLC. Stellar MLS
- $495,0003 bd2 ba1.9k sqft942 S DORAL LANE, VENICE, FL 34293For Sale
 MLS ID #N6146515, Colleen Martens, EXP REALTY LLC. Stellar MLS
- $500,0003 bd3 ba2.2k sqft220 RALLUS ROAD, VENICE, FL 34293For SaleMLS ID #D6149464, Laurie Sandoval, RE/MAX PALM REALTY OF VENICE. Stellar MLS
- $629,9003 bd2 ba2k sqft1130 MISTI COURT, VENICE, FL 34293For SaleMLS ID #C7527896, Janice Samano, EXIT GULF COAST REALTY. Stellar MLS
- $599,0003 bd2 ba2.2k sqft546 LAUREL CHERRY LANE, VENICE, FL 34293For SaleMLS ID #N6146041, Anthony Accardi, ACCARDI & ASSOCIATES REAL ESTATE. Stellar MLS
- $750,0003 bd3 ba3k sqft966 N DORAL LANE, VENICE, FL 34293For SaleMLS ID #N6146168, Evelyn Casella, COLDWELL BANKER REALTY. Stellar MLS
- $499,0003 bd3 ba2.5k sqft1009 KINGS COURT, VENICE, FL 34293For SaleMLS ID #A4686929, Jennifer Kenna, EXP REALTY, LLC. Stellar MLS
- $435,0003 bd2 ba1.9k sqft1636 BOB O LINK DRIVE, VENICE, FL 34293For SaleMLS ID #N6146104, Brittany Coleman, PLLC, KELLER WILLIAMS ON THE WATER S. Stellar MLS
- $600,0003 bd2 ba2.1k sqft567 LAKE OF THE WOODS DRIVE, VENICE, FL 34293For SaleMLS ID #A4700082, Dan Ivanov, KONA REALTY. Stellar MLS
- $410,0003 bd2 ba1.5k sqft3310 SIESTA DRIVE, VENICE, FL 34293For SaleMLS ID #A4713116, Keith Curcio, COLDWELL BANKER REALTY. Stellar MLS
- $440,0003 bd2 ba1.8k sqft625 E BAFFIN DRIVE, VENICE, FL 34293For SaleMLS ID #C7529898, Joe Mason, RE/MAX HARBOR REALTY. Stellar MLS
- $496,5003 bd2 ba1.7k sqft1627 DEL MONTE COURT, VENICE, FL 34293For SaleMLS ID #N6142812, Kelley Ann Ayers, AYERS AND ASSOCIATES REAL ESTATE. Stellar MLS
- $385,0003 bd2 ba1.4k sqft4253 TENNYSON WAY, VENICE, FL 34293For SaleMLS ID #N6146490, Debra Villari, BERKSHIRE HATHAWAY HOMESERVICES FLORIDA REALTY. Stellar MLS
- $489,0003 bd2 ba1.6k sqft687 LAKESCENE DRIVE, VENICE, FL 34293For SaleMLS ID #N6146179, Ruth Laurent, MOMENTUM REALTY. Stellar MLS
- $399,9003 bd2 ba1.7k sqft987 SHASTA ROAD, VENICE, FL 34293For SaleMLS ID #A4704448, David Hickey, PATRIOTIC REAL ESTATE. Stellar MLS
- $299,9003 bd2 ba1.1k sqft3147 LOBELIA ROAD, VENICE, FL 34293For SaleMLS ID #A4704238, Aurora Kane, EXP REALTY LLC. Stellar MLS
- $494,9002 bd2 ba1.2k sqft751 NANTUCKET ROAD, VENICE, FL 34293For SaleMLS ID #C7530282, Amy Futch, RE/MAX PALM REALTY. Stellar MLS
