Welcome to Jacaranda Country Club West, one of Venice’s most established and beautifully maintained communities, where mature landscaping, a peaceful setting, and an exceptional location come together to create the Florida lifestyle you’ve been looking for. Situated on a premium, meticulously manicured golf-course lot, this beautifully maintained 3-bedroom, 2-bath home offers an impressive combination of spacious living, privacy, and resort-style outdoor living. Inside, the true split-bedroom floor plan provides both comfort and privacy, with two distinct living areas, a separate formal dining room, and an inviting eat-in kitchen. The main great room features cathedral ceilings and decorative beam accents, creating an open, airy atmosphere that flows naturally toward the expansive lanai and pool area. Neutral tones throughout along with new light fixtures, fans, and door hardware, give the home a fresh, move-in-ready feel. The spacious primary suite is a private retreat, featuring direct access to the pool/lanai, two walk-in closets, and an ensuite bath with a separate walk-in shower and soaking tub. The guest wing includes generously sized bedrooms, with both the second and third bedrooms offering walk-in closets. The guest bathroom provides direct access to the lanai, making it especially convenient for entertaining and enjoying pool days. Outside, the home truly shines. The extra-large tiled lanai overlooks the golf course and features a heated pool, outdoor kitchen, and wet bar, creating the perfect setting for entertaining, relaxing, and enjoying Florida’s year-round outdoor lifestyle. The pool has a NEW heater and pump, and has been recently resurfaced, adding to the home's appeal and peace of mind. There is also the option to heat the pool via the solar panels on the roof. Additional features include Hurricane Shutters, a large walk-in pantry, an extra-large laundry room, abundant storage, and a thoughtfully designed layout that provides plenty of space for everyday living and entertaining. Home was re-plumbed in 2011. Meticulously maintained and used seasonally, this home presents an opportunity to enjoy a well-cared-for property in one of Venice's most desirable established communities. Jacaranda West offers low HOA fees and no CDD, while optional membership at Jacaranda Country Club provides opportunities for golf, dining, and social activities. Ideally located close to Venice's pristine Gulf beaches, shopping, restaurants, I-75, and the vibrant Wellen Park area, this home combines the tranquility of an established golf-course community with convenient access to everything Southwest Florida has to offer. A premium golf-course setting, heated pool, expansive outdoor entertaining space, exceptional floor plan, and meticulous seasonal care make this a special opportunity in Jacaranda West.
For sale
Price cut: $10K (9/21)
$610,000
1903 PEBBLE BEACH COURT, VENICE, FL 34293
3beds
2,589sqft
Single Family Residence
Built in 1985
0.33 Acres Lot
$-- Zestimate®
$236/sqft
$48/mo HOA
What's special
Premium golf-course settingHeated poolExtra-large laundry roomResort-style outdoor livingExpansive outdoor entertaining spaceExceptional floor planSpacious living
- 43 days
- 714
- 34
Likely to sell faster than
Zillow last checked:
Listing updated:
Listed by:
Seth Dobbs 941-441-7653,
EXP REALTY LLC 888-883-8509
Source: Stellar MLS,MLS#: A4702991 Originating MLS: Sarasota - Manatee
Originating MLS: Sarasota - Manatee
Facts & features
Interior
Bedrooms & bathrooms
- Bedrooms: 3
- Bathrooms: 2
- Full bathrooms: 2
Primary bedroom
- Features: En Suite Bathroom, Dual Closets
- Level: First
- Area: 270 Square Feet
- Dimensions: 15x18
Bedroom 2
- Features: Walk-In Closet(s)
- Level: First
- Area: 180 Square Feet
- Dimensions: 12x15
Bedroom 3
- Features: Walk-In Closet(s)
- Level: First
- Area: 156 Square Feet
- Dimensions: 12x13
Balcony porch lanai
- Level: First
- Area: 1406 Square Feet
- Dimensions: 37x38
Dining room
- Level: First
- Area: 192 Square Feet
- Dimensions: 12x16
Family room
- Level: First
- Area: 357 Square Feet
- Dimensions: 17x21
Kitchen
- Level: First
- Area: 231 Square Feet
- Dimensions: 11x21
Living room
- Level: First
- Area: 320 Square Feet
- Dimensions: 16x20
Heating
- Central, Electric
Cooling
- Central Air
Appliances
- Included: Dishwasher, Disposal, Dryer, Electric Water Heater, Microwave, Range, Refrigerator, Washer
- Laundry: Electric Dryer Hookup, Washer Hookup
Features
- Cathedral Ceiling(s), Ceiling Fan(s), Eating Space In Kitchen, Living Room/Dining Room Combo, Open Floorplan, Primary Bedroom Main Floor, Solid Surface Counters, Split Bedroom, Walk-In Closet(s)
- Flooring: Carpet, Luxury Vinyl, Tile
- Doors: Outdoor Kitchen, Sliding Doors
- Windows: Window Treatments, Hurricane Shutters
- Has fireplace: No
Interior area
- Total structure area: 3,831
- Total interior livable area: 2,589 sqft
Video & virtual tour
Property
Parking
- Total spaces: 2
- Parking features: Garage - Attached
- Attached garage spaces: 2
- Details: Garage Dimensions: 23x23
Features
- Levels: One
- Stories: 1
- Patio & porch: Covered, Rear Porch, Screened
- Exterior features: Irrigation System, Outdoor Kitchen, Private Mailbox
- Has private pool: Yes
- Pool features: Auto Cleaner, Gunite, Heated, In Ground, Screen Enclosure
- Has view: Yes
- View description: Golf Course
Lot
- Size: 0.33 Acres
- Features: On Golf Course
- Residential vegetation: Mature Landscaping
Details
- Additional structures: Outdoor Kitchen
- Parcel number: 0447050035
- Zoning: RSF2
- Special conditions: None
Construction
Type & style
- Home type: SingleFamily
- Architectural style: Ranch
- Property subtype: Single Family Residence
Materials
- Block
- Foundation: Slab
- Roof: Shingle
Condition
- Completed
- New construction: No
- Year built: 1985
Utilities & green energy
- Sewer: Public Sewer
- Water: Public
- Utilities for property: Electricity Connected, Public, Sewer Connected
Community & HOA
Community
- Features: Deed Restrictions, Golf Carts OK, Golf
- Security: Security System, Smoke Detector(s)
- Pet fee: $0 monthly
- Subdivision: JACARANDA COUNTRY CLUB WEST VILLAGE
HOA
- Has HOA: Yes
- HOA fee: $48 monthly
- HOA name: AMI
Location
- Region: Venice
Financial & listing details
- Price per square foot: $236/sqft
- Tax assessed value: $448,500
- Annual tax amount: $6,031
- Date on market: 8/18/2026
- Cumulative days on market: 43 days
- Listing terms: Cash,Conventional,FHA,VA Loan
- Ownership: Fee Simple
- Total actual rent: 0
- Electric utility on property: Yes
- Road surface type: Paved
Estimated market value
Not available
Estimated sales range
Not available
Not available
Price history
| Date | Event | Price |
|---|---|---|
| 9/21/2026 | Price change | $610,000-1.6%$236/sqft |
Source: eXp Realty #A4702991 Report a problem | ||
| 8/18/2026 | Listed for sale | $620,000+12.7%$239/sqft |
Source: eXp Realty #A4702991 Report a problem | ||
| 7/5/2023 | Sold | $550,000-4.3%$212/sqft |
Source: Public Record Report a problem | ||
| 5/30/2023 | Pending sale | $575,000$222/sqft |
Source:  Stellar MLS #N6126077 Report a problem Stellar MLS #N6126077 Report a problem | ||
| 4/21/2023 | Price change | $575,000-4.2%$222/sqft |
Source: Stellar MLS #N6126077 Report a problem | ||
| 4/1/2023 | Listed for sale | $599,900$232/sqft |
Source: Stellar MLS #N6126077 Report a problem | ||
Public tax history
| Year | Property taxes | Tax assessment |
|---|---|---|
| 2025 | $6,032 -5.8% | $448,500 -7.4% |
| 2024 | $6,405 +75.9% | $484,400 +68.2% |
| 2023 | $3,641 +2% | $288,040 +3% |
| 2022 | $3,570 +3.2% | $279,650 +3% |
| 2021 | $3,458 +0.2% | $271,505 +1.4% |
| 2020 | $3,453 +3.6% | $267,756 +2.3% |
| 2019 | $3,333 | $261,736 +1.9% |
| 2018 | $3,333 +2.5% | $256,856 +2.1% |
| 2017 | $3,253 +0.9% | $251,573 -11.4% |
| 2016 | $3,223 -0.9% | $283,800 +6.4% |
| 2015 | $3,252 +1.2% | $266,800 +14.6% |
| 2014 | $3,213 +0.1% | $232,711 |
| 2013 | $3,211 +2.5% | $232,711 +1.7% |
| 2012 | $3,132 +4.6% | $228,821 +3% |
| 2011 | $2,995 -0.8% | $222,156 +1.5% |
| 2010 | $3,020 +9.7% | $218,873 +2.7% |
| 2009 | $2,753 | $213,119 +0.1% |
| 2008 | $2,753 -3.4% | $212,906 +3% |
| 2007 | $2,851 | $206,705 +2.5% |
| 2006 | -- | $201,663 +3% |
| 2005 | -- | $195,789 +3% |
| 2004 | $2,965 -0.9% | $190,086 +1.9% |
| 2003 | $2,994 +0% | $186,542 +2.4% |
| 2002 | $2,994 +6.9% | $182,170 +1.6% |
| 2001 | $2,801 +3.6% | $179,301 +3% |
| 2000 | $2,703 | $174,079 |
Find assessor info on the county website
Monthly payment
Est. payment
Payment breakdown
Explore the cost of this home by adjusting the details. Changes won't be saved.Climate risks
Neighborhood: 34293
Nearby schools
Schools provided by the listing agent
- Elementary: Garden Elementary
- Middle: Venice Area Middle
- High: Venice Senior High
Source: Stellar MLS. This data may not be complete. We recommend contacting the local school district to confirm school assignments for this home.

Similar homes
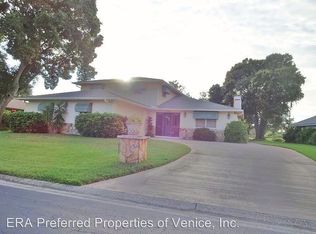
- $599,0003 bd2 ba2.2k sqft530 LAKE OF THE WOODS DRIVE, VENICE, FL 34293For Sale

 MLS ID #N6145601, Danny Wehunt, COLDWELL BANKER REALTY. Stellar MLS
 - $600,0003 bd2 ba2.3k sqft1315 SOUTHLAND ROAD, VENICE, FL 34293For Sale
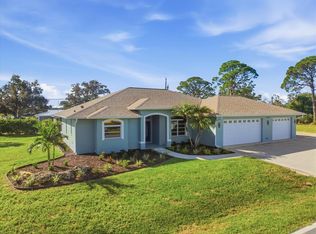 MLS ID #N6145932, Stephen Zeno, FINE PROPERTIES. Stellar MLS
 - $612,5003 bd2 ba2k sqft972 E GONDOLA DRIVE, VENICE, FL 34293For Sale
 MLS ID #N6145616, Buck Settles, SETTLES REAL ESTATE LLC. Stellar MLS
 - $629,9003 bd2 ba2k sqft1130 MISTI COURT, VENICE, FL 34293For Sale
 MLS ID #C7527896, Janice Samano, EXIT GULF COAST REALTY. Stellar MLS
 - $668,0003 bd2 ba2.4k sqft512 WARWICK DRIVE, VENICE, FL 34293For SaleMLS ID #N6145467, Rob Brooker, MICHAEL SAUNDERS & COMPANY. Stellar MLS
- $559,9003 bd2 ba2.1k sqft316 ROSELING CIRCLE, VENICE, FL 34293For SaleMLS ID #A4701705, Michael Trapani, Jr, PREFERRED SHORE LLC. Stellar MLS
- $650,0003 bd2 ba2.1k sqft567 LAKE OF THE WOODS DRIVE, VENICE, FL 34293For SaleMLS ID #A4700082, Dan Ivanov, KONA REALTY. Stellar MLS
- $600,0004 bd4 ba2.3k sqft861 NECTAR ROAD, VENICE, FL 34293For SaleMLS ID #A4690670, Danielle Dietrich, PA, COLDWELL BANKER REALTY. Stellar MLS
- $619,9992 bd3 ba2.2k sqft1201 JAMAICA ROAD, VENICE, FL 34293For SaleMLS ID #A4694883, Krisztina Juhasz, REDFIN CORPORATION. Stellar MLS
- $499,0003 bd3 ba1.6k sqft1840 FLAMETREE LANE, VENICE, FL 34293For SaleMLS ID #O6435114, Harry D'Onofrio, HERITAGE REALTY FL. Stellar MLS
- $599,9003 bd3 ba1.8k sqft1194 LINDEN ROAD, VENICE, FL 34293For SaleMLS ID #N6144751, Crystal Schwartz, BETTER HOMES AND GARDENS REAL ESTATE ATCHLEY PROPE. Stellar MLS
- $499,0003 bd3 ba2.5k sqft1009 KINGS COURT, VENICE, FL 34293For SaleMLS ID #A4686929, Jennifer Kenna, EXP REALTY, LLC. Stellar MLS
- $440,0003 bd2 ba1.8k sqft625 E BAFFIN DRIVE, VENICE, FL 34293For SaleMLS ID #C7529898, Joe Mason, RE/MAX HARBOR REALTY. Stellar MLS
- $469,0002 bd2 ba2.3k sqft1123 MISTI COURT, VENICE, FL 34293For SaleMLS ID #A4700890, Ryan Miller, HARRY ROBBINS ASSOC INC. Stellar MLS
- $758,5003 bd2 ba2.5k sqft1800 LIESL DRIVE E, VENICE, FL 34293For SaleMLS ID #TB8492591, Rick Waid, LOKATION. Stellar MLS
- $375,0003 bd2 ba2k sqft274 LORRAINE AVENUE, VENICE, FL 34293For SaleMLS ID #N6145789, Jody Fisher, SANTANA AND COMPANY REAL ESTATE. Stellar MLS
- $410,0003 bd2 ba1.7k sqft987 SHASTA ROAD, VENICE, FL 34293For SaleMLS ID #A4704448, David Hickey, PATRIOTIC REAL ESTATE. Stellar MLS
- $425,0003 bd2 ba1.7k sqft286 MOUNT VERNON DRIVE, VENICE, FL 34293For SaleMLS ID #D6148509, Candy Brooks, PARADISE EXCLUSIVE REAL ESTATE. Stellar MLS
- $415,0003 bd3 ba2.3k sqft1009 INDIAN HILLS COURT, VENICE, FL 34293For SaleMLS ID #TB8543703, Tanja Cisliek, FUTURE HOME REALTY INC. Stellar MLS
- $496,5003 bd2 ba1.7k sqft1627 DEL MONTE COURT, VENICE, FL 34293For SaleMLS ID #N6142812, Kelley Ann Ayers, AYERS AND ASSOCIATES REAL ESTATE. Stellar MLS
