Affordable living in a great location! Situated on Timber Lane near the YMCA, schools, park, & track, this 3-bedroom, 1.75-bath home offers plenty of space both inside & out. The large eat-in kitchen provides room for family meals & gatherings, while the spacious upstairs bedrooms offer comfortable living. The finished lower level features a versatile nonconforming flex room that could serve as a playroom, craft room, home office, workout space, or second living area. Outside, you'll find a fenced backyard & nice-sized deck perfect for relaxing, entertaining, or enjoying summer evenings. A great opportunity for first-time buyers, investors, or anyone looking to build equity in a desirable neighborhood.
Pending
$235,000
903 Timber Ln, Glenwood, IA 51534
3beds
2baths
1,262sqft
Single Family Residence
Built in 1972
7,840 Square Feet Lot
$235,700 Zestimate®
$186/sqft
$-- HOA
What's special
Finished lower levelSpacious upstairs bedroomsFenced backyardNice-sized deckLarge eat-in kitchen
- 149 days
- 13
- 0
Likely to sell faster than
Zillow last checked:
Listing updated:
Listed by:
Emily Swinford 712-520-4237,
Better Homes and Gardens Real Estate The Good Life Group
Source: SWIAR,MLS#: 26-1055
Facts & features
Interior
Bedrooms & bathrooms
- Bedrooms: 3
- Bathrooms: 2
Heating
- Electric
Cooling
- Central Air, Electric
Appliances
- Laundry: Dryer Hookup, Electric Dryer Hookup, In Basement
Features
- Eat-in Kitchen, Other
- Basement: Partial,Finished
Interior area
- Total structure area: 1,262
- Total interior livable area: 1,262 sqft
- Finished area above ground: 912
- Finished area below ground: 350
Property
Parking
- Parking features: Off Street, Garage Door Opener
- Has garage: Yes
Features
- Patio & porch: Deck
- Fencing: Fenced
Lot
- Size: 7,840 Square Feet
- Dimensions: .18 Acres
Details
- Parcel number: 066270000000000
Construction
Type & style
- Home type: SingleFamily
- Architectural style: Split Level
- Property subtype: Single Family Residence
Materials
- Frame
- Roof: Composition
Condition
- New construction: No
- Year built: 1972
Utilities & green energy
- Sewer: Public Sewer
- Utilities for property: Electricity Available, Cable Available
Community & HOA
Community
- Features: Sidewalks
HOA
- Has HOA: No
Location
- Region: Glenwood
Financial & listing details
- Price per square foot: $186/sqft
- Tax assessed value: $201,335
- Annual tax amount: $2,966
- Date on market: 5/29/2026
- Listing terms: Cash,Conventional,FHA,VA Loan,USDA Loan
- Road surface type: Concrete
Estimated market value
$235,700
$224,000 - $247,000
$1,908/mo
Price history
| Date | Event | Price |
|---|---|---|
| 5/30/2026 | Pending sale | $235,000$186/sqft |
Source: SWIAR #26-1055 Report a problem | ||
| 5/29/2026 | Listed for sale | $235,000+64.9%$186/sqft |
Source: SWIAR #26-1055 Report a problem | ||
| 4/1/2020 | Sold | $142,500-1.7%$113/sqft |
Source: Public Record Report a problem | ||
| 2/19/2020 | Pending sale | $145,000$115/sqft |
Source: Jim Hughes Real Estate Report a problem | ||
| 11/13/2019 | Listed for sale | $145,000+37.4%$115/sqft |
Source: Jim Hughes Real Estate Report a problem | ||
| 4/23/2012 | Sold | $105,500-2.3%$84/sqft |
Source: Public Record Report a problem | ||
| 4/7/2011 | Listing removed | $108,000$86/sqft |
Source: NP Dodge Real Estate Sales, Inc. #11-122 Report a problem | ||
| 2/6/2011 | Price change | $108,000-1.8%$86/sqft |
Source: NP Dodge Real Estate Sales, Inc. #11-122 Report a problem | ||
| 1/23/2011 | Listed for sale | $110,000$87/sqft |
Source: NP Dodge Real Estate Sales, Inc. #11-122 Report a problem | ||
Public tax history
| Year | Property taxes | Tax assessment |
|---|---|---|
| 2025 | $2,966 +2.8% | $201,335 +11.8% |
| 2024 | $2,884 -5.6% | $180,091 +2% |
| 2023 | $3,054 +2.6% | $176,479 +20.8% |
| 2022 | $2,976 +9.7% | $146,097 |
| 2021 | $2,714 +3.6% | $146,097 +15.9% |
| 2020 | $2,620 +6% | $126,043 |
| 2019 | $2,472 +9.6% | $126,043 +8.6% |
| 2018 | $2,256 +10.3% | $116,017 +4% |
| 2016 | $2,046 +1.3% | $111,519 +1.2% |
| 2015 | $2,020 +0.5% | $110,215 |
| 2014 | $2,010 +0.3% | $110,215 |
| 2013 | $2,004 -0.8% | -- |
| 2012 | $2,020 +5% | -- |
| 2011 | $1,924 +1.2% | -- |
| 2010 | $1,902 +5% | -- |
| 2009 | $1,812 +1% | -- |
| 2008 | $1,794 +3.7% | -- |
| 2007 | $1,730 +4.8% | -- |
| 2005 | $1,650 | -- |
Find assessor info on the county website
Monthly payment
Est. payment
Payment breakdown
Explore the cost of this home by adjusting the details. Changes won't be saved.Climate risks
Neighborhood: 51534
Nearby schools
Schools provided by the listing agent
- Elementary: GLENWOOD
- Middle: Glenwood
- High: Glenwood
Source: SWIAR. This data may not be complete. We recommend contacting the local school district to confirm school assignments for this home.


Similar homes
- $254,5003 bd2 ba1.5k sqft704 N Hazel St, Glenwood, IA 51534For Sale
 MLS ID #26-1902, Emily Swinford, Square Deal Real Estate. SWIAR
 - $259,0003 bd2 ba1.8k sqft205 Harolds Dr, Glenwood, IA 51534For Sale
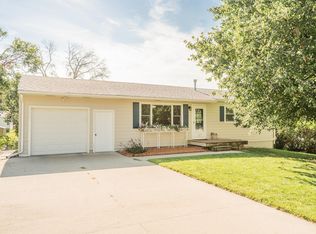 MLS ID #26-1450, Brooke Donnelly, Square Deal Real Estate. SWIAR
 - $230,0002 bd1 ba864 sqft403 Fairview Dr, Glenwood, IA 51534For Sale
 MLS ID #26-2239, Memory Mescher, NP Dodge Real Estate - Council Bluffs. SWIAR
 - $244,5003 bd2 ba1.3k sqft307 S Vine St, Glenwood, IA 51534For Sale
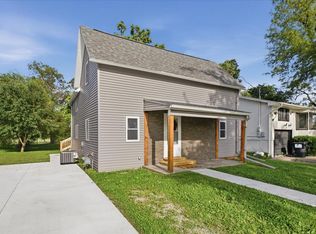 MLS ID #11836652, Anne M. Steele, Jim Hughes Real Estate. My State MLS
 - $245,0003 bd2 ba1.4k sqft1117 9th Ave, Plattsmouth, NE 68048For Sale
 MLS ID #22630487, Erika Thies, Burrows Tracts Real Estate. GPRMLS
 - $255,0003 bd2 ba1.8k sqft2103 Whitted Dr, Bellevue, NE 68123For SaleMLS ID #22629740, Jeremy Harper, Evolve Realty. GPRMLS
- $220,0003 bd2 ba1.3k sqft4502 B St, Omaha, NE 68106For SaleMLS ID #22629771, Jasmin Jensen, BHHS Ambassador Real Estate. GPRMLS
- $249,9003 bd1 ba1.1k sqft2411 Madison St, Bellevue, NE 68005For SaleMLS ID #22628544, Melvin Melendez Sorto, Nebraska Realty. GPRMLS
- $215,0003 bd1 ba1.4k sqft6512 S 30th St, Omaha, NE 68107For SaleMLS ID #22630196, Bradley Divan, Hynek Realty PC. GPRMLS
- $275,0003 bd2 ba1.4k sqft7704 S 76th Ave, La Vista, NE 68128For SaleMLS ID #22630076, Gayla Leathers, BHHS Ambassador Real Estate. GPRMLS
