Welcome to this beautiful and spacious floor plan in the highly sought after Rochambeau Estates neighborhood of New Kent. This impeccably maintained home features space and functionality inside and out. Offering an expansive 3,777 square feet of living space, this gem boasts a 2-car attached garage and a rare 2-car detached garage with a concrete driveway. Bring your boat, cars, workshop or home business! A front country porch is anchored by a statement set of front french doors. Upon entering, the 2 story foyer is flanked by the formal dining room and light drenched private study with full glass French doors. The great room accommodates both large gatherings and quiet movie nights by the fireplace. With its open concept, the heart of the home is the eat-in kitchen. Featuring an oversized island, ample cabinet space, a walk-in pantry and upgraded Kitchen Aid appliances, entertaining or meal preparation will be a joy. Unique hand scraped hardwood flooring and crown molding millwork add custom touches to the main living area. The primary suite is located on the first floor for added convenience. Your sanctuary for rest and relaxation features a huge walk-in closet along with an en-suite bath with separate vanities and a full tile shower. Rounding out the first floor is a powder room and laundry room with cabinet storage and a countertop work area. Upstairs, a second primary suite with a walk-in closet and en-suite bath adds flexibility and privacy. Two additional bedrooms with walk-in closets are served by a Jack and Jill bathroom. An enormous finished bonus room with extra storage is ready to serve as your gym, theater or play room. Outside the wood look vinyl privacy fence creates a haven for the stamped concrete patio and mature landscaping. A whole home generator will ensure everything is always up and running. Don’t wait for new construction when you can get tons of living area, storage and utility ready for you now!
For sale
$735,000
9031 Deerlake Dr, New Kent, VA 23124
4beds
3,777sqft
Single Family Residence
Built in 2018
0.57 Acres Lot
$720,200 Zestimate®
$195/sqft
$50/mo HOA
What's special
- 27 days |
- 940 |
- 36 |
Zillow last checked:
Listing updated:
Listed by:
Cabell Childress (804)340-7000,
Long & Foster REALTORS 804-822-3220,
Josh Burnett 804-944-8656,
Long & Foster REALTORS
Source: CVRMLS,MLS#: 2619329 Originating MLS: Central Virginia Regional MLS
Originating MLS: Central Virginia Regional MLSFacts & features
Interior
Bedrooms & bathrooms
- Bedrooms: 4
- Bathrooms: 4
- Full bathrooms: 3
- 1/2 bathrooms: 1
Primary bedroom
- Description: Walk-In Closet, En Suite Bath
- Level: First
- Dimensions: 17.75 x 13.25
Bedroom 2
- Description: Walk-In Closet, En Suite Bath, Carpet
- Level: Second
- Dimensions: 18.5 x 13.3
Bedroom 3
- Description: Walk-In Closet, En Suite Bath, Carpet
- Level: Second
- Dimensions: 13.5 x 14.75
Bedroom 4
- Description: Walk-In Closet, Carpet
- Level: Second
- Dimensions: 14.0 x 12.3
Dining room
- Description: Hardwoods, French Doors
- Level: First
- Dimensions: 13.4 x 0.5
Family room
- Description: Hardwoods, Gas Fireplace
- Level: First
- Dimensions: 20.5 x 20.0
Other
- Description: Shower
- Level: First
Other
- Description: Tub & Shower
- Level: Second
Half bath
- Level: First
Kitchen
- Description: Hardwoods, Granite, Oversized Island, Eat-In
- Level: First
- Dimensions: 27.0 x 13.3
Laundry
- Description: Cabinetry, Countertop Work Space
- Level: First
- Dimensions: 7.9 x 5.75
Recreation
- Description: Closet Storage, Great Natural Light, Carpet
- Level: Second
- Dimensions: 22.5 x 27.0
Heating
- Electric, Heat Pump, Zoned
Cooling
- Central Air, Zoned
Appliances
- Included: Built-In Oven, Cooktop, Dryer, Dishwasher, Gas Cooking, Microwave, Propane Water Heater, Range, Refrigerator, Water Heater, Washer, Recirculating Water Heater
Features
- Flooring: Carpet, Laminate, Wood
- Basement: Crawl Space
- Attic: Pull Down Stairs
- Has fireplace: Yes
- Fireplace features: Gas, Vented
Interior area
- Total interior livable area: 3,777 sqft
- Finished area above ground: 3,777
- Finished area below ground: 0
Property
Parking
- Total spaces: 4
- Parking features: Attached, Detached, Finished Garage, Garage, Storage
- Attached garage spaces: 4
Features
- Levels: Two
- Stories: 2
- Patio & porch: Front Porch
- Pool features: None
- Fencing: Back Yard,Privacy,Vinyl
Lot
- Size: 0.57 Acres
- Features: Level
- Topography: Level
Details
- Additional structures: Garage(s)
- Parcel number: 10B 1 C 7
- Zoning description: A1
- Other equipment: Generator
Construction
Type & style
- Home type: SingleFamily
- Architectural style: Two Story
- Property subtype: Single Family Residence
Materials
- Block, Drywall, HardiPlank Type
- Roof: Asphalt,Shingle
Condition
- Resale
- New construction: No
- Year built: 2018
Utilities & green energy
- Sewer: Septic Tank
- Water: Public
Community & HOA
Community
- Features: Common Grounds/Area, Home Owners Association, Playground
- Security: Smoke Detector(s)
- Subdivision: Rochambeau Estates
HOA
- Has HOA: Yes
- Services included: Common Areas, Trash
- HOA fee: $150 quarterly
Location
- Region: New Kent
Financial & listing details
- Price per square foot: $195/sqft
- Tax assessed value: $749,300
- Annual tax amount: $4,346
- Date on market: 7/22/2026
- Ownership: Individuals
- Ownership type: Sole Proprietor
Estimated market value
$720,200
$684,000 - $756,000
$4,240/mo
Price history
| Date | Event | Price |
|---|---|---|
| 7/23/2026 | Listed for sale | $735,000+58%$195/sqft |
Source:  CVRMLS #2619329 Report a problem CVRMLS #2619329 Report a problem | ||
| 8/29/2018 | Sold | $465,071$123/sqft |
Source: Public Record Report a problem | ||
Public tax history
| Year | Property taxes | Tax assessment |
|---|---|---|
| 2025 | $3,744 +1.7% | $624,000 |
| 2024 | $3,682 -1.2% | $624,000 +12.2% |
| 2023 | $3,725 | $556,000 |
| 2022 | $3,725 +0.3% | $556,000 +18.2% |
| 2021 | $3,715 | $470,200 |
| 2020 | $3,715 -1.7% | $470,200 +2% |
| 2019 | $3,779 +9401% | $460,800 +850.1% |
| 2018 | $40 | $48,500 |
Find assessor info on the county website
Monthly payment
Est. payment
Payment breakdown
Explore the cost of this home by adjusting the details. Changes won't be saved.Climate risks
Neighborhood: 23124
Nearby schools
GreatSchools rating
- 9/10George W. Watkins Elementary SchoolGrades: PK-5Distance: 1 mi
- 8/10New Kent Middle SchoolGrades: 6-8Distance: 7.3 mi
- 7/10New Kent High SchoolGrades: 9-12Distance: 7.4 mi
Schools provided by the listing agent
- Elementary: G. W. Watkins
- Middle: New Kent
- High: New Kent
Source: CVRMLS. This data may not be complete. We recommend contacting the local school district to confirm school assignments for this home.
- $642,500-- bd-- ba-- sqft9001 Deerlake, New Kent, VA 23124Off Market
- $596,0004 bd3 ba2.6k sqft9021 Deerlake Dr, New Kent, VA 23124Off Market
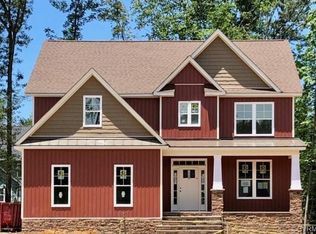
- $640,7004 bd3 ba3.3k sqft9051 Deerlake Dr, New Kent, VA 23124Off Market
- $660,5004 bd4 ba3.7k sqft5991 Bushnell Ct, New Kent, VA 23124Off Market
- $499,8004 bd2 ba2.4k sqft5981 Bushnell Ct, New Kent, VA 23124Off Market
- $552,0004 bd3 ba2.4k sqft9071 Deerlake Dr, New Kent, VA 23124Sold
- $768,7005 bd5 ba4.3k sqft9181 Buckden Dr, New Kent, VA 23124Off Market
- $511,2004 bd2 ba2.3k sqft9020 Deerlake Dr, New Kent, VA 23124Off Market
A local agent can set up tours, give advice and negotiate with sellers.
Similar homes
- $749,9905 bd4 ba3.6k sqft9381 Stingray Point Ct, New Kent, VA 23124New Construction
 CVRMLS
 - $694,9905 bd5 ba3.7k sqft9385 Stingray Point Ct, New Kent, VA 23124New Construction
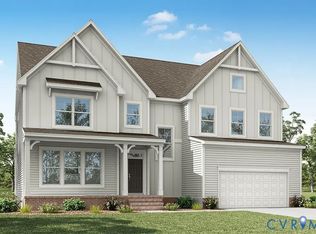 MLS ID #2611826, Kim Sebrell, Keller Williams Realty. CVRMLS
 - $652,4904 bd4 ba3.1k sqft5790 Stingray Point Blvd, New Kent, VA 23124New Construction
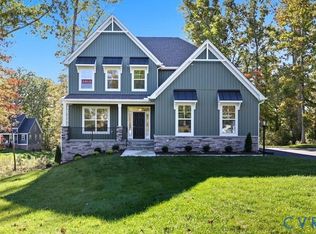 MLS ID #2612277, Kim Sebrell, Keller Williams Realty. CVRMLS
 - $895,0004 bd4 ba3.1k sqft7327 Crush Ct, New Kent, VA 23124For Sale
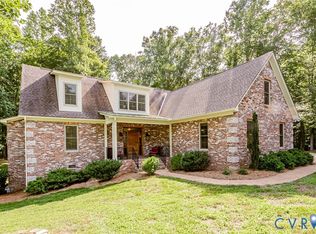 MLS ID #2620380, Tammy Johnson, Virginia Capital Realty. CVRMLS
 - $957,0004 bd5 ba3.6k sqft8853 Porto Ct, New Kent, VA 23124For SaleMLS ID #2616363, Kelly Bump, Share Realty. CVRMLS
- from $679,9905 bd5 ba3.7k sqftWaverly Plan, Greenwood Estates, New Kent, VA 23124New ConstructionEastwood Homes
- $629,9903 bd3 ba2.6k sqft9355 Stingray Point Ct, New Kent, VA 23124New ConstructionMLS ID #2611940, Kim Sebrell, Keller Williams Realty. CVRMLS
- $699,9005 bd4 ba2.9k sqft9107 Terroir Ln, New Kent, VA 23124New ConstructionMLS ID #2616929, Sara Crum, Hometown Realty. CVRMLS
- from $664,9905 bd4 ba3.7k sqftRoanoke Plan, Greenwood Estates, New Kent, VA 23124New ConstructionEastwood Homes
- $749,9905 bd4 ba3.6k sqftLOT 42 Stingray Point Ct, New Kent, VA 23124New ConstructionEastwood Homes
- from $649,9904 bd4 ba3.1k sqftMcDowell Plan, Greenwood Estates, New Kent, VA 23124New ConstructionEastwood Homes
- $607,4903 bd3 ba2.5k sqft9365 Stingray Point Ct, New Kent, VA 23124New ConstructionMLS ID #2612184, Kim Sebrell, Keller Williams Realty. CVRMLS
- $779,9003 bd3 ba3k sqft9169 Terroir Ln, New Kent, VA 23124New ConstructionMLS ID #2605839, Frasia Dunville, Hometown Realty. CVRMLS
- from $644,9905 bd3 ba3.4k sqftCharleston Plan, Greenwood Estates, New Kent, VA 23124New ConstructionEastwood Homes
- $659,9904 bd4 ba2.8k sqft5824 Stingray Point Blvd, New Kent, VA 23124New ConstructionCVRMLS
- $659,9904 bd4 ba2.8k sqftLOT 46 Stingray Point Blvd, New Kent, VA 23124New ConstructionEastwood Homes
- $594,9903 bd2 ba2.1k sqft5758 Stingray Point Blvd, New Kent, VA 23124New ConstructionMLS ID #2612762, Kim Sebrell, Keller Williams Realty. CVRMLS
- $764,9003 bd3 ba2.5k sqft9130 Terroir Ln, New Kent, VA 23124New ConstructionMLS ID #2605724, Frasia Dunville, Hometown Realty. CVRMLS
- $704,9003 bd3 ba2.5k sqft9140 Terroir Ln, New Kent, VA 23124New ConstructionMLS ID #2602377, Sara Crum, Hometown Realty. CVRMLS
- from $599,9905 bd3 ba3k sqftDavidson Plan, Greenwood Estates, New Kent, VA 23124New ConstructionEastwood Homes
