Wonderful modified 2 story home in Highlands of Edinburgh 8th near Edinburgh USA Golf Course. This home has been meticulously updated and maintained by same owners since 1/9/2001. Featuring 4 bedrooms, 2 full baths plus lower level rough-in & 3 car insulated and propane heated garage. The main level kitchen, dining & living room areas feature 10-foot ceiling with soaring vaults for a very open, welcoming feel. This area also offers wood-plank flooring. The updated kitchen has custom, professionally enameled cabinetry, granite tops, ceramic backsplash, center island, corner sink, wall pantry and stainless appliances. The dining area walks out to a generous, paver patio, separate grilling area and fenced back yard. The main floor family room is accented with a gas fireplace with a gorgeous full-wall stone surround. The spacious, lower level 4th bedroom could also be used as a great entertainment/rec space if you wish with a rough-in for a future LL 3rd bath. Maitland Park is located a short distance down & across the street and offers a play equipment area, walking trail, picnic tables, ample green space and a large pond with fountain. Very convenient location near Festival Foods, Walgreens and several other stores, restaurants and amenities. Anoka Hennepin School District. Several important updates include Andersen windows & new roof in 10/2017, new furnace and A/C in 12/2024, water softener approx 2021 and new carpet on main and upper levels in 12/2024.
Active
$410,000
9033 Vickors Xing, Minneapolis, MN 55443
4beds
2,030sqft
Single Family
Built in 1996
0.25 Acres Lot
$-- Zestimate®
$202/sqft
$8/mo HOA
What's special
Center islandWood-plank flooringSeparate grilling areaCorner sinkStainless appliancesCeramic backsplashUpdated kitchen
- 2 days
- 306
- 42
Zillow last checked:
Listing updated:
Listed by:
Steven M Schleif 612-532-5690,
Edina Realty, Inc.
Source: NorthstarMLS as distributed by MLS GRID,MLS#: 7168826
Facts & features
Interior
Bedrooms & bathrooms
- Bedrooms: 4
- Bathrooms: 2
- Full bathrooms: 2
Bedroom
- Level: Upper
- Area: 174 Square Feet
- Dimensions: 14'6x12
Bedroom 2
- Level: Upper
- Area: 131.08 Square Feet
- Dimensions: 13x10'1
Bedroom 3
- Level: Main
- Area: 109.24 Square Feet
- Dimensions: 10'10x10'1
Bedroom 4
- Level: Lower
- Area: 203.79 Square Feet
- Dimensions: 18'3x11'2
Dining room
- Level: Main
- Area: 143 Square Feet
- Dimensions: 13x11
Family room
- Level: Main
- Area: 216 Square Feet
- Dimensions: 18x12
Garage
- Level: Main
- Area: 768 Square Feet
- Dimensions: 32x24
Kitchen
- Level: Main
- Area: 149.04 Square Feet
- Dimensions: 12'3x12'2
Laundry
- Level: Main
- Area: 80.5 Square Feet
- Dimensions: 11'6x7
Living room
- Level: Main
- Area: 131.25 Square Feet
- Dimensions: 11'3x11'8
Patio
- Level: Main
- Area: 272 Square Feet
- Dimensions: 17x16
Porch
- Level: Main
- Area: 44 Square Feet
- Dimensions: 11x4
Utility room
- Level: Lower
- Area: 130.67 Square Feet
- Dimensions: 18'8x7
Heating
- Forced Air
Cooling
- Central Air
Appliances
- Included: Dishwasher, Disposal, Dryer, Gas Water Heater, Microwave, Range, Refrigerator, Stainless Steel Appliance(s), Washer, Water Softener Owned
- Laundry: Laundry Room, Main Level, Sink
Features
- Basement: Block,Finished,Partial,Partially Finished
- Number of fireplaces: 1
- Fireplace features: Family Room, Gas, Stone
Interior area
- Total structure area: 2,160
- Total interior livable area: 2,030 sqft
- Finished area above ground: 1,680
- Finished area below ground: 350
Property
Parking
- Total spaces: 3
- Parking features: Attached, Concrete, Garage Door Opener, Heated Garage, Insulated Garage
- Attached garage spaces: 3
- Has uncovered spaces: Yes
- Details: Garage Dimensions (32x24)
Accessibility
- Accessibility features: None
Features
- Levels: Modified Two Story
- Stories: 2
- Patio & porch: Front Porch, Patio
- Pool features: None
- Fencing: Chain Link,Partial
Lot
- Size: 0.25 Acres
- Dimensions: 55 x 133 x 112 x 140
- Features: Tree Coverage - Light
Details
- Foundation area: 1200
- Parcel number: 1411921230041
- Zoning description: Residential-Single Family
Construction
Type & style
- Home type: SingleFamily
- Property subtype: Single Family
Materials
- Roof: Age Over 8 Years,Architectural Shingle,Asphalt,Pitched
Condition
- New construction: No
- Year built: 1996
Utilities & green energy
- Electric: Circuit Breakers, 150 Amp Service, Power Company: Xcel Energy
- Gas: Electric, Natural Gas
- Sewer: City Sewer/Connected
- Water: City Water/Connected
Community & HOA
Community
- Subdivision: The Highlands Of Edinburgh 8th
HOA
- Has HOA: Yes
- Services included: Other
- HOA fee: $100 annually
- HOA name: Highlands of Edinburgh 8th
- HOA phone: 763-425-8330
Location
- Region: Minneapolis
Financial & listing details
- Price per square foot: $202/sqft
- Annual tax amount: $5,052
- Date on market: 11/6/2026
Estimated market value
Not available
Estimated sales range
Not available
Not available
Price history
| Date | Event | Price |
|---|---|---|
| 11/6/2026 | Listed for sale | $410,000$202/sqft |
Source:  NorthstarMLS as distributed by MLS GRID #7168826 Report a problem | ||
Public tax history
Tax history is unavailable.
Monthly payment
Est. payment
Payment breakdown
Explore the cost of this home by adjusting the details. Changes won't be saved.Climate risks
Neighborhood: Edinburgh
- $410,6003 bd2 ba1.6k sqft9033 Vickors Xing N, Brooklyn Park, MN 55443Off Market
- $490,0005 bd3 ba2.3k sqft9039 Vickors Xing, Minneapolis, MN 55443Sold
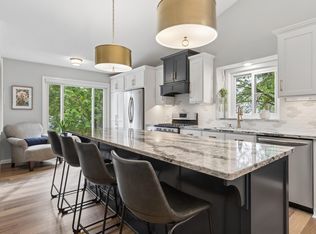
- $490,0004 bd2 ba1.3k sqft9039 Vickors Xing N, Brooklyn Park, MN 55443Sold
- $448,6004 bd4 ba2.5k sqft9027 Vickors Xing N, Brooklyn Park, MN 55443Off Market
Similar homes
- $420,0004 bd2 ba2.1k sqft3401 94th Ave N, Brooklyn Park, MN 55443For Sale
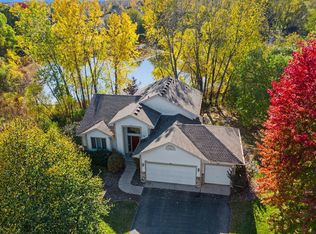
 MLS ID #7169949, Nick Weis, RE/MAX Results. NorthstarMLS as distributed by MLS GRID
- $399,9005 bd3 ba1.9k sqft9206 Colorado Ave N, Brooklyn Park, MN 55443For Sale
 MLS ID #7169797, Winona Eichelberger, Keller Williams Realty Integrity. NorthstarMLS as distributed by MLS GRID
- $450,0004 bd4 ba2.9k sqft9918 Kiwi Ave N, Brooklyn Park, MN 55443For Sale
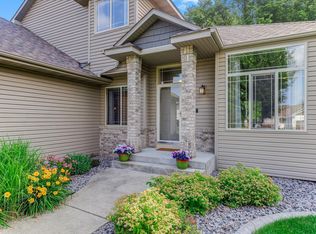 MLS ID #7146127, Julie Hubbell, Julie Hubbell Real Estate. NorthstarMLS as distributed by MLS GRID
- $365,0003 bd2 ba2.1k sqft8911 Woodhall Xing N, Brooklyn Park, MN 55443For Sale
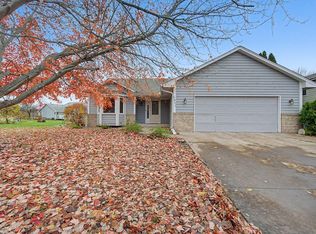 MLS ID #7167668, Shannon K. Melloy, Counselor Realty, Inc.. NorthstarMLS as distributed by MLS GRID
- $425,0003 bd3 ba2.2k sqft9825 Linden Ave N, Brooklyn Park, MN 55443For SaleMLS ID #7141722, Kristen Gagnon, Keller Williams Classic Realty. NorthstarMLS as distributed by MLS GRID
- $385,0004 bd3 ba2.2k sqft9112 Prestwick Ct N, Brooklyn Park, MN 55443For SaleMLS ID #7165767, David J Kramer, Keller Williams Classic Rlty NW. NorthstarMLS as distributed by MLS GRID
- $415,0004 bd3 ba2.2k sqft3311 Bluebell Ave N, Brooklyn Park, MN 55443For SaleMLS ID #7124922, Megan Steinmetz, Keller Williams Classic Realty. NorthstarMLS as distributed by MLS GRID
- $420,9004 bd2 ba2.1k sqft9216 Woodhall Bay N, Brooklyn Park, MN 55443For SaleMLS ID #7143043, Cholwe Hantuba, PCH Realty LLC. NorthstarMLS as distributed by MLS GRID
- $435,0003 bd4 ba2.2k sqft9736 Evergreen Ave N, Brooklyn Park, MN 55443For SaleMLS ID #7159535, Julie Miller, Edina Realty, Inc.. NorthstarMLS as distributed by MLS GRID
- $388,5003 bd3 ba2.4k sqft9038 Loch Lomond Blvd, Minneapolis, MN 55443For SaleMLS ID #7161746, John T McGovern, John McGovern. NorthstarMLS as distributed by MLS GRID
- $435,0004 bd3 ba2.1k sqft8743 Queens Gdns N, Brooklyn Park, MN 55443For SaleMLS ID #7158108, Derek E. Jones, Keller Williams Classic Realty. NorthstarMLS as distributed by MLS GRID
- $400,0003 bd2 ba1.7k sqft9213 Queens Gdns, Minneapolis, MN 55443For SaleMLS ID #7158743, Cara Wendt, eXp Realty. NorthstarMLS as distributed by MLS GRID
- $399,9994 bd2 ba2.2k sqft8257 Sierra Pkwy, Brooklyn Park, MN 55444For SaleMLS ID #7167752, Jeffrey R Werner, LPT Realty, LLC. NorthstarMLS as distributed by MLS GRID
- $475,0004 bd3 ba2.2k sqft3509 91st Cres N, Brooklyn Park, MN 55443New ConstructionMLS ID #7149477, Nalee Xiong, Creative Results. NorthstarMLS as distributed by MLS GRID
- $414,9003 bd3 ba1.8k sqft9225 Queens Gdns, Minneapolis, MN 55443For SaleMLS ID #7133308, Joseph R Johnson, eXp Realty. NorthstarMLS as distributed by MLS GRID
- $450,0004 bd2 ba2k sqft8919 Victoria Gdns, Minneapolis, MN 55443For SaleMLS ID #7151220, Charles Somah, Fish MLS Realty. NorthstarMLS as distributed by MLS GRID
- $389,0004 bd3 ba2.5k sqft8112 Lad Pkwy, Brooklyn Park, MN 55443For SaleMLS ID #7151981, Alexandra Zack, Cardinal Realty Co.. NorthstarMLS as distributed by MLS GRID
- $450,0004 bd3 ba2.9k sqft9023 Nantwick Rdg, Minneapolis, MN 55443For SaleMLS ID #7146807, Sedrick Harris, Keller Williams Classic Rlty NW. NorthstarMLS as distributed by MLS GRID
- $344,9004 bd2 ba2.3k sqft3124 80th Ave N, Brooklyn Park, MN 55443For SaleMLS ID #7165222, Michael Weber, RE/MAX Results. NorthstarMLS as distributed by MLS GRID
- $460,0003 bd4 ba2.4k sqft9108 Loch Lomond Blvd, Minneapolis, MN 55443For SaleMLS ID #7159765, James W. Stangler, Real Broker, LLC. NorthstarMLS as distributed by MLS GRID
