Virtually Staged. Welcome to 9034 Sunshine Ridge Loop, a beautifully updated 9-bedroom, 6.5-bath home offering 4,363 square feet of living space in the gated Solara Resort community. This spacious home has been refreshed throughout and offers an impressive combination of size, comfort, entertainment space, and resort-style living. Recent updates include new plank flooring replacing the previous carpet, fresh interior paint, updated furnishings, a brand-new sectional sofa, and a new outdoor dining table set by the pool. The home is offered fully furnished, allowing the next owner to enjoy it from day one. Designed to accommodate large groups, the floor plan offers 9 bedrooms and 6.5 bathrooms with sleeping accommodations for up to 24 guests. The bedroom configuration includes 5 king beds along with queen, full, twin, and bunk-bed accommodations. A first-floor primary suite adds convenience, while the generous layout provides plenty of room for family and guests. The main living area features an open and inviting design with a spacious kitchen offering granite countertops, stainless steel appliances, abundant cabinetry, and plenty of space for gathering and entertaining. Separate dining and entertainment areas, an upstairs loft, game room, and theater room provide multiple spaces to relax and enjoy the home. Step outside to the screened private pool and spa, complete with the new outdoor dining set, creating an ideal setting for enjoying Florida's year-round sunshine, outdoor meals, and time by the pool. Solara Resort offers an extensive collection of amenities including a heated resort-style pool, FlowRider surf simulator, bar and grill, coffee bar, fitness center, sand volleyball court, full-size soccer field, basketball court, playground, poolside cabanas, game room, indoor and outdoor lounges, and additional recreational facilities. Conveniently located near Walt Disney World, Universal Orlando, SeaWorld, Disney Springs, shopping, dining, and entertainment, this home offers an exceptional combination of space, recent updates, private outdoor amenities, and access to one of the Orlando area's most popular resort communities.
For sale
$729,000
9034 SUNSHINE RIDGE LOOP, KISSIMMEE, FL 34747
9beds
4,363sqft
Single Family Residence
Built in 2018
6,970 Square Feet Lot
$698,700 Zestimate®
$167/sqft
$726/mo HOA
What's special
Upstairs loftFresh interior paintTheater roomGame roomBrand-new sectional sofaStainless steel appliancesFirst-floor primary suite
- 9 days
- 164
- 25
Likely to sell faster than
Zillow last checked:
Listing updated:
Listed by:
Andre Kressler 407-864-2184,
KRESSLER REAL ESTATE 407-864-2184
Source: Stellar MLS,MLS#: O6440573 Originating MLS: Orlando Regional
Originating MLS: Orlando Regional
Facts & features
Interior
Bedrooms & bathrooms
- Bedrooms: 9
- Bathrooms: 7
- Full bathrooms: 6
- 1/2 bathrooms: 1
Primary bedroom
- Features: Built-in Closet
- Level: First
Other
- Features: Built-in Closet
- Level: Second
Other
- Features: Built-in Closet
- Level: Second
Other
- Features: Built-in Closet
- Level: Second
Bedroom 1
- Features: Built-in Closet
- Level: Second
Bedroom 2
- Features: Built-in Closet
- Level: Second
Bedroom 3
- Features: Built-in Closet
- Level: Second
Bedroom 4
- Features: Built-in Closet
- Level: Second
Bedroom 5
- Features: Built-in Closet
- Level: Second
Bathroom 1
- Level: First
Balcony porch lanai
- Level: First
Dining room
- Level: First
Kitchen
- Level: First
Living room
- Level: First
Loft
- Level: Second
Heating
- Central
Cooling
- Central Air
Appliances
- Included: Dishwasher, Disposal, Microwave, Range, Refrigerator
- Laundry: Inside
Features
- High Ceilings, Kitchen/Family Room Combo, Open Floorplan, Primary Bedroom Main Floor, Solid Surface Counters, Solid Wood Cabinets, Walk-In Closet(s)
- Flooring: Luxury Vinyl
- Has fireplace: No
Interior area
- Total structure area: 5,266
- Total interior livable area: 4,363 sqft
Property
Parking
- Total spaces: 2
- Parking features: Driveway
- Attached garage spaces: 2
- Has uncovered spaces: Yes
Features
- Levels: Two
- Stories: 2
- Patio & porch: Covered, Porch, Rear Porch, Screened
- Exterior features: Irrigation System, Lighting, Sidewalk
- Has private pool: Yes
- Pool features: In Ground, Screen Enclosure
- Spa features: In Ground
- Has view: Yes
- View description: Pool
Lot
- Size: 6,970 Square Feet
- Features: In County, Near Public Transit, Sidewalk
- Residential vegetation: Mature Landscaping
Details
- Parcel number: 182527494100012240
- Zoning: RES
- Special conditions: None
Construction
Type & style
- Home type: SingleFamily
- Architectural style: Traditional
- Property subtype: Single Family Residence
Materials
- Block, Stucco
- Foundation: Slab
- Roof: Shingle
Condition
- New construction: No
- Year built: 2018
Utilities & green energy
- Sewer: Public Sewer
- Water: Public
- Utilities for property: Cable Available, Electricity Available, Electricity Connected, Public, Sewer Available, Sewer Connected, Street Lights, Underground Utilities, Water Available, Water Connected
Community & HOA
Community
- Features: Playground, Pool
- Pet fee: $0 monthly
- Subdivision: SOLARA RESORT
HOA
- Has HOA: Yes
- HOA fee: $726 monthly
- HOA name: Leland Management
Location
- Region: Kissimmee
Financial & listing details
- Price per square foot: $167/sqft
- Tax assessed value: $717,400
- Annual tax amount: $9,939
- Date on market: 9/11/2026
- Cumulative days on market: 10 days
- Listing terms: Cash,Conventional,VA Loan
- Ownership: Fee Simple
- Total actual rent: 0
- Electric utility on property: Yes
- Road surface type: Paved, Asphalt
Estimated market value
$698,700
$664,000 - $734,000
$4,764/mo
Price history
| Date | Event | Price |
|---|---|---|
| 9/11/2026 | Listed for sale | $729,000+1.3%$167/sqft |
Source:  Stellar MLS #O6440573 Report a problem Stellar MLS #O6440573 Report a problem | ||
| 10/15/2024 | Listing removed | $720,000-3.4%$165/sqft |
Source: Stellar MLS #O5966029 Report a problem | ||
| 10/15/2023 | Listing removed | -- |
Source: Stellar MLS #O5966029 Report a problem | ||
| 11/9/2021 | Sold | $745,000+3.5%$171/sqft |
Source: Public Record Report a problem | ||
| 8/19/2021 | Pending sale | $720,000$165/sqft |
Source: Stellar MLS #O5966029 Report a problem | ||
| 8/14/2021 | Listed for sale | $720,000$165/sqft |
Source: Stellar MLS #O5966029 Report a problem | ||
Public tax history
| Year | Property taxes | Tax assessment |
|---|---|---|
| 2025 | $11,239 -4% | $717,400 -9.8% |
| 2024 | $11,704 +8.2% | $795,700 +11.6% |
| 2023 | $10,813 +12.3% | $713,300 +19.4% |
| 2022 | $9,626 +12.7% | $597,300 +16.7% |
| 2021 | $8,540 +8.4% | $511,900 +12.6% |
| 2020 | $7,881 +0.7% | $454,700 +2.9% |
| 2019 | $7,827 | $442,000 +1005% |
| 2018 | $7,827 +390.8% | $40,000 +233.3% |
| 2017 | $1,595 | $12,000 |
Find assessor info on the county website
Monthly payment
Est. payment
Payment breakdown
Explore the cost of this home by adjusting the details. Changes won't be saved.Climate risks
Neighborhood: 34747
Nearby schools
Schools provided by the listing agent
- Elementary: Westside K-8
- High: Celebration High
Source: Stellar MLS. This data may not be complete. We recommend contacting the local school district to confirm school assignments for this home.
- $595,0007 bd7 ba4.1k sqft9030 Sunshine Ridge Loop, Kissimmee, FL 34747Sold
- $635,0006 bd5 ba3.7k sqft9038 Sunshine Ridge Loop, Kissimmee, FL 34747Sold
- $699,0009 bd7 ba4.3k sqft9008 Sunshine Ridge Loop, Kissimmee, FL 34747For Sale
- $695,0009 bd7 ba4.3k sqft9042 Sunshine Ridge Loop, Kissimmee, FL 34747For Sale
Similar homes
- $695,0009 bd7 ba4.3k sqft9015 SUNSHINE RIDGE LOOP, KISSIMMEE, FL 34747For Sale
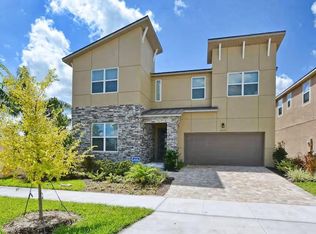
 MLS ID #O6371288, Nilda Juncos, ICON REALTY ASSOCIATES INC. Stellar MLS
 - $695,0008 bd6 ba4k sqft2137 MALTA TERRACE, KISSIMMEE, FL 34747For Sale
 MLS ID #O6431236, Lucia Wu, GOLDEN SUN REALTY INC. Stellar MLS
 - $695,0009 bd7 ba4.3k sqft9013 SUNSHINE RIDGE LOOP, KISSIMMEE, FL 34747For Sale
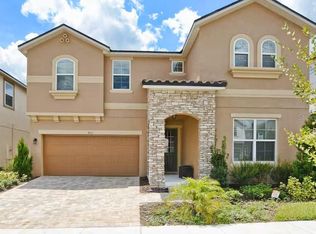 MLS ID #O6371287, Nilda Juncos, ICON REALTY ASSOCIATES INC. Stellar MLS
 - $679,5009 bd7 ba4.1k sqft8951 HILTON RIDGE AVENUE, KISSIMMEE, FL 34747For Sale
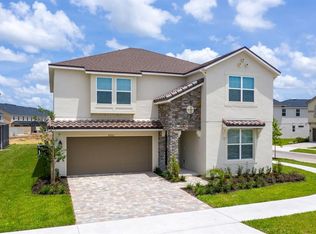 MLS ID #S5143223, Joseph Rogers, LLC, FLORIDA SCANDI REALTY LLC. Stellar MLS
 - $658,0009 bd6 ba4.3k sqft2147 TRIPOLI COURT, KISSIMMEE, FL 34747For SaleMLS ID #S5149067, Shawn Huang, EMPIRE NETWORK REALTY. Stellar MLS
- $549,0006 bd5 ba2.9k sqft8937 AMELIA DOWNS TRAIL, KISSIMMEE, FL 34747For SaleMLS ID #O6443229, Milena Nunez, REALTY ONE GROUP EVOLUTION. Stellar MLS
- $665,0008 bd6 ba4k sqft1599 LIMA AVENUE, KISSIMMEE, FL 34747For SaleMLS ID #O6436405, Juan Delgado, LA ROSA REALTY LLC. Stellar MLS
- $850,0009 bd7 ba4.3k sqft9029 SUNSHINE RIDGE LOOP, KISSIMMEE, FL 34747For SaleMLS ID #O6363130, Odair Magalhaes, LOKATION. Stellar MLS
- $789,9007 bd7 ba4k sqft9079 SUNSHINE RIDGE LOOP, KISSIMMEE, FL 34747For SaleMLS ID #O6373418, Casey Hatfield, EXP REALTY LLC. Stellar MLS
- $560,0008 bd6 ba4k sqft1836 NICE COURT, KISSIMMEE, FL 34747For SaleMLS ID #O6429118, Andre Kressler, KRESSLER REAL ESTATE. Stellar MLS
- $648,0007 bd7 ba3.4k sqft9009 EGRET MILLS TERRACE, KISSIMMEE, FL 34747For SaleMLS ID #O6401913, Dennesha Leachman, GLOBAL SAPPHIRE REALTY LLC. Stellar MLS
- $699,0006 bd5 ba3k sqft2358 SALTY WINDS WAY, KISSIMMEE, FL 34747For SaleMLS ID #O6339598, Juliana Garcia Moraes, PRISTINE INTERNATIONAL REALTY LLC. Stellar MLS
- $679,0006 bd5 ba2.9k sqft2004 FLEMING MIST PLACE, KISSIMMEE, FL 34747For SaleMLS ID #O6296919, Juliana Martins, SINGULAR REALTY LLC. Stellar MLS
- $649,0007 bd7 ba3.5k sqft2016 FLEMING MIST PLACE, KISSIMMEE, FL 34747For SaleMLS ID #O6380670, Veronica Li, RATIO REAL ESTATE, LLC. Stellar MLS
- $599,0007 bd7 ba3.5k sqft8931 AMELIA DOWNS TRAIL, KISSIMMEE, FL 34747For SaleMLS ID #TB8450000, Sunny Xu, ELEVATED REALTY. Stellar MLS
- $550,0006 bd5 ba3.1k sqft9013 RHODES STREET, KISSIMMEE, FL 34747For SaleMLS ID #O6381275, Rosania Taylor, WRA BUSINESS & REAL ESTATE. Stellar MLS
- $720,0008 bd6 ba4k sqft2123 LELANI CIRCLE, DAVENPORT, FL 33897For SaleMLS ID #O6431292, Rubens Aranha, MS LAND & BUILDING LLC. Stellar MLS
- $760,0008 bd8 ba4.7k sqft7463 MARKER AVENUE, KISSIMMEE, FL 34747For SaleMLS ID #O6290432, Khadija Webber, EPIQUE REALTY INC.. Stellar MLS
- $729,0008 bd6 ba4k sqft2036 LELANI CIR, DAVENPORT, FL 33897For SaleMLS ID #O6334617, Ping Ma, CHARLES RUTENBERG REALTY ORLANDO. Stellar MLS
- $669,9007 bd7 ba3.5k sqft8903 COCONUT BREEZE DRIVE, KISSIMMEE, FL 34747For SaleMLS ID #O6365504, Veronica Li, RATIO REAL ESTATE, LLC. Stellar MLS
