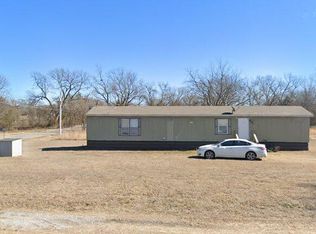
This spacious four-bedroom, three-bath home nestled on a generous corner lot is the epitome of comfort and style. With a brand-new roof and carport installed in 2023, this gem offers the perfect blend of modern upgrades and timeless charm. Relax and unwind in the spacious bedrooms, entertain guests in the inviting living areas, and enjoy the convenience of a dedicated shed for all your storage needs. Make it yours today!
Pre-foreclosure
Est. $169,800
904 10th Ave NE, Ardmore, OK 73401
4beds
2,240sqft
Manufactured Home, Single Family Residence
Built in 2009
0.34 Acres Lot
$169,800 Zestimate®
$76/sqft
$-- HOA
Overview
- 292 days
- 10
- 0
Zillow last checked:
Listing updated:
Listed by:
Emily King 580-222-1452,
I Sell Houses Real Estate Co
Source: MLS Technology, Inc.,MLS#: 2426073 Originating MLS: MLS Technology
Originating MLS: MLS TechnologyFacts & features
Interior
Bedrooms & bathrooms
- Bedrooms: 4
- Bathrooms: 3
- Full bathrooms: 3
Heating
- Central, Electric
Cooling
- Central Air
Appliances
- Included: Dishwasher, Microwave, Oven, Range, Stove, Electric Water Heater
- Laundry: Washer Hookup, Electric Dryer Hookup
Features
- Other, Ceiling Fan(s)
- Flooring: Carpet, Other
- Windows: Other
- Basement: Crawl Space
- Has fireplace: No
Interior area
- Total structure area: 2,240
- Total interior livable area: 2,240 sqft
Property
Parking
- Total spaces: 2
- Parking features: Carport, Detached, Garage
- Garage spaces: 2
- Has carport: Yes
Features
- Levels: One
- Stories: 1
- Patio & porch: Porch
- Exterior features: Other, Rain Gutters
- Pool features: None
- Fencing: None
Lot
- Size: 0.34 Acres
- Features: Other
Details
- Additional structures: Shed(s)
- Parcel number: 001000119001000100
Construction
Type & style
- Home type: MobileManufactured
- Architectural style: Other
- Property subtype: Manufactured Home, Single Family Residence
Materials
- Manufactured, Vinyl Siding
- Foundation: Crawlspace
- Roof: Other
Condition
- Year built: 2009
Utilities & green energy
- Sewer: Public Sewer
- Water: Public, Other
- Utilities for property: Electricity Available, Water Available
Green energy
- Energy efficient items: Other
Community & HOA
Community
- Features: Gutter(s)
- Security: No Safety Shelter
- Subdivision: Ardmore City
HOA
- Has HOA: No
Location
- Region: Ardmore
Financial & listing details
- Price per square foot: $76/sqft
- Tax assessed value: $152,332
- Annual tax amount: $1,285
- Date on market: 7/23/2024
- Cumulative days on market: 505 days
- Listing terms: Conventional,Other
- Body type: Double Wide
Foreclosure details
Estimated market value
$169,800
Estimated sales range
Not available
Not available
Price history
| Date | Event | Price |
|---|---|---|
| 2/21/2025 | Sold | $162,000-3.3%$72/sqft |
Source:  MLS Technology, Inc. #2426073 Report a problem MLS Technology, Inc. #2426073 Report a problem | ||
| 12/12/2024 | Pending sale | $167,500$75/sqft |
Source: MLS Technology, Inc. #2426073 Report a problem | ||
| 6/4/2024 | Price change | $167,500-4.3%$75/sqft |
Source: MLS Technology, Inc. #2325180 Report a problem | ||
| 4/16/2024 | Price change | $175,000-2.8%$78/sqft |
Source: MLS Technology, Inc. #2325180 Report a problem | ||
| 2/5/2024 | Price change | $180,000-6.5%$80/sqft |
Source: MLS Technology, Inc. #2325180 Report a problem | ||
| 11/30/2023 | Price change | $192,500-3.3%$86/sqft |
Source: MLS Technology, Inc. #2325180 Report a problem | ||
| 8/31/2023 | Price change | $199,000-5.2%$89/sqft |
Source: MLS Technology, Inc. #2325180 Report a problem | ||
| 7/18/2023 | Listed for sale | $210,000+35.9%$94/sqft |
Source: MLS Technology, Inc. #2325180 Report a problem | ||
| 5/12/2023 | Sold | $154,500-3.4%$69/sqft |
Source: MLS Technology, Inc. #2312610 Report a problem | ||
| 4/13/2023 | Pending sale | $159,900$71/sqft |
Source: MLS Technology, Inc. #2312610 Report a problem | ||
| 4/6/2023 | Price change | $159,900+33.8%$71/sqft |
Source: MLS Technology, Inc. #2312610 Report a problem | ||
| 3/9/2021 | Pending sale | $119,500$53/sqft |
Source: MLS Technology, Inc. #2043549 Report a problem | ||
| 1/20/2021 | Listing removed | -- |
Source:  MLS Technology, Inc. Report a problem MLS Technology, Inc. Report a problem | ||
| 1/20/2021 | Pending sale | $119,500$53/sqft |
Source: MLS Technology, Inc. #2043549 Report a problem | ||
| 12/16/2020 | Price change | $119,500-4.4%$53/sqft |
Source: I Sell Houses Real Estate Co #2043549 Report a problem | ||
| 12/10/2020 | Price change | $125,000+40.4%$56/sqft |
Source: I Sell Houses Real Estate Co #2043549 Report a problem | ||
| 11/23/2020 | Listed for sale | $89,000$40/sqft |
Source: I Sell Houses Real Estate Co #2039258 Report a problem | ||
Public tax history
| Year | Property taxes | Tax assessment |
|---|---|---|
| 2025 | $1,725 -1.5% | $18,280 -1.4% |
| 2024 | $1,751 +34.5% | $18,540 +40.8% |
| 2023 | $1,302 +1.3% | $13,172 -2% |
| 2022 | $1,285 +63% | $13,440 +72% |
| 2021 | $788 +8.6% | $7,812 -5.9% |
| 2020 | $726 -2.2% | $8,301 -3.9% |
| 2019 | $742 -2.3% | $8,641 -5.5% |
| 2017 | $759 +3.4% | $9,144 +3% |
| 2016 | $734 | $8,878 +3% |
| 2015 | $734 +2.9% | $8,619 -3.9% |
| 2014 | $713 +11.5% | $8,971 -3.8% |
| 2013 | $639 -6.2% | $9,322 -5.6% |
| 2012 | $681 | $9,870 |
| 2011 | $681 -0.9% | $9,870 |
| 2010 | $688 | $9,870 |
| 2009 | $688 +7.2% | $9,870 |
| 2008 | $641 | $9,870 |
Find assessor info on the county website
Monthly payment
Climate risks
Neighborhood: 73401
Nearby schools
Schools provided by the listing agent
- Elementary: Charles Evans
- High: Ardmore
- District: Ardmore - Sch Dist (AD2)
Source: MLS Technology, Inc.. This data may not be complete. We recommend contacting the local school district to confirm school assignments for this home.
Similar homes
- $179,0003 bd3 ba1.1k sqft1080 Harvey Rd, Ardmore, OK 73401For Sale
 MLS ID #2631136, Kori J Thompson, I Sell Houses Real Estate Co. MLS Technology, Inc.
 - $--4 bd3 ba2.9k sqft521 Monroe St NW, Ardmore, OK 73401Auction
 ServiceLink Auction
 - $170,0004 bd2 ba1.6k sqft303 10th Ave NW, Ardmore, OK 73401For Sale
 MLS ID #2623251, Erica Nipp, 1 Oak Real Estate Co. MLS Technology, Inc.
 - $170,0002 bd2 ba1.2k sqft6986 Dickson Rd, Ardmore, OK 73401For Sale
 MLS ID #2632178, Timothy C. Longest, Tim Longest Realty. MLS Technology, Inc.
