Looking for a historic home in Texarkana with original charm, modern updates, and plenty of space? Welcome to this beautiful Tudor style home in the Historic District of Texarkana, Arkansas. Full of character and rich history, this 4-bedroom, 2.5-bath home features a grand entryway, expansive living and dining rooms, spacious kitchen, a dedicated office, and a bright sunroom. Beautifully refinished original hardwood floors, fresh paint, updated fixtures, and fireplaces in both the living room and primary suite blend timeless elegance with everyday comfort. Walk-in attic and basement areas provide exceptional storage, while the detached garage offers a workshop space and an unfinished apartment with endless potential for a guest suite, studio, or rental opportunity. Located in one of Texarkana's most historic neighborhoods, this home offers the warmth, craftsmanship, and character that are hard to find today. If you've been searching for a historic Texarkana home with original details, modern improvements, and flexible living space, this is one you won't want to miss. Contact your agent today to schedule a private tour.
Active
$499,999
904 E 12th St, Texarkana, AR 71854
4beds
4,761sqft
Single Family Residence
Built in 1926
0.5 Acres Lot
$-- Zestimate®
$105/sqft
$-- HOA
What's special
Dedicated officeSpacious kitchenGrand entrywayFresh paintBright sunroomUpdated fixtures
- 132 days
- 507
- 52
Zillow last checked:
Listing updated:
Listed by:
Amber G Stewart 903-277-9930,
Elite Realty Group 903-832-2486
Source: CARMLS,MLS#: 26022179
Facts & features
Interior
Bedrooms & bathrooms
- Bedrooms: 4
- Bathrooms: 3
- Full bathrooms: 2
- 1/2 bathrooms: 1
Rooms
- Room types: Formal Living Room, Office/Study, Basement
Dining room
- Features: Separate Dining Room, Eat-in Kitchen
Heating
- Electric
Cooling
- Electric
Appliances
- Included: Built-In Range, Double Oven, Electric Range, Dishwasher, Electric Water Heater
- Laundry: Washer Hookup, Electric Dryer Hookup, Laundry Room
Features
- Walk-In Closet(s), Ceiling Fan(s), Walk-in Shower, Granite Counters, Pantry, Sheet Rock, All Bedrooms Up
- Flooring: Carpet, Wood, Tile
- Basement: Interior Entry
- Attic: Floored
- Number of fireplaces: 2
- Fireplace features: Woodburning-Site-Built, Two
Interior area
- Total structure area: 4,761
- Total interior livable area: 4,761 sqft
Property
Parking
- Total spaces: 2
- Parking features: Garage, Two Car, Detached, Garage Apartment
- Has garage: Yes
Features
- Levels: Two
- Stories: 2
- Patio & porch: Patio, Screened
- Fencing: Wood
Lot
- Size: 0.5 Acres
- Features: Corner Lot
Details
- Parcel number: 1370290
Construction
Type & style
- Home type: SingleFamily
- Architectural style: Tudor
- Property subtype: Single Family Residence
Materials
- Brick
- Foundation: Slab
- Roof: Shingle
Condition
- New construction: No
- Year built: 1926
Utilities & green energy
- Sewer: Public Sewer
- Water: Public
- Utilities for property: Electric-Independent
Community & HOA
Community
- Subdivision: BEIDLER10/31/08S X. F.
HOA
- Has HOA: No
Location
- Region: Texarkana
Financial & listing details
- Price per square foot: $105/sqft
- Tax assessed value: $453,850
- Annual tax amount: $4,535
- Date on market: 6/2/2026
- Listing terms: Conventional,Cash
- Road surface type: Paved
Estimated market value
Not available
Estimated sales range
Not available
Not available
Price history
| Date | Event | Price |
|---|---|---|
| 6/2/2026 | Listed for sale | $499,999+25%$105/sqft |
Source: TMLS #205188 Report a problem | ||
| 4/4/2025 | Sold | --0 |
Source: TMLS #116993 Report a problem | ||
| 3/3/2025 | Contingent | $399,900$84/sqft |
Source: TMLS #116993 Report a problem | ||
| 2/19/2025 | Listed for sale | $399,900-5.9%$84/sqft |
Source: TMLS #116993 Report a problem | ||
| 6/27/2024 | Listing removed | -- |
Source: Owner Report a problem | ||
| 5/1/2024 | Listed for sale | $425,000-5.6%$89/sqft |
Source: Owner Report a problem | ||
| 10/16/2023 | Listing removed | -- |
Source: Owner Report a problem | ||
| 5/16/2023 | Listed for sale | $450,000+194.1%$95/sqft |
Source: Owner Report a problem | ||
| 9/17/2010 | Sold | $153,000$32/sqft |
Source: Public Record Report a problem | ||
Public tax history
| Year | Property taxes | Tax assessment |
|---|---|---|
| 2025 | -- | $71,918 +10% |
| 2024 | $3,753 | $65,380 |
| 2023 | $3,753 +4.6% | $65,380 |
| 2022 | $3,589 | $65,380 |
| 2021 | $3,589 | $65,380 |
| 2020 | $3,589 +0.4% | $65,380 +0.4% |
| 2019 | $3,576 | $65,140 |
| 2018 | $3,576 +0.1% | $65,140 +0.1% |
| 2017 | $3,571 +0% | $65,050 |
| 2016 | $3,571 0% | $65,050 |
| 2015 | $3,571 +2.7% | $65,050 +2.7% |
| 2014 | $3,477 | $63,330 |
| 2013 | $3,477 | $63,330 |
| 2012 | $3,477 | $63,330 |
| 2011 | $3,477 +42.1% | $63,330 +42.1% |
| 2009 | $2,447 +101.1% | $44,580 +56.2% |
| 2008 | $1,217 | $28,548 |
Find assessor info on the county website
Monthly payment
Est. payment
Payment breakdown
Explore the cost of this home by adjusting the details. Changes won't be saved.Climate risks
Neighborhood: 71854
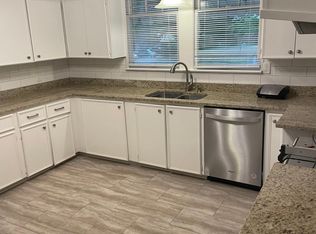

Similar homes
- $499,9003 bd3 ba2.7k sqft6703 Wuthering Heights Ln, Texarkana, AR 71854For Sale
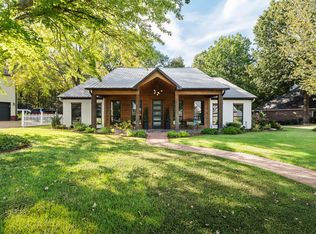 MLS ID #206175, Summer Gerrald. TMLS
 - $475,0004 bd3 ba2.8k sqft3503 Wuthering Heights Pl, Texarkana, AR 71854For Sale
 MLS ID #205946, April Landes. TMLS
 - $315,0005 bd2 ba3.4k sqft1409 Pecan St, Texarkana, AR 71854For Sale
 MLS ID #206137, Brian O'Reilly. TMLS
 - $490,0003 bd3 ba2.6k sqft7549 Duncan Rd, Texarkana, AR 71854For Sale By Owner
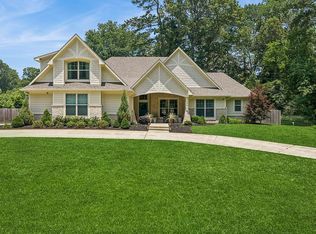
- $449,5007 bd4 ba4.9k sqft915 E 5th St, Texarkana, AR 71854For Sale
 MLS ID #23033911, Brian Henry, RE/MAX Preferred. CARMLS
 - $399,0003 bd4 ba3.1k sqft7101 Tall Oaks, Texarkana, AR 71854For SaleMLS ID #26016048, Georgiana G Laney, RE/MAX Preferred. CARMLS
- $399,9004 bd2 ba2.6k sqft695 Miller County #15, Texarkana, AR 71854For SaleMLS ID #26012846, Brian Henry, RE/MAX Preferred. CARMLS
- $649,9005 bd3 ba3.4k sqft6516 Wuthering Heights Ln, Texarkana, AR 71854For SaleMLS ID #25048849, Sarah G Sealy, Griffin Realtors. CARMLS
