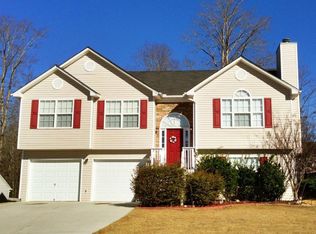
Welcome to 904 Kendall Park Drive in Winder! This beautiful 5-bedroom, 3-bathroom split-level home offers plenty of space, comfort, and convenience in a fantastic location! The versatile split-level layout provides room for entertaining, relaxing, or creating the perfect home office or flex space. Conveniently located within walking distance of the local high school and just 5 minutes from the shopping, dining, and everyday conveniences of Bethlehem, this home offers the perfect balance of peaceful living and accessibility. With 5 spacious bedrooms, 3 fulll bathrooms, and a location that's hard to beat, this home has so much to offer. Schedule your showing today!
Active
$339,999
904 Kendall Park Dr, Winder, GA 30680
5beds
2,312sqft
Single Family Residence
Built in 2001
9,801 Square Feet Lot
$336,400 Zestimate®
$147/sqft
$38/mo HOA
What's special
- 8 days
- 336
- 30
Zillow last checked:
Listing updated:
Listed by:
Elizabeth Nelson 678-325-9664,
Buford Realty
Source: GAMLS,MLS#: 10889577
Facts & features
Interior
Bedrooms & bathrooms
- Bedrooms: 5
- Bathrooms: 3
- Full bathrooms: 3
- Main level bathrooms: 2
- Main level bedrooms: 3
Rooms
- Room types: Foyer, Media Room
Dining room
- Features: Separate Room
Kitchen
- Features: Breakfast Area, Breakfast Bar, Pantry
Heating
- Central
Cooling
- Ceiling Fan(s), Central Air
Appliances
- Included: Dishwasher, Electric Water Heater, Microwave, Refrigerator
- Laundry: In Hall, Laundry Closet
Features
- Bookcases, Roommate Plan, Split Foyer
- Flooring: Vinyl
- Basement: None
- Attic: Pull Down Stairs
- Number of fireplaces: 1
- Fireplace features: Living Room, Wood Burning Stove
- Common walls with other units/homes: No Common Walls
Interior area
- Total structure area: 2,312
- Total interior livable area: 2,312 sqft
- Finished area above ground: 2,312
- Finished area below ground: 0
Property
Parking
- Total spaces: 2
- Parking features: Garage
- Has garage: Yes
Features
- Levels: Two
- Stories: 2
- Patio & porch: Deck, Porch
- Fencing: Back Yard
- Body of water: None
Lot
- Size: 9,801 Square Feet
- Features: Private
Details
- Parcel number: XX052C 087
Construction
Type & style
- Home type: SingleFamily
- Architectural style: Traditional
- Property subtype: Single Family Residence
Materials
- Vinyl Siding
- Foundation: Slab
- Roof: Composition
Condition
- Resale
- New construction: No
- Year built: 2001
Utilities & green energy
- Sewer: Public Sewer
- Water: Public
- Utilities for property: Cable Available, Electricity Available, Sewer Available, Water Available
Community & HOA
Community
- Features: Clubhouse, Park, Playground, Pool, Walk To Schools, Near Shopping
- Subdivision: Kendall Park
HOA
- Has HOA: Yes
- Services included: None
- HOA fee: $450 annually
Location
- Region: Winder
Financial & listing details
- Price per square foot: $147/sqft
- Tax assessed value: $310,952
- Annual tax amount: $3,014
- Date on market: 11/14/2026
- Listing agreement: Exclusive Right To Sell
- Electric utility on property: Yes
Estimated market value
$336,400
$320,000 - $353,000
$2,292/mo
Price history
| Date | Event | Price |
|---|---|---|
| 11/14/2026 | Listed for sale | $339,999+66.7%$147/sqft |
Source:  GAMLS #10889577 Report a problem | ||
| 5/2/2019 | Sold | $204,000+2%$88/sqft |
Source:  FMLS GA #6521476 Report a problem | ||
| 3/22/2019 | Pending sale | $200,000$87/sqft |
Source: RE/MAX Legends #8546677 Report a problem | ||
| 3/20/2019 | Listed for sale | $200,000+47.1%$87/sqft |
Source: REMAX LEGENDS #6521476 Report a problem | ||
| 8/28/2015 | Sold | $136,000-2.8%$59/sqft |
Source: FMLS GA #5559301 Report a problem | ||
| 7/23/2015 | Pending sale | $139,900$61/sqft |
Source: KELLER WILLIAMS REALTY ATL PART #5559301 Report a problem | ||
| 7/10/2015 | Price change | $139,900-6.7%$61/sqft |
Source: Keller Williams - Atlanta - NE #7477372 Report a problem | ||
| 6/24/2015 | Listed for sale | $150,000+26.6%$65/sqft |
Source: KELLER WILLIAMS REALTY ATL PART #5559301 Report a problem | ||
| 5/11/2009 | Sold | $118,500-18.2%$51/sqft |
Source: Public Record Report a problem | ||
| 8/25/2003 | Sold | $144,800$63/sqft |
Source: Public Record Report a problem | ||
Public tax history
| Year | Property taxes | Tax assessment |
|---|---|---|
| 2025 | $2,996 +8.7% | $124,381 +13.5% |
| 2024 | $2,757 +2.8% | $109,563 +1.9% |
| 2023 | $2,682 +0.4% | $107,563 +16.7% |
| 2022 | $2,673 -5.5% | $92,163 +0.3% |
| 2021 | $2,829 +14.9% | $91,864 +17.9% |
| 2020 | $2,462 +8.4% | $77,889 +7.6% |
| 2019 | $2,271 +13.3% | $72,365 +9.6% |
| 2018 | $2,004 +22.4% | $66,022 +27.5% |
| 2017 | $1,637 +2.9% | $51,785 +3% |
| 2016 | $1,591 | $50,254 |
| 2015 | $1,591 -0.5% | $50,254 +10.4% |
| 2014 | $1,599 +6.3% | $45,537 +5.6% |
| 2013 | $1,503 | $43,114 |
| 2012 | -- | -- |
| 2011 | -- | -- |
| 2010 | -- | -- |
| 2009 | -- | -- |
| 2008 | -- | -- |
| 2007 | -- | -- |
| 2005 | -- | -- |
| 2004 | -- | -- |
| 2003 | -- | -- |
Find assessor info on the county website
Monthly payment
Est. payment
Payment breakdown
Explore the cost of this home by adjusting the details. Changes won't be saved.Climate risks
Neighborhood: 30680
Nearby schools
Schools provided by the listing agent
- Elementary: Yargo
- Middle: Haymon Morris
- High: Apalachee
Source: GAMLS. This data may not be complete. We recommend contacting the local school district to confirm school assignments for this home.
Similar homes
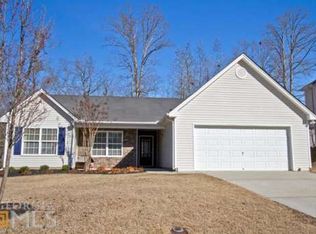
- $339,9004 bd2 ba2k sqft729 Evergreen Dr, Winder, GA 30680Active
 MLS ID #10890926, Connie D Shannon, Shannon & Shannon Realty, Inc.. GAMLS
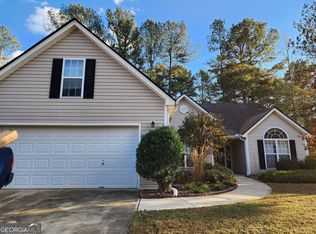
- $335,0003 bd2 ba1.7k sqft1412 Silvergate Way, Winder, GA 30680Active
 MLS ID #10893013, Bell Real Estate Group, Keller Williams Realty Atl. Partners. GAMLS
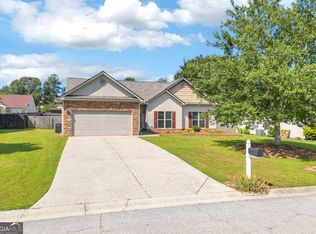
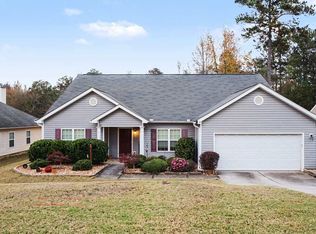
- $345,0004 bd2 ba2.2k sqft1923 Roxey Ln, Winder, GA 30680Active
 MLS ID #10890404, Mark Spain, Mark Spain Real Estate. GAMLS
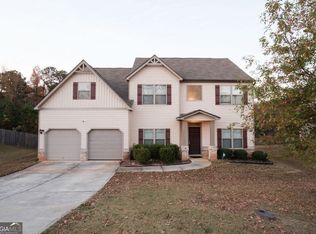
- $365,0005 bd3 ba2.8k sqft1931 Roxey Ln, Winder, GA 30680Active
 MLS ID #10888637, Donald Tran, Cozart Realty. GAMLS
- $315,0003 bd2 ba1.3k sqft1744 Jessica Ct, Winder, GA 30680ActiveMLS ID #10888789, Kristin Goodman, Keller Williams Greater Athens. GAMLS
- $376,0004 bd3 ba2.3k sqft81 Livingston Ct, Winder, GA 30680ActiveMLS ID #10874800, Tanya Pickens, Opendoor Brokerage. GAMLS
- $325,0004 bd3 ba3.1k sqft703 Kings Ct, Bethlehem, GA 30620ActiveMLS ID #10891569, Cana Dailey, Southern Classic Realtors. GAMLS
- $380,0004 bd4 ba3.3k sqft1981 Roxey Ln, Winder, GA 30680ActiveMLS ID #10888884, Mike Rice, Premier Brokers of Georgia. GAMLS
- $300,0003 bd2 ba1.4k sqft795 Morris Ln, Winder, GA 30680ActiveMLS ID #10853143, Stan Jones, Virtual Properties Realty.com. GAMLS
- $325,0003 bd2 ba1.3k sqft255 Matthews School Rd, Winder, GA 30680ActiveMLS ID #10835845, Eduardo Vargas, HomeSmart. GAMLS
- $323,9003 bd2 ba1.3k sqft85 Cypress Pl, Winder, GA 30680ActiveMLS ID #10828132, Sheila Southerland, BHGRE Metro Brokers. GAMLS
- $385,0004 bd3 ba2.3k sqft1428 Cragston Dr, Winder, GA 30680ActiveMLS ID #10801714, Dalia Guerra, Virtual Properties Realty.com. GAMLS
- $432,0005 bd3 ba2.7k sqft773 Bill Rutledge Rd, Winder, GA 30680ActiveMLS ID #10793521, Benjamin Brubaker, Georgia Land Brokerage. GAMLS
- $330,0004 bd3 ba2.4k sqft964 Compass Dr, Bethlehem, GA 30620ActiveMLS ID #10791593, Lan Ly, Simply Homes ATL. GAMLS
- $405,0005 bd3 ba2.3k sqft987 Evergreen Rd, Winder, GA 30680ActiveMLS ID #10875713, Danny Kim, Virtual Properties Realty.com. GAMLS
- $359,9004 bd3 ba2k sqft334 Hills Point Ct, Bethlehem, GA 30620ActiveMLS ID #10876663, Stenisha A Reed, Solutions First Realty LLC. GAMLS
- $369,0004 bd3 ba2.5k sqft543 Saddle Ridge Dr, Bethlehem, GA 30620ActiveMLS ID #10772928, Shyrron Anthony, HomeSmart. GAMLS
- $378,5005 bd3 ba2.3k sqft845 Lodgeview Dr, Bethlehem, GA 30620ActiveMLS ID #10876148, Donna L Smith, Real Estate Services of the South. GAMLS
- $360,0004 bd3 ba2.5k sqft3526 Shoal Trail Dr, Bethlehem, GA 30620ActiveMLS ID #10822222, Beatriz Barbosa, Fathom Realty GA, LLC. GAMLS
- $400,0004 bd3 ba2.1k sqft52 Keaton Ct, Winder, GA 30680ActiveMLS ID #10880639, Lisa Goolsby, Coldwell Banker Realty. GAMLS
