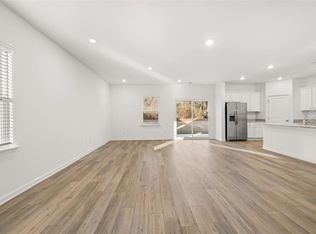
Step into modern comfort and effortless living in this beautifully maintained 2024-built home featuring 5 bedrooms, 2.5 baths, and more than 2,300 SF! An inviting open floor plan creates an easy flow between the living, dining, and kitchen areas, making the home equally suited for relaxed evenings or entertaining guests. The kitchen features an oversized countertops, stainless steel appliances, and a spacious island that serves as the perfect gathering spot. Upstairs, the private primary suite offers a comfortable retreat, while 4 additional bedrooms provide plenty of room for family, guests, a home office, or flexible living needs. Backyard is fenced for privacy and location is rapidly developing area with convenient access to major roads, employment centers, shopping, dining, and outdoor recreation!
Active
$405,000
987 Evergreen Rd, Winder, GA 30680
5beds
2,315sqft
Single Family Residence
Built in 2024
7,666 Square Feet Lot
$404,200 Zestimate®
$175/sqft
$63/mo HOA
What's special
Spacious islandInviting open floor planStainless steel appliancesOversized countertopsPrivate primary suite
- 5 days
- 87
- 0
Zillow last checked:
Listing updated:
Listed by:
Danny Kim 678-549-7225,
Virtual Properties Realty.com
Source: GAMLS,MLS#: 10875713
Facts & features
Interior
Bedrooms & bathrooms
- Bedrooms: 5
- Bathrooms: 3
- Full bathrooms: 2
- 1/2 bathrooms: 1
Rooms
- Room types: Family Room, Other
Kitchen
- Features: Breakfast Area, Kitchen Island, Solid Surface Counters, Walk-in Pantry
Heating
- Central, Electric, Hot Water, Zoned
Cooling
- Ceiling Fan(s), Central Air, Dual, Zoned
Appliances
- Included: Dishwasher, Disposal, Dryer, Electric Water Heater, Microwave, Refrigerator, Washer
- Laundry: In Garage
Features
- Double Vanity, High Ceilings, Walk-In Closet(s)
- Flooring: Carpet
- Windows: Double Pane Windows
- Basement: None
- Attic: Pull Down Stairs
- Has fireplace: No
- Common walls with other units/homes: No Common Walls
Interior area
- Total structure area: 2,315
- Total interior livable area: 2,315 sqft
- Finished area above ground: 0
- Finished area below ground: 2,315
Property
Parking
- Total spaces: 2
- Parking features: Assigned, Attached, Garage, Garage Door Opener
- Has attached garage: Yes
Features
- Levels: Two
- Stories: 2
- Fencing: Back Yard,Fenced
- Body of water: None
Lot
- Size: 7,666 Square Feet
- Features: Level, Private
- Residential vegetation: Wooded
Details
- Parcel number: XX052N 028
Construction
Type & style
- Home type: SingleFamily
- Architectural style: Traditional
- Property subtype: Single Family Residence
Materials
- Other, Vinyl Siding
- Foundation: Slab
- Roof: Composition
Condition
- Resale
- New construction: No
- Year built: 2024
Utilities & green energy
- Sewer: Public Sewer
- Water: Public
- Utilities for property: Cable Available, Electricity Available, Phone Available, Sewer Available, Underground Utilities, Water Available
Community & HOA
Community
- Features: Street Lights
- Security: Smoke Detector(s)
- Subdivision: Evergreen Farms
HOA
- Has HOA: Yes
- Services included: Management Fee, None
- HOA fee: $750 annually
Location
- Region: Winder
Financial & listing details
- Price per square foot: $175/sqft
- Annual tax amount: $3,730
- Date on market: 10/17/2026
- Cumulative days on market: 5 days
- Listing agreement: Exclusive Right To Sell
- Electric utility on property: Yes
Estimated market value
$404,200
$384,000 - $424,000
$2,366/mo
Price history
| Date | Event | Price |
|---|---|---|
| 10/17/2026 | Listed for sale | $405,000$175/sqft |
Source:  FMLS GA #7849932 Report a problem | ||
| 8/25/2026 | Price change | $2,350-2.1%$1/sqft |
Source: FMLS GA #7802162 Report a problem | ||
| 7/10/2026 | Listed for rent | $2,400$1/sqft |
Source: FMLS GA #7802162 Report a problem | ||
Public tax history
Tax history is unavailable.
Monthly payment
Est. payment
Payment breakdown
Explore the cost of this home by adjusting the details. Changes won't be saved.Climate risks
Neighborhood: 30680
Nearby schools
Schools provided by the listing agent
- Elementary: Yargo
- Middle: Haymon Morris
- High: Apalachee
Source: GAMLS. This data may not be complete. We recommend contacting the local school district to confirm school assignments for this home.


Similar homes
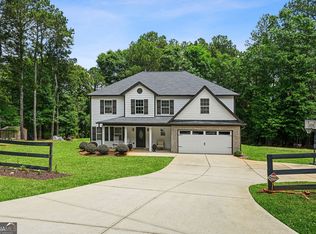
- $376,0004 bd3 ba2.3k sqft81 Livingston Ct, Winder, GA 30680Active

 MLS ID #10874800, Tanya Pickens, Opendoor Brokerage. GAMLS
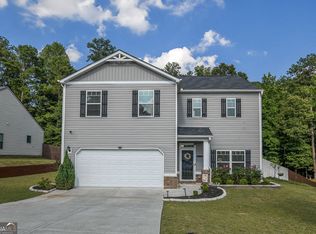
- $479,0004 bd3 ba2.7k sqft776 Burson Maddox Rd, Winder, GA 30680Active
 MLS ID #10869002, Jose Acosta, Lamplighter Realty, LLC. GAMLS
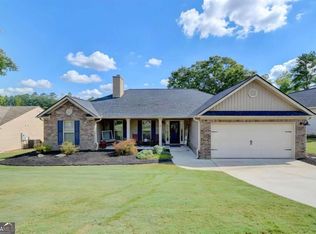
- $385,0004 bd3 ba2.3k sqft1428 Cragston Dr, Winder, GA 30680Active
 MLS ID #10801714, Dalia Guerra, Virtual Properties Realty.com. GAMLS
- $389,9004 bd3 ba2.2k sqft1052 Blakewood Ct, Bethlehem, GA 30620Active
 MLS ID #10873093, Parker Graves, Barrett Brokers, LLC. GAMLS
- $329,9004 bd3 ba2k sqft202 Whistleville Ct, Winder, GA 30680Active Under ContractMLS ID #10851055, Margarit Mitev, Realty Hub of Georgia, LLC. GAMLS
- $335,0003 bd2 ba1.7k sqft1412 Silvergate Way, Winder, GA 30680ActiveMLS ID #10830839, Bell Real Estate Group, Keller Williams Realty Atl. Partners. GAMLS
- $374,3504 bd4 ba2.5k sqft3765 Aiyana Way, Bethlehem, GA 30620ActiveMLS ID #10875377, Shannon Daniels, Lennar Realty Inc.. GAMLS
- $374,5504 bd4 ba2.5k sqft3764 Aiyana Way, Bethlehem, GA 30620ActiveMLS ID #10875653, Shannon Daniels, Lennar Realty Inc.. GAMLS
- $365,5005 bd3 ba2.8k sqft1323 Hudson Ct, Bethlehem, GA 30620ActiveMLS ID #10871497, Kristin Goodman, Keller Williams Greater Athens. GAMLS
- $475,0004 bd3 ba2.5k sqft2095 Harfield Ct, Bethlehem, GA 30620ActiveMLS ID #10875595, Katie Q Clack Braswell, RE/MAX Towne Square. GAMLS
- $445,0003 bd2 ba2.1k sqft593 Dunagan Ct, Winder, GA 30680ActiveMLS ID #10733159, Daniel Xiong, Chapman Hall Realtors Professionals. GAMLS
- $390,0004 bd3 ba2k sqft1512 Cragston Dr, Winder, GA 30680For Sale
 MLS ID #7770387, Bergina Feuille, Virtual Properties Realty. Biz. FMLS GA
- $392,9904 bd3 ba2k sqft366 Otway Loop, Bethlehem, GA 30620New ConstructionFMLS GA
- $389,0005 bd3 ba2.2k sqft77 Gillis Ln, Bethlehem, GA 30620ActiveMLS ID #10853010, Mark Spain, Mark Spain Real Estate. GAMLS
- $324,9003 bd2 ba1.4k sqft743 Evergreen Dr, Winder, GA 30680ActiveMLS ID #10808729, Stephanie Lichtman, Reynolds Realty LLC. GAMLS
- $445,0004 bd2 ba2.3k sqft3715 Wynter Frost Walk, Bethlehem, GA 30620ActiveMLS ID #10853992, Devyn B LeBlanc, Keller Williams Realty Atl. Partners. GAMLS
- $390,9004 bd3 ba2.3k sqft1615 Newport Dr, Bethlehem, GA 30620ActiveMLS ID #10817894, Wakeshi Edwards, Real Broker, LLC. GAMLS
