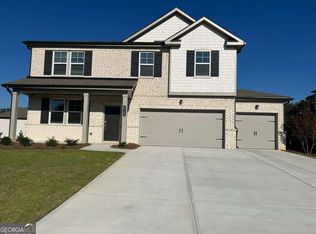
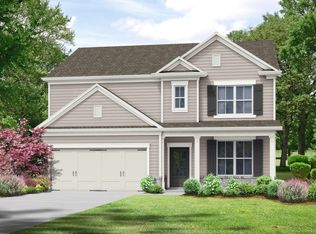
Introducing the Portland floorplan features an open-concept main level with modern kitchen, dining area, and spacious family room, ideal for entertaining. A flexible front room provides space for a home office or study. Upstairs, you will find a versatile loft, three secondary bedrooms including one with a private en-suite and luxurious owner's suite with spa-like bath and generous walk-in closet. Prices, dimensions and features may vary and are subject to change. Ask about our low rates through Lennar Mortgage! Enjoy outdoor living and the convenience of a 3-car garage. Designed for comfort, space and flexibility.
Pending
$374,550
3764 Aiyana Way, Bethlehem, GA 30620
4beds
2,522sqft
Single Family Residence
Built in 2026
7,710 Square Feet Lot
$374,500 Zestimate®
$149/sqft
$108/mo HOA
What's special
Versatile loftSpacious family roomModern kitchenDining areaGenerous walk-in closetOutdoor livingOpen-concept main level
- 3 days
- 180
- 21
Zillow last checked:
Listing updated:
Listed by:
Shannon Daniels 404-488-1778,
Lennar Realty Inc.,
Yvette Richburg 678-570-6648,
Lennar Realty Inc.
Source: GAMLS,MLS#: 10875653
Facts & features
Interior
Bedrooms & bathrooms
- Bedrooms: 4
- Bathrooms: 4
- Full bathrooms: 3
- 1/2 bathrooms: 1
Rooms
- Room types: Foyer, Laundry, Loft, Office
Dining room
- Features: Dining Rm/Living Rm Combo
Kitchen
- Features: Breakfast Area, Breakfast Bar, Kitchen Island, Pantry, Solid Surface Counters, Walk-in Pantry
Heating
- Central, Natural Gas, Zoned
Cooling
- Central Air, Zoned
Appliances
- Included: Dishwasher, Dryer, Electric Water Heater, Microwave, Refrigerator, Stainless Steel Appliance(s), Washer
- Laundry: Upper Level
Features
- Double Vanity, High Ceilings, Separate Shower, Walk-In Closet(s)
- Flooring: Carpet, Other
- Windows: Double Pane Windows
- Basement: None
- Attic: Pull Down Stairs
- Has fireplace: No
- Common walls with other units/homes: No Common Walls
Interior area
- Total structure area: 2,522
- Total interior livable area: 2,522 sqft
- Finished area above ground: 2,522
- Finished area below ground: 0
Property
Parking
- Total spaces: 3
- Parking features: Attached, Garage, Garage Door Opener, Kitchen Level
- Has attached garage: Yes
Features
- Levels: Two
- Stories: 2
- Patio & porch: Patio
- Body of water: None
Lot
- Size: 7,710 Square Feet
- Features: Level, Private
- Residential vegetation: Cleared, Grassed
Details
- Parcel number: 0.0
Construction
Type & style
- Home type: SingleFamily
- Architectural style: Brick Front,Traditional
- Property subtype: Single Family Residence
Materials
- Brick, Other
- Foundation: Slab
- Roof: Composition
Condition
- New Construction
- New construction: Yes
- Year built: 2026
Details
- Warranty included: Yes
Utilities & green energy
- Sewer: Public Sewer
- Water: Public
- Utilities for property: Cable Available, Electricity Available, High Speed Internet, Natural Gas Available, Sewer Available, Underground Utilities, Water Available
Community & HOA
Community
- Features: Playground, Sidewalks, Street Lights, Walk To Schools, Near Shopping
- Security: Smoke Detector(s)
- Subdivision: Apalachee Hills
HOA
- Has HOA: Yes
- Services included: Maintenance Grounds
- HOA fee: $1,301 annually
Location
- Region: Bethlehem
Financial & listing details
- Price per square foot: $149/sqft
- Tax assessed value: $75,000
- Annual tax amount: $1,566
- Date on market: 10/20/2026
- Cumulative days on market: 3 days
- Listing agreement: Exclusive Right To Sell
- Listing terms: Cash,Conventional,FHA,VA Loan
- Electric utility on property: Yes
Estimated market value
$374,500
$356,000 - $393,000
$2,502/mo
Price history
| Date | Event | Price |
|---|---|---|
| 10/22/2026 | Pending sale | $374,550$149/sqft |
Source:  FMLS GA #7856423 Report a problem | ||
| 10/20/2026 | Listed for sale | $374,550-17.7%$149/sqft |
Source: FMLS GA #7856423 Report a problem | ||
| 2/27/2026 | Listing removed | $454,900$180/sqft |
Source:  Lennar Homes Report a problem | ||
| 2/23/2026 | Listed for sale | $454,900$180/sqft |
Source: Lennar Homes Report a problem | ||
Public tax history
| Year | Property taxes | Tax assessment |
|---|---|---|
| 2026 | -- | $30,000 |
Find assessor info on the county website
Monthly payment
Est. payment
Payment breakdown
Explore the cost of this home by adjusting the details. Changes won't be saved.Climate risks
Neighborhood: 30620
Nearby schools
Schools provided by the listing agent
- Elementary: Harbins
- Middle: Mcconnell
- High: Archer
Source: GAMLS. This data may not be complete. We recommend contacting the local school district to confirm school assignments for this home.

Similar homes
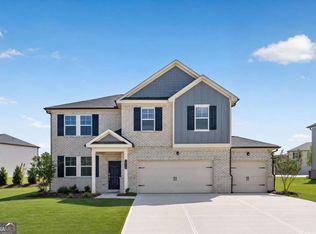
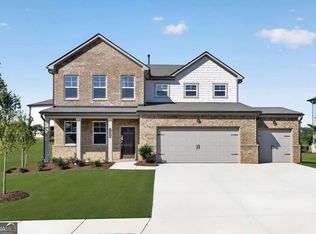
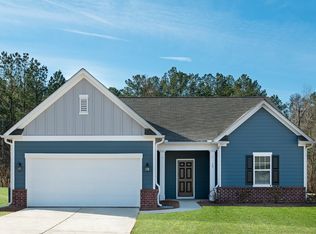
- from $426,9004 bd3 ba2.1k sqftEuropa Plan, Casteel, Bethlehem, GA 30620New Construction
 Starlight Homes
- from $448,4904 bd3 ba2.4k sqftKirkwood Plan, Bailey Fence, Dacula, GA 30019New Construction
 Taylor Morrison
- from $359,9004 bd3 ba2.3k sqftMy Home The Baxley Plan, Sutton's Landing, Statham, GA 30666New Construction
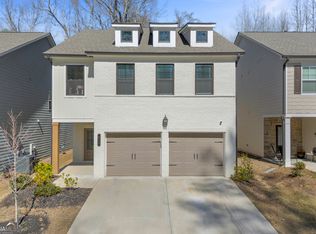
 Tamra Wade and Partners
- $399,9994 bd3 ba2.4k sqft415 Station Overlook Dr, Auburn, GA 30011Active
 MLS ID #10802609, Brittany Powers, Keller Williams Greater Athens. GAMLS
- $395,0004 bd3 ba2.3k sqft751 Knightsbridge Ln, Winder, GA 30680ActiveMLS ID #10844274, Gilda P Marchena, UC Premier Properties. GAMLS
- $396,9995 bd3 ba2.6k sqft359 Walnut Grove Way, Pendergrass, GA 30567ActiveMLS ID #10874541, Daysi Pulido, Virtual Properties Realty.com. GAMLS
- $439,0005 bd3 ba2.6k sqft6000 Screech Owl Dr, Flowery Branch, GA 30542ActiveMLS ID #10873040, Chelsea Watts, Heartland Real Estate. GAMLS
- $309,9993 bd3 ba1.7k sqft487 Auburn Valley Way #186, Auburn, GA 30011ActiveMLS ID #10874765, Alexandra Jenkins, On Point Realty, Inc. GAMLS
- $314,9003 bd3 ba1.8k sqft208 Grand Highlands Ct, Winder, GA 30680ActiveMLS ID #10866590, Theresa Dunney, Peggy Slappey Properties. GAMLS
- $381,3804 bd2 ba1.7k sqft570 Great Salt Ln, Hoschton, GA 30548ActiveGAMLS
- $435,7994 bd4 ba2.6k sqft56 Inman Park Lot 14, Winder, GA 30680ActiveMLS ID #10811820, Kristin K Thomas, Reynolds Realty LLC. GAMLS
- $435,9004 bd4 ba2.6k sqft406 Myles Way, Winder, GA 30680ActiveMLS ID #10811824, Kristin K Thomas, Reynolds Realty LLC. GAMLS
- $455,0005 bd3 ba2.6k sqft5836 Hackberry Ln, Braselton, GA 30517ActiveMLS ID #10868422, Melissa Welker, Hill Wood Realty. GAMLS
- $459,9004 bd3 ba2.6k sqft120 Morris Creek Dr, Hoschton, GA 30548ActiveMLS ID #10806167, Jenna Matheny, Realistry Brokerage, LLC. GAMLS
- $405,0004 bd3 ba2k sqft6464 Crosscreek Ln, Flowery Branch, GA 30542ActiveMLS ID #10793316, Jack Hagan, eXp Realty. GAMLS
- $445,0734 bd3 ba2.2k sqft214 Fowler Farms Dr, Auburn, GA 30011Active Under ContractMLS ID #10760569, Christy Niekro, Chafin Realty, Inc.. GAMLS
