Welcome to 904 Nell Ave., Tyler, Texas—a stunning new construction home offering modern style, quality craftsmanship, and an unbeatable central location just off Vine Street. With 1,276 thoughtfully designed square feet, this home features 3 bedrooms, 2 bathrooms, a spacious open-concept layout, a beautiful walk-in shower in the primary suite, and a large kitchen island that's perfect for entertaining or everyday living. Scheduled for 100% completion in just two weeks, now is the perfect time to schedule your showing and learn about any builder incentives that may be available. Don't miss your chance to own a brand-new home in one of Tyler's most convenient locations!
For sale
$219,900
904 Nell Ave, Tyler, TX 75702
3beds
1,276sqft
Single Family Residence
Built in 2026
-- sqft lot
$-- Zestimate®
$172/sqft
$-- HOA
What's special
Modern styleQuality craftsmanshipSpacious open-concept layout
- 3 days |
- 204 |
- 14 |
Zillow last checked:
Listing updated:
Listed by:
Maugno Mora 903-253-2066,
Mora Realty Group, LLC
Source: GTARMLS,MLS#: 26009750
Loading...
Facts & features
Interior
Bedrooms & bathrooms
- Bedrooms: 3
- Bathrooms: 2
- Full bathrooms: 2
Rooms
- Room types: 1 Living Area
Primary bedroom
- Features: Master Bedroom Split
Bedroom
- Level: Main
Bathroom
- Features: Shower Only, Shower/Tub
Kitchen
- Features: Kitchen/Eating Combo
Heating
- Central/Electric
Cooling
- Central Electric
Appliances
- Included: Range/Oven-Electric, Dishwasher, Disposal, Microwave, Electric Water Heater
Features
- Pantry, Kitchen Island
- Flooring: Vinyl Plank
- Has fireplace: No
- Fireplace features: None
Interior area
- Total structure area: 1,276
- Total interior livable area: 1,276 sqft
Property
Parking
- Parking features: Open
- Has uncovered spaces: Yes
Features
- Levels: One
- Stories: 1
- Exterior features: Lighting
- Pool features: None
- Fencing: None
Details
- Additional structures: None
- Special conditions: None
Construction
Type & style
- Home type: SingleFamily
- Architectural style: Traditional
- Property subtype: Single Family Residence
Materials
- Brick Veneer, Wood Based Siding, Attic/Crawl Hatchway(s) Insulated
- Foundation: Slab
- Roof: Composition
Condition
- Year built: 2026
Utilities & green energy
- Sewer: Public Sewer
- Water: Public
Community & HOA
Community
- Security: Security Lights, Smoke Detector(s)
- Subdivision: Chemas Addn
HOA
- Has HOA: No
Location
- Region: Tyler
Financial & listing details
- Price per square foot: $172/sqft
- Date on market: 7/13/2026
- Listing terms: Conventional,FHA,VA Loan,Cash
Estimated market value
Not available
Estimated sales range
Not available
Not available
Price history
| Date | Event | Price |
|---|---|---|
| 7/13/2026 | Listed for sale | $219,900$172/sqft |
Source:  GTARMLS #26009750 Report a problem GTARMLS #26009750 Report a problem | ||
Public tax history
Tax history is unavailable.
Monthly payment
Est. payment
Payment breakdown
Explore the cost of this home by adjusting the details. Changes won't be saved.Climate risks
Neighborhood: 75702
Nearby schools
GreatSchools rating
- 4/10Jones Elementary SchoolGrades: PK-5Distance: 1.7 mi
- 6/10Hubbard Middle SchoolGrades: 6-8Distance: 3 mi
- 6/10Tyler Legacy High SchoolGrades: 9-12Distance: 2.7 mi
Schools provided by the listing agent
- Elementary: Peete
- Middle: Hubbard
- High: Tyler Legacy
Source: GTARMLS. This data may not be complete. We recommend contacting the local school district to confirm school assignments for this home.
- $231,2003 bd2 ba1.3k sqft908 Nell St, Tyler, TX 75701For Sale

- $147,200-- bd1 ba1.3k sqft818 W Dobbs St, Tyler, TX 75701Off Market
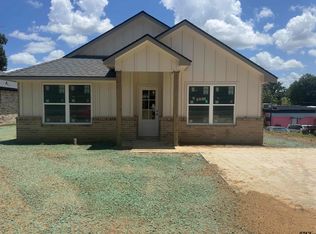
- $227,2903 bd2 ba1.3k sqft912 Nell Ave, Tyler, TX 75701New Construction
- $128,100-- bd1 ba1.1k sqft815 W Dobbs St, Tyler, TX 75701Off Market
- $146,4003 bd1 ba1.4k sqft822 W Dobbs St, Tyler, TX 75701Off Market
- $113,5002 bd1 ba1k sqft807 W Dobbs St, Tyler, TX 75701Off Market
- $128,300-- bd1 ba1.1k sqft821 W Dobbs St, Tyler, TX 75701Off Market
- $144,500-- bd1 ba1k sqft911 Nell St, Tyler, TX 75701Off Market
A local agent can set up tours, give advice and negotiate with sellers.
Similar homes
- $229,9003 bd2 ba1.6k sqft1010 N Grand Ave, Tyler, TX 75702For Sale
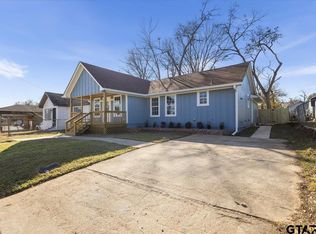 MLS ID #26009850, Cesar Bahena Lopez, Maya Properties. GTARMLS
 - $227,2903 bd2 ba1.3k sqft912 Nell Ave, Tyler, TX 75701New ConstructionMLS ID #26009770, Maugno Mora, Mora Realty Group, LLC. GTARMLS
- $231,2003 bd2 ba1.3k sqft908 Nell St, Tyler, TX 75701For SaleMLS ID #26009761, Maugno Mora, Mora Realty Group, LLC. GTARMLS
- $215,0003 bd2 ba1.4k sqft736 E Dulse St, Tyler, TX 75701For Sale
 MLS ID #26009765, Jim McCain, RE/MAX Tyler. GTARMLS
 - $220,0003 bd2 ba1.4k sqft606 W Harmony St, Tyler, TX 75702For Sale By Owner
- $--5 bd1 ba1.7k sqft104 E Franklin St, Tyler, TX 75702AuctionAuction.com 2
- $--2 bd1 ba1.3k sqft1005 W 6th St, Tyler, TX 75701AuctionAuction.com 2
- $250,0003 bd2 ba1.5k sqft1211 Brookshire Dr, Tyler, TX 75701For SaleMLS ID #26009911, Rebecca Burks, RE/MAX Professionals. GTARMLS
- $219,9003 bd2 ba1.3k sqft917 Crosby St, Tyler, TX 75701New ConstructionMLS ID #26009790, Maugno Mora, Mora Realty Group, LLC. GTARMLS
- $205,0003 bd2 ba1.2k sqft425 E Oakwood St, Tyler, TX 75702For SaleMLS ID #26009172, Kirt Primeaux, BOSCAP Realty LLC. GTARMLS
- $204,9003 bd2 ba1k sqft1221 N Whitten Ave, Tyler, TX 75702For SaleMLS ID #26009533, Kirt Primeaux, BOSCAP Realty LLC. GTARMLS
- $219,9003 bd2 ba1.3k sqft1919 W Jackson St, Tyler, TX 75702For SaleMLS ID #25011684, Jessica Holmes, East Texas Preferred Properties, LLC. GTARMLS
- $245,0003 bd2 ba1.7k sqft424 W Houston St, Tyler, TX 75702For SaleMLS ID #26007925, Angie Shires, Willow Property Group. GTARMLS
- $229,9004 bd2 ba1.6k sqft2822 W Front St, Tyler, TX 75702For SaleMLS ID #26009380, Javier Araiza, Mora Realty Group, LLC. GTARMLS
- $219,9003 bd2 ba1.3k sqft102 E Hillsboro St, Tyler, TX 75702For SaleMLS ID #26006048, Javier Araiza, Mora Realty Group, LLC. GTARMLS
- $230,0003 bd2 ba1.2k sqft1408 E Houston St, Tyler, TX 75702For SaleMLS ID #21182352, Cindi Featherston-Shields. NTREIS
- $214,5004 bd2 ba1.3k sqft2209 Luther St, Tyler, TX 75701For Sale By Owner
- $225,0003 bd2 ba1.3k sqft1310 Claude, Tyler, TX 75702New ConstructionMLS ID #26001806, Oscar Gurrusquieta, Standard Real Estate. GTARMLS
- $225,0003 bd2 ba1.3k sqft1314 Claude St, Tyler, TX 75702New ConstructionMLS ID #26001895, Oscar Gurrusquieta, Standard Real Estate. GTARMLS
- $236,0003 bd2 ba1.2k sqft1219 W Lollar St, Tyler, TX 75702New ConstructionMLS ID #26007328, Beverly Brookins, Diamondaire Realty LLC. GTARMLS
