Welcome to 908 Nell Ave., Tyler, Texas—a beautifully crafted new construction home offering the perfect blend of modern design, functionality, and convenience. Located just off Vine Street, this home places you minutes from shopping, dining, schools, and everything Tyler has to offer. Featuring 1,360 square feet of well-designed living space, you'll find 3 bedrooms, 2 bathrooms, an open-concept floor plan, a spacious kitchen with a large island, stylish finishes throughout, and a beautiful primary suite with a walk-in shower. Whether you're a first-time homebuyer or simply looking for a low-maintenance, move-in-ready home, this one checks all the boxes. Schedule your private showing today and be sure to ask about any available builder incentives!
For sale
$231,200
908 Nell St, Tyler, TX 75701
3beds
1,360sqft
Single Family Residence
Built in 2026
-- sqft lot
$-- Zestimate®
$170/sqft
$-- HOA
What's special
Open-concept floor planStylish finishes throughout
- 3 days |
- 133 |
- 1 |
Zillow last checked:
Listing updated:
Listed by:
Maugno Mora 903-253-2066,
Mora Realty Group, LLC
Source: GTARMLS,MLS#: 26009761
Loading...
Facts & features
Interior
Bedrooms & bathrooms
- Bedrooms: 3
- Bathrooms: 2
- Full bathrooms: 2
Rooms
- Room types: 1 Living Area
Primary bedroom
- Features: Master Bedroom Split
Bedroom
- Features: Walk-In Closet(s)
Bathroom
- Features: Shower Only, Shower/Tub, Double Lavatory, Walk-In Closet(s)
Dining room
- Features: Separate Formal Dining
Kitchen
- Features: Kitchen/Eating Combo
Heating
- Central/Electric
Cooling
- Central Electric
Appliances
- Included: Range/Oven-Electric, Dishwasher, Microwave, Electric Water Heater
Features
- Vaulted Ceiling(s), Pantry, Kitchen Island
- Flooring: Vinyl Plank
- Has fireplace: No
- Fireplace features: None
Interior area
- Total structure area: 1,360
- Total interior livable area: 1,360 sqft
Property
Parking
- Parking features: Open
- Has uncovered spaces: Yes
Features
- Levels: One
- Stories: 1
- Patio & porch: Patio Covered
- Exterior features: Lighting
- Pool features: None
- Fencing: None
Details
- Additional structures: None
- Special conditions: None
Construction
Type & style
- Home type: SingleFamily
- Architectural style: Traditional
- Property subtype: Single Family Residence
Materials
- Brick Veneer, Siding, Wood Based Siding, Attic/Crawl Hatchway(s) Insulated
- Foundation: Slab
- Roof: Composition
Condition
- Year built: 2026
Utilities & green energy
- Sewer: Public Sewer
- Water: Public
Community & HOA
Community
- Security: Security Lights, Smoke Detector(s)
- Subdivision: Chemas Addn
HOA
- Has HOA: No
Location
- Region: Tyler
Financial & listing details
- Price per square foot: $170/sqft
- Date on market: 7/13/2026
- Listing terms: Cash,Conventional,FHA,VA Loan
Estimated market value
Not available
Estimated sales range
Not available
Not available
Price history
| Date | Event | Price |
|---|---|---|
| 7/13/2026 | Listed for sale | $231,200$170/sqft |
Source:  GTARMLS #26009761 Report a problem GTARMLS #26009761 Report a problem | ||
Public tax history
Tax history is unavailable.
Monthly payment
Est. payment
Payment breakdown
Explore the cost of this home by adjusting the details. Changes won't be saved.Climate risks
Neighborhood: 75701
Nearby schools
GreatSchools rating
- 4/10Jones Elementary SchoolGrades: PK-5Distance: 1.7 mi
- 6/10Hubbard Middle SchoolGrades: 6-8Distance: 2.9 mi
- 6/10Tyler Legacy High SchoolGrades: 9-12Distance: 2.7 mi
Schools provided by the listing agent
- Elementary: Peete
- Middle: Hubbard
- High: Tyler Legacy
Source: GTARMLS. This data may not be complete. We recommend contacting the local school district to confirm school assignments for this home.
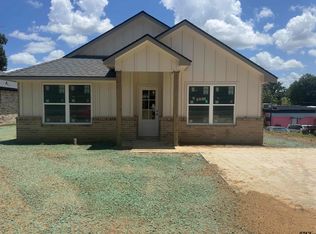
- $227,2903 bd2 ba1.3k sqft912 Nell Ave, Tyler, TX 75701New Construction
- $219,9003 bd2 ba1.2k sqft904 Nell Ave, Tyler, TX 75702For Sale

- $147,200-- bd1 ba1.3k sqft818 W Dobbs St, Tyler, TX 75701Off Market
- $144,500-- bd1 ba1k sqft911 Nell St, Tyler, TX 75701Off Market
- $146,4003 bd1 ba1.4k sqft822 W Dobbs St, Tyler, TX 75701Off Market
- $136,700-- bd1 ba1k sqft913 Nell St, Tyler, TX 75701Off Market
- $190,6003 bd2 ba1.9k sqft826 W Dobbs St, Tyler, TX 75701Off Market
- $119,984-- bd-- ba2k sqft917 S Vine Ave, Tyler, TX 75701Off Market
A local agent can set up tours, give advice and negotiate with sellers.
A local lender can help you make sure your offer is ready when you are.
Similar homes
- $227,2903 bd2 ba1.3k sqft912 Nell Ave, Tyler, TX 75701New ConstructionMLS ID #26009770, Maugno Mora, Mora Realty Group, LLC. GTARMLS
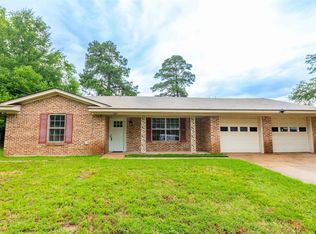
- $250,0003 bd2 ba1.5k sqft1211 Brookshire Dr, Tyler, TX 75701For Sale
 MLS ID #26009911, Rebecca Burks, RE/MAX Professionals. GTARMLS
 - $215,0003 bd2 ba1.4k sqft736 E Dulse St, Tyler, TX 75701For Sale
 MLS ID #26009765, Jim McCain, RE/MAX Tyler. GTARMLS
 - $--2 bd1 ba1.3k sqft1005 W 6th St, Tyler, TX 75701Auction
 Auction.com 2
 - $219,9003 bd2 ba1.2k sqft904 Nell Ave, Tyler, TX 75702For SaleMLS ID #26009750, Maugno Mora, Mora Realty Group, LLC. GTARMLS
- $229,9003 bd2 ba1.6k sqft1010 N Grand Ave, Tyler, TX 75702For SaleMLS ID #26009850, Cesar Bahena Lopez, Maya Properties. GTARMLS
- $219,9003 bd2 ba1.3k sqft917 Crosby St, Tyler, TX 75701New ConstructionMLS ID #26009790, Maugno Mora, Mora Realty Group, LLC. GTARMLS
- $235,0003 bd2 ba1.3k sqft823 Clark St, Tyler, TX 75701For SaleMLS ID #21246858, Christina Hovish. NTREIS
- $240,0003 bd2 ba1.2k sqft1815 Knob Hill Dr, Tyler, TX 75701For SaleMLS ID #26009024, Lauren DeLivaudais, Century 21 First Group - Lindale. GTARMLS
- $310,0003 bd2 ba2k sqft1200 S Wall Ave, Tyler, TX 75701For SaleMLS ID #26009820, Tristan Mosher, Coldwell Banker Apex - Tyler. GTARMLS
- $239,9003 bd2 ba1.5k sqft817 Boyd Ave, Tyler, TX 75701New ConstructionMLS ID #26009670, Martha De Alejandro, Mora Realty Group, LLC. GTARMLS
- $245,0002 bd2 ba1.4k sqft1230 Quinby Ln, Tyler, TX 75701For SaleMLS ID #26009939, Robin Liles, Coldwell Banker Apex - Tyler. GTARMLS
- $240,0003 bd2 ba1.5k sqft2001 E Lake St, Tyler, TX 75701For SaleMLS ID #26008530, Tammy Bethany, Inspire Real Estate Group. GTARMLS
- $214,5004 bd2 ba1.3k sqft2209 Luther St, Tyler, TX 75701For Sale By Owner
- $259,0003 bd2 ba1.5k sqft2717 Crestview St, Tyler, TX 75701For SaleMLS ID #26008826, David Kurtz, Dwell Realty. GTARMLS
- $239,5003 bd2 ba1.7k sqft613 Zelwood Dr, Tyler, TX 75701For SaleMLS ID #26006812, Lisha Holcomb, RE/MAX Tyler. GTARMLS
- $239,9003 bd2 ba1.4k sqft3024 Frankston Hwy, Tyler, TX 75701For SaleMLS ID #26009259, Martha De Alejandro, Mora Realty Group, LLC. GTARMLS
- $220,0003 bd2 ba1.4k sqft606 W Harmony St, Tyler, TX 75702For Sale By Owner
- $188,6603 bd2 ba1.6k sqft1115 S Glenwood Blvd, Tyler, TX 75701For SaleMLS ID #26006753, Aubrey Bell, Keller Williams Realty-Tyler. GTARMLS
- $199,9003 bd1 ba1.1k sqft1305 Shaw St, Tyler, TX 75701For SaleMLS ID #20263750, Bailey S Murrell, TX Farms & Ranches/Park Village. LGVBOARD
