Some homes check the boxes. Others make you slow down, smile, and instantly start imagining your life there. This beautifully updated brick Cape Cod is one of those rare homes.
Picture yourself pulling into a quiet, welcoming neighborhood where mature landscaping and timeless curb appeal immediately make you feel at home. Before you even step inside, you know this is a place that's been loved.
Open the front door and you're greeted by warm hardwood floors, a beautiful fireplace, and a living room that feels like the heart of the home. It's easy to picture cozy winter evenings by the fireplace, holiday gatherings with family, or simply enjoying a peaceful morning with a cup of coffee. Just off the living room are two spacious bedrooms and a beautifully updated full bath, offering comfort and convenience for family or guests.
Upstairs, you'll discover a private retreat all your own. The spacious primary bedroom is accompanied by another full bathroom, a charming sitting room that's perfect for reading, working from home, or creating a nursery, and an oversized storage room that could easily become a fourth bedroom, home office, or dream walk-in closet.
The updated kitchen is where style meets function, featuring beautiful cabinetry, gleaming countertops, and stainless steel appliances that make everything from busy weekday breakfasts to holiday meal prep a pleasure. The adjoining dining room was made for bringing people together, whether it's a quiet dinner for two or hosting everyone you love around the table.
Then comes the space you'll never want to leave.
Through elegant French doors, you'll find an incredible four-season room that truly sets this home apart. Bathed in natural light, it's the perfect place to curl up with a good book, cheer on your favorite team, host family game nights, or simply enjoy every season Pittsburgh has to offer without ever leaving the comfort of home.
The lower level offers even more possibilities. Whether you're envisioning the ultimate football watch party, a game room complete with pool table and poker nights, a workshop for weekend projects, or simply abundant storage, this basement delivers the flexibility today's buyers are looking for.
Adding even more peace of mind, this home has been thoughtfully updated with renovated bathrooms, an updated kitchen, newer electrical, replacement windows, a durable metal roof, and so much more.
New plumbing, New metal roof on house and garage, mew deck, new washer and dryer, new stainless steel kitchen appliance set.
Homes that combine timeless character, meaningful updates, and spaces designed for making memories don't come along often. The moment you walk through the front door, you'll understand why this is the one buyers have been waiting for.
Under contract
Price cut: $10.9K (8/3)
$289,900
904 Plymouth Ln, Ellwood City, PA 16117
3beds
1,237sqft
Single Family Residence
Built in 1942
5,227 Square Feet Lot
$-- Zestimate®
$234/sqft
$-- HOA
What's special
Charming sitting roomTwo spacious bedroomsTimeless curb appealRenovated bathroomsOversized storage roomMature landscapingBeautiful fireplace
- 48 days
- 626
- 61
Zillow last checked:
Listing updated:
Listed by:
Melinda Lynch 724-933-8500,
KELLER WILLIAMS STEEL CITY 724-933-8500
Source: WPMLS,MLS#: 1764488 Originating MLS: West Penn Multi-List
Originating MLS: West Penn Multi-ListFacts & features
Interior
Bedrooms & bathrooms
- Bedrooms: 3
- Bathrooms: 3
- Full bathrooms: 2
- 1/2 bathrooms: 1
Primary bedroom
- Level: Main
- Dimensions: 13x10
Bedroom 2
- Level: Main
- Dimensions: 10x10
Bedroom 3
- Level: Upper
- Dimensions: 20x12
Bedroom 4
- Level: Upper
- Dimensions: 11x8
Den
- Level: Main
- Dimensions: 21x10
Dining room
- Level: Main
- Dimensions: 11x10
Entry foyer
- Level: Main
- Dimensions: 7x4
Game room
- Level: Lower
- Dimensions: 26x14
Kitchen
- Level: Main
- Dimensions: 10x9
Laundry
- Level: Lower
Living room
- Level: Main
- Dimensions: 20x12
Heating
- Forced Air, Gas
Cooling
- Central Air
Appliances
- Included: Some Electric Appliances, Dishwasher, Microwave, Refrigerator, Stove
Features
- Flooring: Ceramic Tile, Hardwood, Other
- Basement: Full,Interior Entry
- Number of fireplaces: 1
- Fireplace features: Family/Living/Great Room
Interior area
- Total structure area: 1,237
- Total interior livable area: 1,237 sqft
Video & virtual tour
Property
Parking
- Total spaces: 1
- Parking features: Detached, Garage
- Has garage: Yes
Features
- Levels: One and One Half
- Stories: 1.5
- Pool features: None
Lot
- Size: 5,227 Square Feet
- Dimensions: 97 x 54
Details
- Parcel number: 15063500
Construction
Type & style
- Home type: SingleFamily
- Architectural style: Cape Cod
- Property subtype: Single Family Residence
Materials
- Brick
- Roof: Metal
Condition
- Resale
- Year built: 1942
Utilities & green energy
- Sewer: Public Sewer
- Water: Public
Community & HOA
Community
- Features: Public Transportation
Location
- Region: Ellwood City
Financial & listing details
- Price per square foot: $234/sqft
- Tax assessed value: $87,600
- Annual tax amount: $3,689
- Date on market: 7/15/2026
Estimated market value
Not available
Estimated sales range
Not available
Not available
Price history
| Date | Event | Price |
|---|---|---|
| 8/28/2026 | Pending sale | $289,900$234/sqft |
Source:  WPMLS #1764488 Report a problem WPMLS #1764488 Report a problem | ||
| 8/3/2026 | Price change | $289,900-3.6%$234/sqft |
Source: WPMLS #1764488 Report a problem | ||
| 7/15/2026 | Listed for sale | $300,820+67.1%$243/sqft |
Source: WPMLS #1764488 Report a problem | ||
| 10/1/2021 | Sold | $180,000+2.9%$146/sqft |
Source: WPMLS #1514634 Report a problem | ||
| 8/10/2021 | Contingent | $175,000$141/sqft |
Source: WPMLS #1514634 Report a problem | ||
| 8/1/2021 | Listed for sale | $175,000$141/sqft |
Source: WPMLS #1514634 Report a problem | ||
Public tax history
| Year | Property taxes | Tax assessment |
|---|---|---|
| 2024 | $3,329 +3.8% | $87,600 |
| 2023 | $3,207 +5.8% | $87,600 |
| 2022 | $3,031 +316.4% | $87,600 |
| 2021 | $728 -74.7% | $87,600 |
| 2020 | $2,873 | $87,600 |
| 2019 | $2,873 | $87,600 |
| 2018 | $2,873 +185.1% | $87,600 |
| 2017 | $1,008 | $87,600 |
| 2016 | $1,008 | $87,600 |
| 2015 | $1,008 | $87,600 |
| 2014 | $1,008 | $87,600 |
| 2013 | $1,008 | $87,600 |
| 2012 | $1,008 | $87,600 |
| 2011 | -- | $87,600 |
| 2010 | -- | $87,600 |
| 2007 | -- | $87,600 |
Find assessor info on the county website
Monthly payment
Est. payment
Payment breakdown
Explore the cost of this home by adjusting the details. Changes won't be saved.Climate risks
Neighborhood: 16117
Nearby schools
Schools provided by the listing agent
- District: Ellwood City Area
Source: WPMLS. This data may not be complete. We recommend contacting the local school district to confirm school assignments for this home.

Similar homes
- $275,0004 bd2 ba1.5k sqft202 Foch St, Ellwood City, PA 16117For Sale
 MLS ID #1770062, Katina Boetger-Hunter. WPMLS
 - $173,0003 bd3 ba1.1k sqft129 Riverview St, Ellwood City, PA 16117For Sale
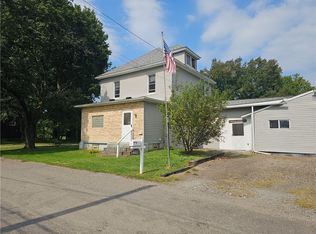 MLS ID #1772363, Linda Brown. WPMLS
 - $285,0003 bd2 ba1.4k sqft202 Foch Ellwood Ctr, Ellwood City, PA 16117For Sale By Owner
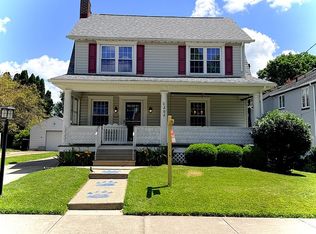
- $279,0003 bd2 ba1k sqft1405 Francis St, Ellwood City, PA 16117For Sale
 MLS ID #1766586, Amy Chisholm. WPMLS
