Welcome Home! Beautifully Updated 3-Bedroom Home in the Maize School District! This well-maintained, move-in-ready home offers the perfect blend of comfort, space, and updates you’ll want to see in person! From the moment you step inside, you’ll appreciate the vaulted ceiling, spacious entryway, and beautiful luxury wood flooring that flows throughout the main level. Upstairs, you’ll find all three bedrooms, providing added privacy and separation from the main living areas. The spacious primary suite features a updated private bathroom with a double vanity and walk-in closet. Hall bathroom has been updated. Check out the ceilings on the upper level. The lower level adds even more living space with a cozy recreation room featuring a brick, wood-burning fireplace—perfect for relaxing on chilly evenings. You’ll also find a finished half bathroom, a dedicated laundry area, and plenty of additional storage. Step outside and discover the possibilities of the large corner lot! The backyard is enclosed by a privacy fence and offers a newer deck for outdoor entertaining, an above-ground swimming pool, a firepit area, and a spacious storage shed. A sprinkler system and irrigation well help make lawn care easier, too! But that’s not all—the current owners have made numerous updates throughout the home! Improvements include a new deck, HVAC updates, some updated plumbing and electrical work, new carpet, fresh paint, beautiful luxury wood flooring, an updated primary bathroom, and so much more. You’ll want to see these improvements in person to truly appreciate the care and investment that have gone into this property! With its spacious layout, inviting outdoor living areas, extensive updates, and desirable Maize school district location, this home is ready for its next owners to move in and make it their own. Come see all this home has to offer!
Active
$275,000
904 Stetson Cir, Maize, KS 67101
3beds
1,507sqft
Single Family Onsite Built
Built in 1993
0.29 Acres Lot
$270,800 Zestimate®
$182/sqft
$-- HOA
What's special
- 3 days
- 374
- 52
Likely to sell faster than
Zillow last checked:
Listing updated:
Listed by:
Shay Rhodes 316-616-7000,
Heritage 1st Realty
Source: SCKMLS as distributed by MLS GRID,MLS#: 681068
Facts & features
Interior
Bedrooms & bathrooms
- Bedrooms: 3
- Bathrooms: 3
- Full bathrooms: 2
- 1/2 bathrooms: 1
Primary bedroom
- Description: Carpet
- Level: Upper
- Area: 169
- Dimensions: 13 x 13
Bedroom
- Description: Carpet
- Level: Upper
- Area: 121
- Dimensions: 11 x 11
Bedroom
- Description: Carpet
- Level: Upper
- Area: 121
- Dimensions: 11 x 11
Dining room
- Description: Wood Laminate
- Level: Main
- Area: 108
- Dimensions: 12 x 9
Kitchen
- Description: Wood Laminate
- Level: Main
- Area: 110
- Dimensions: 11 x 10
Living room
- Description: Wood Laminate
- Level: Main
- Area: 270
- Dimensions: 18 x 15
Recreation room
- Description: Carpet
- Level: Basement
- Area: 198
- Dimensions: 18 x 11
Heating
- Forced Air
Cooling
- Central Air, Electric
Appliances
- Included: Dishwasher, Disposal, Microwave, Range, Refrigerator
- Laundry: 220 equipment, Lower Level, Laundry Room
Features
- Ceiling Fan(s), Walk-In Closet(s), Vaulted Ceiling(s)
- Flooring: Laminate
- Doors: Storm Door(s)
- Windows: Window Coverings-All, Storm Window(s)
- Basement: Finished
- Number of fireplaces: 1
- Fireplace features: One, Rec Room/Den, Wood Burning, Glass Doors
Interior area
- Total interior livable area: 1,507 sqft
- Finished area above ground: 1,232
- Finished area below ground: 275
Video & virtual tour
Property
Parking
- Total spaces: 2
- Parking features: Attached, Garage Door Opener
- Garage spaces: 2
Features
- Levels: Tri-Level
- Patio & porch: Covered, Deck
- Exterior features: Guttering - ALL, Irrigation Pump, Irrigation Well, Sprinkler System
- Has private pool: Yes
- Pool features: Above Ground, Outdoor Pool
- Fencing: Wood
Lot
- Size: 0.29 Acres
- Features: Corner Lot
Details
- Additional structures: Storage
- Parcel number: 0842003401018.00
Construction
Type & style
- Home type: SingleFamily
- Architectural style: Traditional
- Property subtype: Single Family Onsite Built
Materials
- Frame w/Less than 50% Mas
- Foundation: Full, Day Light
- Roof: Composition
Condition
- Year built: 1993
Utilities & green energy
- Gas: Natural Gas Available
- Utilities for property: Natural Gas Available, Public, Sewer Available
Community & HOA
Community
- Subdivision: CARRIAGE CROSSING
HOA
- Has HOA: No
Location
- Region: Maize
Financial & listing details
- Price per square foot: $182/sqft
- Annual tax amount: $4,043
- Date on market: 10/28/2026
- Cumulative days on market: 3 days
- Ownership: Individual
- Road surface type: Paved
Estimated market value
$270,800
$257,000 - $284,000
$1,704/mo
Price history
Price history is unavailable.
Public tax history
Tax history is unavailable.
Monthly payment
Est. payment
Payment breakdown
Explore the cost of this home by adjusting the details. Changes won't be saved.Climate risks
Neighborhood: 67101
Nearby schools
Schools provided by the listing agent
- Elementary: Maize USD266
- Middle: Maize
- High: Maize
Source: SCKMLS as distributed by MLS GRID. This data may not be complete. We recommend contacting the local school district to confirm school assignments for this home.


Similar homes
- $275,0003 bd2 ba1.4k sqft613 S Sweetwater Rd, Maize, KS 67101For Sale
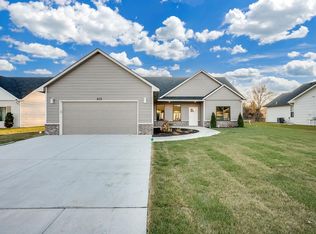 MLS ID #681177, Tori Harp, High Point Realty, LLC. SCKMLS as distributed by MLS GRID
- $279,0003 bd2 ba1.8k sqft626 N Atherton St, Maize, KS 67101For Sale
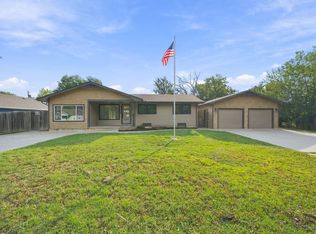 MLS ID #679695, Angela Slaughter, Keller Williams Hometown Partners. SCKMLS as distributed by MLS GRID
- $290,0003 bd2 ba1.7k sqft501 Sweetwater Rd, Maize, KS 67101For Sale
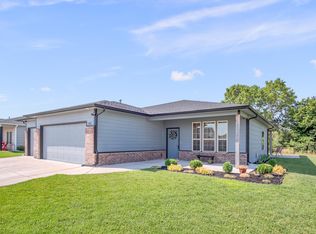 MLS ID #678163, Blair Hamilton, Berkshire Hathaway PenFed Realty. SCKMLS as distributed by MLS GRID
- $--3 bd2 ba1.6k sqft7451 N 119th St W, Maize, KS 67101Auction
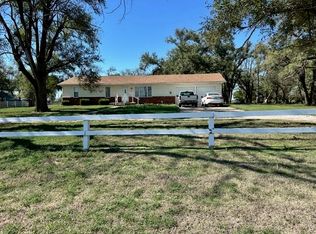 MLS ID #680812, Patrick Dreiling, Dreiling Realty & Auction, LLC. SCKMLS as distributed by MLS GRID
