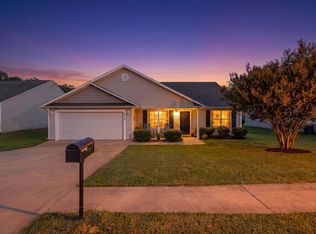
Nestled on a quiet cul-de-sac, this charming Cape Cod-style home sits on a spacious ¾-acre lot with a private, fenced backyard and an in-ground pool featuring a new liner. A covered front porch welcomes you into a freshly painted interior offering three bedrooms and two full baths, including a convenient main-level primary bedroom. The spacious living room features a cozy fireplace, while the ceramic-tiled sunroom provides a bright and inviting space to relax. The kitchen is equipped with new stainless-steel appliances and a center island for additional workspace and seating. Recent improvements include a new architectural-shingle roof, new HVAC system, new gutters, and a fully rebuilt two-car attached garage. An additional outbuilding provides extra storage. With generous indoor and outdoor living spaces, modern updates, and a peaceful setting, this property is ready to enjoy.
Active
Price cut: $4.9K (8/25)
$345,000
904 Sussex Ct, Spartanburg, SC 29301
3beds
2,356sqft
Single Family Residence
Built in 1979
0.76 Acres Lot
$338,800 Zestimate®
$146/sqft
$11/mo HOA
What's special
Cozy fireplaceCovered front porchNew guttersNew architectural-shingle roofQuiet cul-de-sacFreshly painted interiorConvenient main-level primary bedroom
- 40 days |
- 1,383 |
- 104 |
Zillow last checked:
Listing updated:
Listed by:
Andrew Little 864-449-4518,
Coldwell Banker Caine Real Est
Source: SAR as distributed by MLS GRID,MLS#: 339528
Facts & features
Interior
Bedrooms & bathrooms
- Bedrooms: 3
- Bathrooms: 2
- Full bathrooms: 2
- Main level bathrooms: 2
- Main level bedrooms: 1
Rooms
- Room types: Bonus, Breakfast Area, Main Fl Master Bedroom, Recreation Room, Sun Room
Heating
- Heat Pump, Electricity
Cooling
- Heat Pump, Electricity
Appliances
- Included: Electric Cooktop, Cooktop, Dishwasher, Microwave, Electric Oven, Self Cleaning Oven, Range - Smooth Top, Free-Standing Range, Electric Water Heater
- Laundry: 1st Floor, Laundry Closet, Electric Dryer Hookup, Washer Hookup
Features
- Ceiling Fan(s), Fireplace, Soaking Tub, Ceiling - Smooth, Laminate Counters, Entrance Foyer, Pantry
- Flooring: Ceramic Tile, Hardwood, Laminate
- Windows: Insulated Windows, Storm Window(s), Window Treatments
- Has basement: No
- Attic: Storage
- Has fireplace: Yes
- Fireplace features: Gas Log
Interior area
- Total interior livable area: 2,356 sqft
- Finished area above ground: 2,356
- Finished area below ground: 0
Property
Parking
- Total spaces: 2
- Parking features: Attached, 2 Car Attached, Garage, Garage Faces Side, Attached Garage
- Attached garage spaces: 2
Features
- Levels: Two
- Stories: 2
- Patio & porch: Deck, Patio, Porch
- Exterior features: Aluminum/Vinyl Trim
- Pool features: In Ground
- Fencing: Fenced
Lot
- Size: 0.76 Acres
- Features: Cul-De-Sac, Sloped, Wooded
- Topography: Sloping
Details
- Parcel number: 5270200900
Construction
Type & style
- Home type: SingleFamily
- Architectural style: Cape Cod
- Property subtype: Single Family Residence
Materials
- Aluminum Siding
- Foundation: Crawl Space
- Roof: Architectural
Condition
- New construction: No
- Year built: 1979
Details
- Builder name: Ray Gay
Utilities & green energy
- Sewer: Public Sewer
- Water: Public
Community & HOA
Community
- Security: Smoke Detector(s)
- Subdivision: Cambridge
HOA
- Has HOA: Yes
- Services included: Common Area
- HOA fee: $135 annually
Location
- Region: Spartanburg
Financial & listing details
- Price per square foot: $146/sqft
- Tax assessed value: $250,700
- Annual tax amount: $894
- Date on market: 7/16/2026
Estimated market value
$338,800
$322,000 - $356,000
$2,064/mo
Price history
| Date | Event | Price |
|---|---|---|
| 8/25/2026 | Price change | $345,000-1.4%$146/sqft |
Source:  SAR as distributed by MLS GRID #339528 Report a problem SAR as distributed by MLS GRID #339528 Report a problem | ||
| 8/15/2026 | Pending sale | $349,900$149/sqft |
Source: SAR as distributed by MLS GRID #339528 Report a problem | ||
| 8/3/2026 | Listed for sale | $349,900$149/sqft |
Source: SAR as distributed by MLS GRID #339528 Report a problem | ||
| 7/26/2026 | Pending sale | $349,900$149/sqft |
Source: SAR as distributed by MLS GRID #339528 Report a problem | ||
| 7/16/2026 | Listed for sale | $349,900$149/sqft |
Source: SAR as distributed by MLS GRID #339528 Report a problem | ||
Public tax history
| Year | Property taxes | Tax assessment |
|---|---|---|
| 2025 | -- | $7,427 |
| 2024 | $884 -0.2% | $7,427 |
| 2023 | $886 | $7,427 +15% |
| 2022 | -- | $6,458 |
| 2021 | -- | $6,458 |
| 2020 | -- | $6,458 |
| 2019 | -- | $6,458 |
| 2018 | $704 | $6,458 +15% |
| 2017 | $704 +20.6% | $5,616 |
| 2016 | $584 +3.3% | $5,616 |
| 2015 | $565 +5.2% | $5,616 |
| 2014 | $537 | $5,616 |
| 2013 | -- | $5,616 |
| 2012 | -- | -- |
| 2011 | -- | $5,768 |
| 2010 | -- | $5,768 |
| 2009 | -- | $5,768 |
| 2008 | -- | $5,768 +3% |
| 2006 | $827 | $5,600 |
| 2005 | -- | $5,600 |
| 2004 | $826 +4% | $5,600 |
| 2003 | $794 | $5,600 +25.3% |
| 2002 | -- | $4,470 |
| 2001 | $1,015 +8.9% | $4,470 |
| 2000 | $932 | $4,470 |
Find assessor info on the county website
Monthly payment
Est. payment
Payment breakdown
Explore the cost of this home by adjusting the details. Changes won't be saved.Climate risks
Neighborhood: 29301
Getting around
1 / 100
Car-DependentNearby schools
GreatSchools rating
- NABerry Shoals ElementaryGrades: PK-5Distance: 1.5 mi
- 9/10Florence Chapel Middle SchoolGrades: 6-8Distance: 1.6 mi
- 8/10James F. Byrnes High SchoolGrades: 9-12Distance: 4.2 mi
Schools provided by the listing agent
- Elementary: 5-Berry Shoals
- Middle: 5-Florence Chapel
- High: 5-Byrnes High
Source: SAR as distributed by MLS GRID. This data may not be complete. We recommend contacting the local school district to confirm school assignments for this home.
- $298,1003 bd2 ba1.9k sqft511 Cambridge Dr, Spartanburg, SC 29301Off Market
- $273,0003 bd2 ba1.7k sqft902 Sussex Ct, Spartanburg, SC 29301Sold

- $291,8003 bd3 ba2k sqft908 Sussex Ct, Spartanburg, SC 29301Off Market
- $280,2003 bd2 ba2.1k sqft906 Sussex Ct, Spartanburg, SC 29301Off Market
- $410,7004 bd2 ba2k sqft509 Cambridge Dr, Spartanburg, SC 29301Off Market
- $291,7003 bd2 ba1.8k sqft513 Cambridge Dr, Spartanburg, SC 29301Off Market
- $331,9004 bd2 ba2.2k sqft515 Cambridge Dr, Spartanburg, SC 29301Off Market
- $289,8003 bd3 ba2k sqft910 Sussex Ct, Spartanburg, SC 29301Off Market
A local agent can set up tours, give advice and negotiate with sellers.
A local lender can help you make sure your offer is ready when you are.
Similar homes
- $349,9005 bd3 ba2.6k sqft946 Rising Oak Ct, Spartanburg, SC 29301For Sale
 MLS ID #20304807, Kelly Jo Hard, MTH SC Realty, LLC. WUMLS
 - $332,9004 bd3 ba2.4k sqft947 Rising Oak Ct, Spartanburg, SC 29301For Sale
 MLS ID #20304808, Kelly Jo Hard, MTH SC Realty, LLC. WUMLS
 - $295,0003 bd2 ba1.8k sqft413 Bentridge Dr, Spartanburg, SC 29301For Sale
 MLS ID #339237, Nick Zappitelli, The Gallo Company. SAR as distributed by MLS GRID
 - $329,9003 bd2 ba2k sqft145 Turnstone Ln, Spartanburg, SC 29301For Sale
 MLS ID #339983, Susan Bruns, Keller Williams Realty. SAR as distributed by MLS GRID
 - $377,0003 bd3 ba2.2k sqft317 Sagamore Ct, Spartanburg, SC 29301For SaleMLS ID #340014, Brad Liles, Keller Williams on Main. SAR as distributed by MLS GRID
- $364,9004 bd3 ba2.4k sqft308 Milhaven Dr, Spartanburg, SC 29301For SaleMLS ID #338083, Kristen Fike, Ponce Realty Group. SAR as distributed by MLS GRID
- $352,1164 bd3 ba2.2k sqft22 Jackson Dr, Startex, SC 29377For SaleMLS ID #1600524, Angie Brazell, XSell Upstate. Greater Greenville AOR
- $389,9003 bd3 ba2.4k sqft731 Rose Penny Ln, Spartanburg, SC 29301For SaleMLS ID #339632, Susan Bruns, Keller Williams Realty. SAR as distributed by MLS GRID
- $254,9003 bd2 ba1.3k sqft707 Mirabelle Ct, Spartanburg, SC 29301For SaleMLS ID #1591582, Ericka Alzate, Realty One Group Freedom. Greater Greenville AOR
- from $358,4904 bd3 ba2.4k sqftCypress Plan, Irby Glen, Spartanburg, SC 29301New ConstructionEastwood Homes
- $419,9004 bd3 ba2k sqft304 Grayson Dr, Moore, SC 29369For SaleMLS ID #340791, Teresa Page, RE/MAX Executive Spartanburg. SAR as distributed by MLS GRID
- from $334,9903 bd3 ba2.1k sqftNewberry Plan, Irby Glen, Spartanburg, SC 29301New ConstructionEastwood Homes
- from $339,4903 bd2 ba1.8k sqftAvery Plan, Irby Glen, Spartanburg, SC 29301New ConstructionEastwood Homes
- from $324,9005 bd3 ba2.6k sqftChatham Plan, Creek Ridge - Signature Collection, Spartanburg, SC 29301New ConstructionMeritage Homes
- from $353,9904 bd3 ba2.5k sqftDrexel Plan, Irby Glen, Spartanburg, SC 29301New ConstructionEastwood Homes
- $305,0004 bd3 ba2.5k sqft158 Brookhaven Dr, Moore, SC 29369For SaleMLS ID #340492, Brad Liles, Keller Williams on Main. SAR as distributed by MLS GRID
- $429,9005 bd3 ba2.9k sqft410 Thornhill Dr, Spartanburg, SC 29301For SaleMLS ID #340471, Preston Inglee, Century 21 Blackwell & Co. SAR as distributed by MLS GRID
- $374,9003 bd2 ba2k sqft726 Moonridge Dr, Moore, SC 29369For SaleMLS ID #338778, Rhonda C Porter, Coldwell Banker Caine Real Est. SAR as distributed by MLS GRID
- from $359,9904 bd3 ba2.4k sqftRaleigh Plan, Irby Glen, Spartanburg, SC 29301New ConstructionEastwood Homes
- $365,0003 bd2 ba2k sqft207 Santa Ana Way, Duncan, SC 29334For SaleMLS ID #339430, Shay Felknor, BHHS C Dan Joyner - Midtown. SAR as distributed by MLS GRID
