**NOW OFFERED AT $299,999 — ROOM TO LIVE, WORK, PLAY & GROW.** If space is on your wish list, 22 Jackson Drive deserves another look. This classic brick home offers approximately 2,280 square feet above grade with four bedrooms, 2.5 baths, a two-car attached garage, and the kind of flexible living space that is increasingly difficult to find at this price point. And then there's the basement. With approximately 1,600 additional square feet—partially finished, with both interior and exterior access—it opens the door to a workshop, recreation space, home gym, storage, hobbies, or simply room for all the things you don't want taking over the garage. Set on approximately 0.7 acre, the home offers the space and character of an established property while leaving plenty of opportunity for a new owner to make the finishes their own. At $299,900, there's a lot of house—and a lot of possibility—behind this front door.
Active
$299,999
22 Jackson Dr, Startex, SC 29377
4beds
3,870sqft
Single Family Residence
Built in 1965
0.72 Acres Lot
$-- Zestimate®
$78/sqft
$-- HOA
What's special
Classic brick homeTwo-car attached garageFour bedrooms
- 1 day
- 344
- 82
Likely to sell faster than
Zillow last checked:
Listing updated:
Listed by:
Angie P Brazell 864-787-0048,
XSell Upstate
Source: SAR as distributed by MLS GRID,MLS#: 342385
Facts & features
Interior
Bedrooms & bathrooms
- Bedrooms: 4
- Bathrooms: 3
- Full bathrooms: 2
- 1/2 bathrooms: 1
- Main level bathrooms: 2
- Main level bedrooms: 4
Rooms
- Room types: Office/Study, Other/See Remarks, Unfinished Space
Primary bedroom
- Level: First
- Area: 192
- Dimensions: 16x12
Bedroom 2
- Level: First
- Area: 144
- Dimensions: 12x12
Bedroom 3
- Level: First
- Area: 180
- Dimensions: 15x12
Bedroom 4
- Level: First
- Area: 154
- Dimensions: 14x11
Den
- Level: First
- Area: 204
- Dimensions: 17x12
Dining room
- Level: First
- Area: 154
- Dimensions: 14x11
Kitchen
- Level: First
- Area: 144
- Dimensions: 12x12
Laundry
- Level: First
- Area: 72
- Dimensions: 12x6
Living room
- Level: First
- Area: 266
- Dimensions: 19x14
Other
- Description: Office
- Area: 160
- Dimensions: 16x10
Heating
- Electricity
Cooling
- Central Air, Electricity
Appliances
- Included: Electric Cooktop, Wall Oven, Electric Water Heater
- Laundry: 1st Floor, Electric Dryer Hookup, Washer Hookup
Features
- Ceiling Fan(s), Attic Stairs Pulldown, Ceiling - Smooth, Solid Surface Counters, Bookcases, Walk-In Pantry
- Flooring: Ceramic Tile, Concrete, Laminate, Luxury Vinyl, Vinyl, Wood
- Doors: Storm Door(s)
- Basement: Partially Finished,Full,Interior Entry,Sump Pump,Walk-Out Access,Basement
- Attic: Pull Down Stairs,Storage
- Number of fireplaces: 2
Interior area
- Total interior livable area: 3,870 sqft
- Finished area above ground: 2,280
- Finished area below ground: 1,590
Video & virtual tour
Property
Parking
- Total spaces: 2
- Parking features: 2 Car Attached, Basement, 2 Car Carport, Garage Faces Side, Attached Garage
- Attached garage spaces: 2
- Carport spaces: 2
Features
- Levels: One
- Stories: 1
- Patio & porch: Porch
- Exterior features: Aluminum/Vinyl Trim
Lot
- Size: 0.72 Acres
- Dimensions: 164 x 177 x 205 x 175
- Features: Level, Sloped
- Topography: Level,Sloping
Details
- Parcel number: 5210206700
Construction
Type & style
- Home type: SingleFamily
- Architectural style: Ranch
- Property subtype: Single Family Residence
Materials
- Brick Veneer
Condition
- New construction: No
- Year built: 1965
Utilities & green energy
- Electric: Duke
- Gas: None
- Sewer: Septic Tank
- Water: Public, SJWD
Community & HOA
Community
- Features: None
- Security: Smoke Detector(s)
- Subdivision: None
HOA
- Has HOA: No
Location
- Region: Startex
Financial & listing details
- Price per square foot: $78/sqft
- Tax assessed value: $187,100
- Annual tax amount: $3,236
- Date on market: 10/1/2026
Estimated market value
Not available
Estimated sales range
Not available
Not available
Price history
| Date | Event | Price |
|---|---|---|
| 10/1/2026 | Listed for sale | $299,999-14.8%$78/sqft |
Source:  Greater Greenville AOR #1605400 Report a problem Greater Greenville AOR #1605400 Report a problem | ||
| 10/1/2026 | Listing removed | $352,116$91/sqft |
Source: Greater Greenville AOR #1600524 Report a problem | ||
| 8/12/2026 | Listed for sale | $352,116+403%$91/sqft |
Source: Greater Greenville AOR #1600524 Report a problem | ||
| 1/31/2012 | Sold | $70,000$18/sqft |
Source: Greater Greenville AOR #1231927 Report a problem | ||
Public tax history
| Year | Property taxes | Tax assessment |
|---|---|---|
| 2025 | -- | $9,133 |
| 2024 | $3,226 | $9,133 |
| 2023 | $3,226 | $9,133 +15% |
| 2022 | -- | $7,942 |
| 2021 | -- | $7,942 |
| 2020 | -- | $7,942 |
| 2019 | -- | $7,942 |
| 2018 | $2,782 | $7,942 +15% |
| 2017 | $2,782 +16.3% | $6,906 |
| 2016 | $2,392 +1.5% | $6,906 |
| 2015 | $2,357 +0.9% | $6,906 |
| 2014 | $2,336 | $6,906 |
| 2013 | -- | $6,906 |
Find assessor info on the county website
Monthly payment
Est. payment
Payment breakdown
Explore the cost of this home by adjusting the details. Changes won't be saved.Climate risks
Neighborhood: 29377
Nearby schools
Schools provided by the listing agent
- Elementary: 5-Wellford Academy
- Middle: 5-Dr Hill Middle
- High: 5-Byrnes High
Source: SAR as distributed by MLS GRID. This data may not be complete. We recommend contacting the local school district to confirm school assignments for this home.
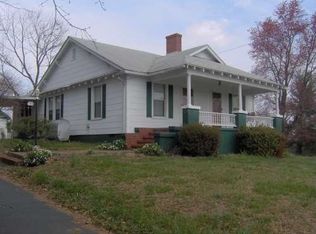
Similar homes
- $325,0004 bd3 ba2.2k sqft479 Ransdell Dr, Spartanburg, SC 29307For Sale
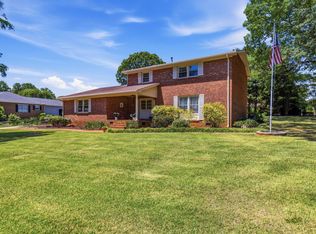 MLS ID #342416, Ashley Brazzel, TLCOX and Company. SAR as distributed by MLS GRID
 - $275,0004 bd2 ba2k sqft126 Holly Dr, Spartanburg, SC 29301For Sale
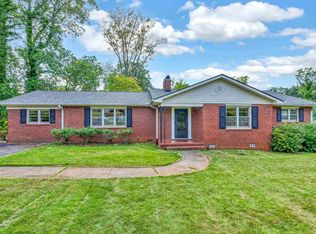 MLS ID #341829, Judy McCravy, Coldwell Banker Caine Real Est. SAR as distributed by MLS GRID
 - $289,0005 bd3 ba3.1k sqft117 Tanglewylde Dr, Spartanburg, SC 29301For Sale
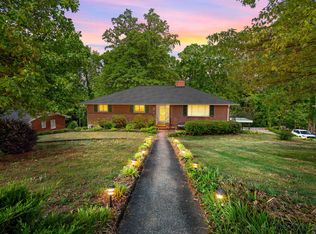 MLS ID #336270, Monika Scurti, Keller Williams Realty. SAR as distributed by MLS GRID
 - $299,9004 bd3 ba2.3k sqft210 Oakmont Dr, Boiling Springs, SC 29316For Sale
 MLS ID #337339, Jonathan Harris, Keller Williams Realty. SAR as distributed by MLS GRID
