This private flag type lot is located in an area of older ranches and homes that have been subdivided over the years. The modern design was custom built and is a great diversion from the standard 1950s chico neighborhoods. this home offers modern kitchen, gas fireplace, handicap counters and island energy efficient windows, polished concrete floors and light bright feel. The property is on City sewer, Perfect for bedroom additions. The large 1.2 Ac. lot will lend itself to a shop, ADU, RV parking, gardening, pool and uses needing that extra space. The home has a metal single pitch roof, polished concrete floors, natural wood trim and stucco exterior. There is an old well at the front of the driveway under a tin cover.
Pending
Listed by: Century 21 Select Real Estate, Inc. • John Wallace • Contact: 530-514-2405
$499,000
904 W 12th Ave, Chico, CA 95926
2beds
1,552sqft
Single Family Residence
Built in 2011
1.22 Acres Lot
$498,300 Zestimate®
$322/sqft
$-- HOA
What's special
- 17 days
- 53
- 0
Likely to sell faster than
Zillow last checked:
Listing updated:
Listed by:
John Wallace DRE #01110326 530-514-2405,
Century 21 Select Real Estate, Inc.
Source: CRMLS,MLS#: SN26191458 Originating MLS: California Regional MLS
Originating MLS: California Regional MLSFacts & features
Interior
Bedrooms & bathrooms
- Bedrooms: 2
- Bathrooms: 2
- Full bathrooms: 2
- Main level bathrooms: 2
- Main level bedrooms: 2
Rooms
- Room types: Bedroom, Entry/Foyer, Great Room, Primary Bathroom, Primary Bedroom
Bedroom
- Features: All Bedrooms Down
Bathroom
- Features: Solid Surface Counters, Walk-In Shower
Kitchen
- Features: Granite Counters, Kitchen Island, Kitchen/Family Room Combo
Heating
- Ductless
Cooling
- Ductless
Appliances
- Included: Gas Cooktop, Gas Water Heater, Refrigerator, Range Hood
- Laundry: Inside
Features
- Built-in Features, Ceiling Fan(s), Country Kitchen, Open Floorplan, Pantry, All Bedrooms Down
- Flooring: Concrete
- Doors: Panel Doors
- Windows: Double Pane Windows, Screens, Skylight(s), Wood Frames
- Has fireplace: No
- Fireplace features: None
- Common walls with other units/homes: No Common Walls
Interior area
- Total interior livable area: 1,552 sqft
Property
Parking
- Total spaces: 7
- Parking features: Concrete, Direct Access, Driveway Level, Driveway, Garage Faces Front, Garage, Gated, RV Access/Parking
- Attached garage spaces: 1
- Uncovered spaces: 6
Accessibility
- Accessibility features: Customized Wheelchair Accessible, Grab Bars
Features
- Levels: One
- Stories: 1
- Entry location: 1
- Patio & porch: Concrete
- Pool features: None
- Spa features: None
- Fencing: Average Condition,Wood
- Has view: Yes
- View description: Neighborhood
Lot
- Size: 1.22 Acres
- Features: 2-5 Units/Acre, Flag Lot, Front Yard, Garden, Lawn, Secluded, Street Level, Trees
Details
- Parcel number: 043021058000
- Special conditions: Standard
Construction
Type & style
- Home type: SingleFamily
- Architectural style: Custom,Modern
- Property subtype: Single Family Residence
Materials
- Frame, Stucco, Wood Siding
- Foundation: Slab
- Roof: Metal
Condition
- Turnkey
- New construction: No
- Year built: 2011
Utilities & green energy
- Electric: Standard
- Sewer: Public Sewer
- Water: Public, Well
- Utilities for property: Electricity Connected, Natural Gas Connected, Sewer Connected, Water Connected
Community & HOA
Community
- Features: Fishing, Hiking, Hunting, Urban
- Security: Carbon Monoxide Detector(s), Smoke Detector(s)
Location
- Region: Chico
Financial & listing details
- Price per square foot: $322/sqft
- Tax assessed value: $300,237
- Date on market: 9/4/2026
- Cumulative days on market: 17 days
- Listing terms: Cash,Cash to New Loan
- Road surface type: Paved
Estimated market value
$498,300
$473,000 - $523,000
$2,051/mo
Price history
| Date | Event | Price |
|---|---|---|
| 9/10/2026 | Pending sale | $499,000$322/sqft |
Source:  CRMLS #SN26191458 Report a problem CRMLS #SN26191458 Report a problem | ||
| 9/4/2026 | Listed for sale | $499,000$322/sqft |
Source: CRMLS #SN26191458 Report a problem | ||
Public tax history
| Year | Property taxes | Tax assessment |
|---|---|---|
| 2026 | -- | $300,237 +2% |
| 2025 | $3,416 +6.7% | $294,351 +2% |
| 2024 | $3,203 +1.2% | $288,580 +2% |
| 2023 | $3,164 +1.7% | $282,923 +2% |
| 2022 | $3,111 +1.9% | $277,376 +2% |
| 2021 | $3,053 +0.3% | $271,938 +1% |
| 2020 | $3,044 +1.8% | $269,150 +2% |
| 2019 | $2,989 +1.9% | $263,874 +2% |
| 2018 | $2,935 +1.8% | $258,701 +2% |
| 2017 | $2,883 +9.5% | $253,629 +2% |
| 2016 | $2,633 +2.5% | $248,657 +1.5% |
| 2015 | $2,569 | $244,923 +2% |
| 2014 | $2,569 | $240,127 +0.5% |
| 2013 | -- | $239,043 +2% |
| 2012 | -- | $234,357 +438.9% |
| 2011 | -- | $43,488 +0.8% |
| 2010 | -- | $43,164 -0.2% |
| 2009 | -- | $43,268 +2% |
| 2008 | -- | $42,420 +2% |
| 2007 | -- | $41,589 +2% |
| 2006 | -- | $40,774 +2% |
| 2005 | -- | $39,975 +2% |
| 2004 | -- | $39,192 +1.9% |
| 2003 | -- | $38,475 +2% |
| 2002 | -- | $37,722 +2% |
| 2001 | -- | $36,984 |
Find assessor info on the county website
Monthly payment
Est. payment
Payment breakdown
Explore the cost of this home by adjusting the details. Changes won't be saved.Climate risks
Neighborhood: The Avenues

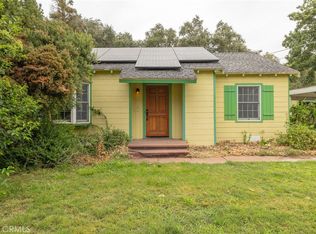
Similar homes
- $485,0003 bd3 ba1.8k sqft956 Manzanita Ave, Chico, CA 95926For Sale
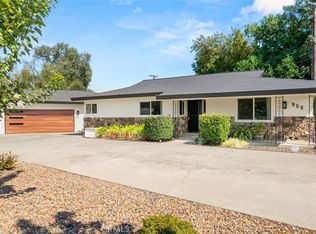 MLS ID #SN26201127, Casey Smyth, NextHome North Valley Realty. CRMLS
 - $445,0003 bd2 ba1.4k sqft514 Mission Santa Fe Cir, Chico, CA 95926For Sale
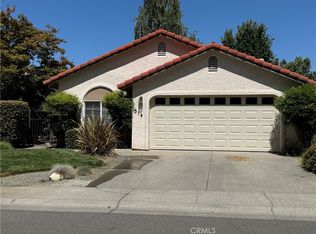 MLS ID #SN26159523, Julie Kincheloe, Jemm Realty. CRMLS
 - $525,0003 bd2 ba1.5k sqft2953 Kennedy Ave, Chico, CA 95973For Sale
 MLS ID #SN26199555, Kari Wheeler, LPT Realty. CRMLS
 - $490,0003 bd2 ba1.8k sqft2 Summerwood Ct, Chico, CA 95926For Sale
 MLS ID #SN26070724, Effie Khaki, Century 21 Select Real Estate, Inc.. CRMLS
Local buyer's agents are ready to help
