This newly built 4-bedroom, 2-bath home in Sun ’N Lake of Sebring backs up to designated green space. Inside, 9'4" ceilings and a tray ceiling in the living room add height to the open-concept layout. The kitchen features distinctive blue cabinetry, quartz countertops, a waterfall island, stainless steel appliances, and a pantry, with plenty of counter space for meal prep and entertaining. The primary suite is tucked away for privacy and features two walk-in closets, dual vanities, an oversized walk-in shower with dual shower heads, a private water closet, and additional storage. A dedicated laundry room includes a linen closet, and the garage features an epoxy-coated floor. The covered rear patio overlooks the green space, offering a shaded spot to enjoy your morning coffee. The home is served by a private well and septic system. Sun ’N Lake is a golf cart-friendly community with two championship golf courses, pickleball and tennis courts, a community pool, a fitness center, dog parks, a nature preserve, and miles of sidewalks. Shopping, dining, and medical facilities are nearby.
New construction
$329,900
9040 OVIEDO STREET, SEBRING, FL 33872
4beds
1,750sqft
Single Family Residence
Built in 2026
0.26 Acres Lot
$-- Zestimate®
$189/sqft
$17/mo HOA
What's special
Waterfall islandQuartz countertopsOpen-concept layoutAdditional storageStainless steel appliancesDual vanitiesLinen closet
- 14 hours
- 92
- 14
Zillow last checked:
Listing updated:
Listed by:
Robyn Phillips 863-263-7081,
ROBYN PHILLIPS REAL ESTATE SERVICES LLC 860-263-7081
Source: Stellar MLS,MLS#: O6457457 Originating MLS: Orlando Regional
Facts & features
Interior
Bedrooms & bathrooms
- Bedrooms: 4
- Bathrooms: 2
- Full bathrooms: 2
Rooms
- Room types: Great Room, Utility Room
Primary bedroom
- Features: En Suite Bathroom, Walk-In Closet(s)
- Level: First
- Area: 196 Square Feet
- Dimensions: 14x14
Bedroom 2
- Features: Built-in Closet
- Level: First
- Area: 144 Square Feet
- Dimensions: 12x12
Bedroom 3
- Features: Built-in Closet
- Level: First
- Area: 132 Square Feet
- Dimensions: 12x11
Bedroom 4
- Features: Built-in Closet
- Level: First
- Area: 120 Square Feet
- Dimensions: 12x10
Primary bathroom
- Features: Dual Sinks, Exhaust Fan, Multiple Shower Heads, Shower No Tub, Built-in Closet
- Level: First
Bathroom 2
- Features: Built-in Closet
- Level: First
Kitchen
- Features: Kitchen Island
- Level: First
Laundry
- Features: Built-in Closet
- Level: First
- Area: 36 Square Feet
- Dimensions: 6x6
Living room
- Features: Ceiling Fan(s)
- Level: First
- Area: 266 Square Feet
- Dimensions: 19x14
Heating
- Electric, Heat Pump
Cooling
- Central Air
Appliances
- Included: Dishwasher, Disposal, Electric Water Heater, Microwave, Range, Refrigerator
- Laundry: Electric Dryer Hookup, Inside, Washer Hookup
Features
- Ceiling Fan(s), Eating Space In Kitchen, High Ceilings, Open Floorplan, Primary Bedroom Main Floor, Solid Surface Counters, Thermostat, Tray Ceiling(s)
- Flooring: Luxury Vinyl
- Doors: Sliding Doors
- Has fireplace: No
Interior area
- Total structure area: 2,150
- Total interior livable area: 1,750 sqft
Video & virtual tour
Property
Parking
- Total spaces: 2
- Parking features: Garage - Attached
- Attached garage spaces: 2
Features
- Levels: One
- Stories: 1
- Patio & porch: Covered, Front Porch, Rear Porch
- Exterior features: Irrigation System, Private Entrance, Private Yard
- Has view: Yes
- View description: Park/Greenbelt, Trees/Woods
Lot
- Size: 0.26 Acres
- Dimensions: 80 x 143
- Features: Greenbelt, In County, Landscaped, Near Golf Course, Unincorporated
Details
- Parcel number: C04342810262400040
- Zoning: R1
- Special conditions: None
Construction
Type & style
- Home type: SingleFamily
- Architectural style: Contemporary
- Property subtype: Single Family Residence
Materials
- Block, Concrete, Stucco
- Foundation: Slab
- Roof: Shingle
Condition
- Completed
- New construction: Yes
- Year built: 2026
Details
- Builder name: AE Pro Builders
Utilities & green energy
- Sewer: Septic Tank
- Water: Well
- Utilities for property: Electricity Connected, Sprinkler Well
Community & HOA
Community
- Features: Dog Park, Golf Carts OK, Golf, Park, Playground, Restaurant, Sidewalks
- Pet fee: $0 monthly
- Subdivision: SUN N LAKE
HOA
- Has HOA: No
- HOA fee: $17 monthly
Location
- Region: Sebring
Financial & listing details
- Price per square foot: $189/sqft
- Annual tax amount: $405
- Date on market: 11/17/2026
- Ownership: Fee Simple
- Total actual rent: 0
- Electric utility on property: Yes
- Road surface type: Paved
Estimated market value
Not available
Estimated sales range
Not available
Not available
Price history
| Date | Event | Price |
|---|---|---|
| 11/17/2026 | Listed for sale | $329,900$189/sqft |
Source:  Stellar MLS #O6457457 Report a problem | ||
Public tax history
Tax history is unavailable.
Monthly payment
Est. payment
Payment breakdown
Explore the cost of this home by adjusting the details. Changes won't be saved.Climate risks
Neighborhood: 33872

Similar homes
- $329,9004 bd2 ba1.7k sqft9107 OVIEDO STREET, SEBRING, FL 33872New Construction
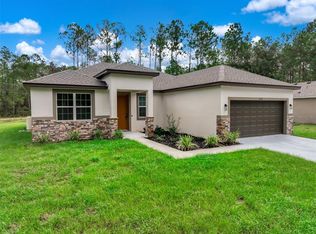
 MLS ID #O6449548, Robyn Phillips, ROBYN PHILLIPS REAL ESTATE SERVICES LLC. Stellar MLS
- from $330,9004 bd2 ba2.3k sqftThe Rockingham II Plan, On Your Lot - Highlands County, Sebring, FL 33872New Construction
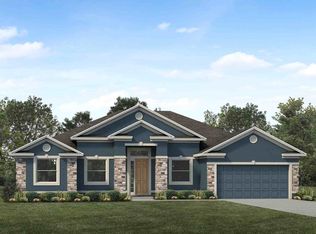 My Southern Homes
- $329,0003 bd2 ba1.9k sqft6840 COCONUT GROVE Drive, Sebring, FL 33872For Sale
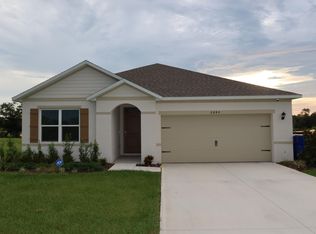
 MLS ID #B26069359, Wilson Brandon Alvarez, World Class Realty Group, LLC.. BeachesMLS
- $289,5004 bd3 ba2.2k sqft9134 Oviedo Street, Sebring, FL 33872For Sale
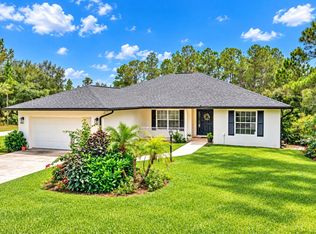 MLS ID #B26087105, Blake Steedley, The Keyes Company. BeachesMLS
- $304,0004 bd2 ba1.7k sqft8636 SUN N LAKE BOULEVARD, SEBRING, FL 33872New ConstructionMLS ID #O6436100, Robyn Phillips, ROBYN PHILLIPS REAL ESTATE SERVICES LLC. Stellar MLS
- $319,9903 bd3 ba1.8k sqft5919 CORTEZ BOULEVARD, SEBRING, FL 33872New ConstructionMLS ID #P4940175, Kenneth Oxsalida, PARADISE REAL ESTATE INTL. Stellar MLS
- $309,0004 bd2 ba1.6k sqft8418 Sun N Lake BLVD, SEBRING, FL 33872New Construction
 MLS ID #226023903, Anet Sanchez Castaneda, Mato Realty, LLC. SWFLMLS
- $314,5004 bd2 ba1.8k sqft6952 DICKINSON Drive, Sebring, FL 33872New ConstructionMLS ID #B26075905, David Aryeh, Sobeca Realty LLC.. BeachesMLS
- $312,5004 bd2 ba1.7k sqft6912 MEXICAN HAT Drive, Sebring, FL 33872New ConstructionMLS ID #B26054148, David Aryeh, Sobeca Realty LLC.. BeachesMLS
- $339,9003 bd3 ba1.5k sqft7414 DOMENICO STREET, SEBRING, FL 33872New ConstructionMLS ID #O6448127, Sarah Penarete, AROD PARTNERS REALTY. Stellar MLS
