OPEN FLOOR PLAN! FRESH INTERIOR PAINT! AC UNIT 1 YEAR OLD! Don't miss this charming 2-bedroom, 2-bath home with a sparkling pool and NO HOA in Mesa! The bright, open layout features high ceilings, recessed lighting, abundant natural light, and wood-look tile flooring. The eat-in kitchen offers granite countertops, white cabinetry, stainless steel appliances, a pantry, and a tile backsplash. Relax in the separate family room with a cozy brick fireplace and wood accent wall. The spacious primary suite includes an en-suite bath and a pass-through walk-in closet connecting to the secondary bedroom. Enjoy Arizona living in your private backyard with a refreshing pool!
For sale
$375,000
9041 E GARY Lane, Mesa, AZ 85207
2beds
1,378sqft
Single Family Residence
Built in 1973
7,714 Square Feet Lot
$-- Zestimate®
$272/sqft
$-- HOA
What's special
- 23 days
- 555
- 85
Likely to sell faster than
Zillow last checked:
Listing updated:
Listed by:
Ford J Rigler 310-480-6889,
Citiea,
Andrew A. Smith 602-619-5995,
Citiea
Source: ARMLS,MLS#: 7088490
Facts & features
Interior
Bedrooms & bathrooms
- Bedrooms: 2
- Bathrooms: 2
- Full bathrooms: 2
Heating
- Electric
Cooling
- Central Air, Ceiling Fan(s)
Appliances
- Included: Dryer, Washer, Refrigerator, Built-in Microwave, Dishwasher, Electric Range
- Laundry: Inside
Features
- High Speed Internet, Granite Counters, Master Downstairs, Eat-in Kitchen, 9+ Flat Ceilings, Pantry, 3/4 Bath Master Bdrm
- Flooring: Tile
- Windows: Low Emissivity Windows, Solar Screens, Double Pane Windows
- Has basement: No
- Number of fireplaces: 1
- Fireplace features: Wood Burning, Living Room
Interior area
- Total structure area: 1,378
- Total interior livable area: 1,378 sqft
Property
Parking
- Total spaces: 4
- Parking features: Off Street
- Uncovered spaces: 4
Features
- Stories: 1
- Patio & porch: Covered, Patio
- Exterior features: Private Yard, Screened in Patio(s)
- Has private pool: Yes
- Pool features: Diving Pool
- Spa features: None
- Fencing: Back Yard,Block
- Has view: Yes
- View description: Mountain(s)
Lot
- Size: 7,714 Square Feet
- Features: North/South Exposure, Sprinklers In Rear, Sprinklers In Front, Desert Back, Desert Front, Gravel/Stone Front, Gravel/Stone Back, Grass Back, Auto Timer H2O Front, Auto Timer H2O Back
Details
- Additional structures: Gazebo
- Parcel number: 21806017
Construction
Type & style
- Home type: SingleFamily
- Architectural style: Ranch
- Property subtype: Single Family Residence
Materials
- Brick Veneer, Painted, Block
- Roof: Composition
Condition
- Year built: 1973
Utilities & green energy
- Electric: 220 Volts in Kitchen
- Sewer: Septic Tank
Community & HOA
Community
- Subdivision: SUNRISE HEIGHTS
HOA
- Has HOA: No
- Services included: No Fees
Location
- Region: Mesa
Financial & listing details
- Price per square foot: $272/sqft
- Tax assessed value: $282,000
- Annual tax amount: $932
- Date on market: 10/2/2026
- Cumulative days on market: 23 days
- Listing terms: VA Loan,Cash,Conventional,FHA
- Ownership: Fee Simple
- Electric utility on property: Yes
- Road surface type: Paved
Estimated market value
Not available
Estimated sales range
Not available
Not available
Price history
| Date | Event | Price |
|---|---|---|
| 10/2/2026 | Listed for sale | $375,000-1.3%$272/sqft |
Source:  ARMLS #7088490 Report a problem ARMLS #7088490 Report a problem | ||
| 10/1/2026 | Sold | $380,000-1.3%$276/sqft |
Source: ARMLS #7061439 Report a problem | ||
| 9/17/2026 | Pending sale | $385,000$279/sqft |
Source: ARMLS #7061439 Report a problem | ||
| 8/24/2026 | Price change | $385,000-3.8%$279/sqft |
Source: ARMLS #7061439 Report a problem | ||
| 8/1/2026 | Listed for sale | $400,000+29%$290/sqft |
Source: ARMLS #7061439 Report a problem | ||
| 3/1/2021 | Sold | $310,000+8.8%$225/sqft |
Source: ARMLS #6189829 Report a problem | ||
| 2/13/2021 | Pending sale | $285,000$207/sqft |
Source: ARMLS #6189829 Report a problem | ||
| 2/10/2021 | Listed for sale | $285,000+128%$207/sqft |
Source: ARMLS #6189829 Report a problem | ||
| 3/13/2013 | Sold | $125,000+31.6%$91/sqft |
Source: Public Record Report a problem | ||
| 10/23/1998 | Sold | $95,000$69/sqft |
Source: Public Record Report a problem | ||
Public tax history
| Year | Property taxes | Tax assessment |
|---|---|---|
| 2025 | $925 -0.5% | $28,200 -11.4% |
| 2024 | $930 -1.8% | $31,830 +180.5% |
| 2023 | $947 +2% | $11,348 -44.6% |
| 2022 | $928 -15.7% | $20,470 +6.6% |
| 2021 | $1,102 +7.9% | $19,210 +7.2% |
| 2020 | $1,021 +2.6% | $17,920 +6.2% |
| 2019 | $995 | $16,870 +19.2% |
| 2018 | $995 +3.6% | $14,150 +15.8% |
| 2017 | $961 +9.3% | $12,220 +6.2% |
| 2016 | $879 +3.1% | $11,510 +10.1% |
| 2015 | $852 | $10,450 +34% |
| 2014 | -- | $7,800 +17.3% |
| 2013 | -- | $6,650 -16.4% |
| 2012 | -- | $7,950 -12.9% |
| 2011 | -- | $9,130 -23.5% |
| 2010 | -- | $11,930 -19% |
| 2009 | -- | $14,720 -14.9% |
| 2008 | -- | $17,300 +15.3% |
| 2007 | -- | $15,000 +51.5% |
| 2006 | -- | $9,900 |
| 2005 | -- | $9,900 +21.5% |
| 2004 | -- | $8,150 |
| 2003 | -- | $8,150 +13.2% |
| 2002 | -- | $7,200 |
Find assessor info on the county website
Monthly payment
Est. payment
Payment breakdown
Explore the cost of this home by adjusting the details. Changes won't be saved.Climate risks
Neighborhood: 85207
Nearby schools
Schools provided by the listing agent
- Elementary: Zaharis Elementary
- Middle: Fremont Junior High School
- High: Red Mountain High School
- District: Mesa Unified District
Source: ARMLS. This data may not be complete. We recommend contacting the local school district to confirm school assignments for this home.


Similar homes
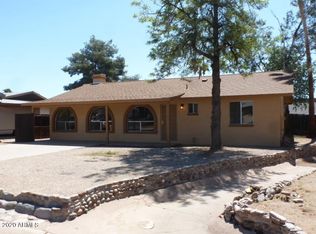
- $399,9004 bd2 ba1.7k sqft901 N 95TH Place, Mesa, AZ 85207For Sale
 MLS ID #7045524, Josh Hintzen, Real Broker. ARMLS
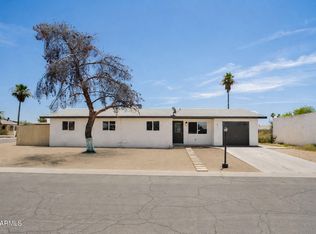
 - $359,9003 bd2 ba1k sqft568 N 111TH Street, Mesa, AZ 85207For Sale
 MLS ID #7089946, Armando Martinez, CTR Realty. ARMLS
 - $399,9002 bd2 ba1.7k sqft5832 E BILLINGS Street, Mesa, AZ 85205For Sale
 MLS ID #7096024, Trisha A. Carroll, Avenew Realty Inc. ARMLS
 - $450,0003 bd2 ba1.7k sqft825 N 94TH Place, Mesa, AZ 85207For Sale
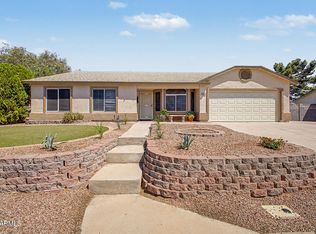 MLS ID #7073792, Lori Cedarstrom, Embarc Realty. ARMLS
