You can have it all! Vibrant city living when you want it. Peaceful nature when you don't. Perfectly positioned in the gated community of Woodland Preserve, this exceptional end-unit backs to a protected wooded preserve while offering direct pedestrian access to Avalon and convenient access to Downtown Alpharetta, the Alpha Loop. Quick access to the Big Creek Greenway and GA-400. Inside, every update was designed to elevate the home. The completely renovated kitchen is a true showpiece with Thermador appliances, striking leathered quartzite countertops, and a full-slab backsplash that brings timeless luxury to the space. Refinished hardwood floors throughout, beautifully remodeled bathrooms, and a spa-inspired primary suite featuring a freestanding soaking tub, oversized dual-head shower, and spacious walk-in closet continue the home's thoughtful design. Two fireplaces, a finished terrace level, and a whole-house water filtration system add comfort and flexibility across every level. Multiple outdoor living spaces, including a screened porch and expansive decks overlooking the preserve, create the perfect setting for morning coffee, evening gatherings, or simply enjoying the peaceful surroundings. Life here is refreshingly low maintenance. The HOA covers lawn care and includes a community pool and dog park, leaving more time to enjoy Alpharetta's award-winning restaurants, boutique shopping, concerts, farmers markets, and year-round events. Zoned for top-rated Alpharetta schools, this is more than an updated townhome. It's one of the rare opportunities to enjoy privacy, luxury, and true walkability in one exceptional home.
Active
$855,000
9044 Woodland Trl #41, Alpharetta, GA 30009
4beds
3,200sqft
:
Get pre-qualified$6,224/mo
Townhouse, Residential
Built in 2008
1,742 Square Feet Lot
$831,900 Zestimate®
$267/sqft
$215/mo HOA
What's special
Spacious walk-in closetThermador appliancesCompletely renovated kitchenFull-slab backsplashStriking leathered quartzite countertopsBeautifully remodeled bathroomsScreened porch
- 11 days |
- 411 |
- 29 |
Zillow last checked:
Listing updated:
Listed by:
Chris Arthur,
Keller Williams Realty Atlanta Partners 404-578-2657
Source: FMLS GA,MLS#: 7804991
Facts & features
Interior
Bedrooms & bathrooms
- Bedrooms: 4
- Bathrooms: 5
- Full bathrooms: 3
- 1/2 bathrooms: 2
Rooms
- Room types: Basement
Primary bedroom
- Features: Oversized Master
- Level: Oversized Master
Bedroom
- Features: Oversized Master
Primary bathroom
- Features: Double Shower, Double Vanity, Separate Tub/Shower, Soaking Tub
Dining room
- Features: Separate Dining Room
Kitchen
- Features: Breakfast Bar, Cabinets Other, Eat-in Kitchen, Kitchen Island, Pantry, Solid Surface Counters, View to Family Room
Heating
- Central
Cooling
- Ceiling Fan(s), Central Air
Appliances
- Included: Dishwasher, Disposal, Electric Oven, Gas Cooktop, Refrigerator
- Laundry: Common Area, In Hall, Upper Level
Features
- Crown Molding, Double Vanity, High Ceilings 9 ft Lower, High Ceilings 9 ft Main, High Ceilings 9 ft Upper, High Speed Internet, Recessed Lighting, Walk-In Closet(s)
- Flooring: Hardwood, Luxury Vinyl
- Windows: Double Pane Windows
- Basement: Daylight,Exterior Entry,Finished,Finished Bath,Walk-Out Access
- Number of fireplaces: 2
- Fireplace features: Double Sided, Factory Built, Family Room, Other Room
Interior area
- Total structure area: 3,200
- Total interior livable area: 3,200 sqft
Video & virtual tour
Property
Parking
- Total spaces: 2
- Parking features: Driveway, Garage
- Garage spaces: 2
- Has uncovered spaces: Yes
Accessibility
- Accessibility features: None
Features
- Levels: Three Or More
- Patio & porch: Covered, Deck, Patio, Screened
- Exterior features: Rain Gutters
- Pool features: None
- Spa features: None
- Fencing: None
- Has view: Yes
- View description: Other
- Waterfront features: None
- Body of water: None
Lot
- Size: 1,742 Square Feet
- Features: Other
Details
- Additional structures: None
- Parcel number: 22 530012642344
- Other equipment: None
- Horse amenities: None
Construction
Type & style
- Home type: Townhouse
- Architectural style: Townhouse
- Property subtype: Townhouse, Residential
- Attached to another structure: Yes
Materials
- Brick, HardiPlank Type
- Foundation: Slab
- Roof: Shingle
Condition
- Resale
- New construction: No
- Year built: 2008
Utilities & green energy
- Electric: 110 Volts, 220 Volts
- Sewer: Public Sewer
- Water: Public
- Utilities for property: Cable Available, Electricity Available, Natural Gas Available, Sewer Available, Water Available
Green energy
- Energy efficient items: None
- Energy generation: None
Community & HOA
Community
- Features: Curbs, Dog Park, Homeowners Assoc, Near Public Transport, Near Shopping, Near Trails/Greenway, Pool, Sidewalks, Street Lights
- Security: Fire Sprinkler System, Security Gate, Security System Owned, Smoke Detector(s)
- Subdivision: Woodlands Preserve
HOA
- Has HOA: Yes
- Services included: Maintenance Grounds, Swim, Termite
- HOA fee: $215 monthly
- HOA phone: 470-708-4956
Location
- Region: Alpharetta
Financial & listing details
- Price per square foot: $267/sqft
- Tax assessed value: $274,900
- Annual tax amount: $6,632
- Date on market: 7/15/2026
- Listing terms: Cash,Conventional,FHA
- Ownership: Fee Simple
- Electric utility on property: Yes
- Road surface type: Asphalt
Estimated market value
$831,900
$790,000 - $873,000
$7,188/mo
Price history
| Date | Event | Price |
|---|---|---|
| 7/15/2026 | Listed for sale | $855,000+106%$267/sqft |
Source:  FMLS GA #7804991 Report a problem FMLS GA #7804991 Report a problem | ||
| 6/1/2020 | Sold | $415,000-2.4%$130/sqft |
Source:  GAMLS #8757744 Report a problem GAMLS #8757744 Report a problem | ||
| 4/14/2020 | Pending sale | $425,000$133/sqft |
Source: Keller Williams Rlty First Atl #8757744 Report a problem | ||
| 3/20/2020 | Listed for sale | $425,000+13.3%$133/sqft |
Source: Keller Williams Rlty First Atl #8757744 Report a problem | ||
| 6/4/2015 | Sold | $375,000-2.6%$117/sqft |
Source: Agent Provided Report a problem | ||
| 2/8/2015 | Price change | $385,000-1.3%$120/sqft |
Source: Keller Williams Realty First Atlanta #5390203 Report a problem | ||
| 2/3/2015 | Price change | $390,000-2.5%$122/sqft |
Source: Keller Williams Realty First Atlanta #5390203 Report a problem | ||
| 10/30/2014 | Listed for sale | $400,000$125/sqft |
Source: Keller Williams Realty First Atlanta #5360844 Report a problem | ||
Public tax history
| Year | Property taxes | Tax assessment |
|---|---|---|
| 2015 | $2,859 +3.8% | $109,960 +7.1% |
| 2014 | $2,756 +38.6% | $102,640 +29.7% |
| 2013 | $1,989 | $79,160 -0.8% |
| 2012 | $1,989 -12.8% | $79,800 -11% |
| 2011 | $2,281 -11.7% | $89,640 -9.7% |
| 2010 | $2,584 +21.6% | $99,280 |
| 2009 | $2,125 | $99,280 |
Find assessor info on the county website
Monthly payment
Est. payment
Payment breakdown
Explore the cost of this home by adjusting the details. Changes won't be saved.Climate risks
Neighborhood: 30009
Nearby schools
GreatSchools rating
- 8/10Manning Oaks Elementary SchoolGrades: PK-5Distance: 0.7 mi
- 9/10Hopewell Middle SchoolGrades: 6-8Distance: 1.9 mi
- 10/10Alpharetta High SchoolGrades: 9-12Distance: 1.1 mi
Schools provided by the listing agent
- Elementary: Manning Oaks
- Middle: Hopewell
- High: Alpharetta
Source: FMLS GA. This data may not be complete. We recommend contacting the local school district to confirm school assignments for this home.
- $855,0004 bd5 ba3.2k sqft9044 Woodland Trl #41, Alpharetta, GA 30009For Sale

- $695,9003 bd4 ba2.4k sqft9046 Woodland Trl #40, Alpharetta, GA 30009Off Market
- $667,0003 bd4 ba2.4k sqft9046 Woodland Trl, Alpharetta, GA 30009Sold
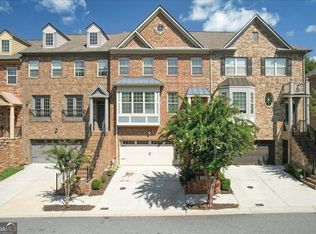
- $825,0005 bd4 ba2.4k sqft9042 Woodland Trl #42, Alpharetta, GA 30009Sold
- $825,0005 bd5 ba3.2k sqft9042 Woodland Trl #42, Alpharetta, GA 30009Sold
- $671,1005 bd5 ba3.2k sqft9042 Woodland Trl, Alpharetta, GA 30009Off Market
- $718,4005 bd5 ba2.7k sqft9048 Woodland Trl, Alpharetta, GA 30009Off Market
- $4,9005 bd5 ba-- sqft9040 Woodland Trl, Alpharetta, GA 30009For Rent
A local agent can set up tours, give advice and negotiate with sellers.
Similar homes
- $855,0004 bd5 ba3.2k sqft9044 Woodland Trl #41, Alpharetta, GA 30009Active
 MLS ID #10805755, Chris Arthur, Keller Williams Realty Atl. Partners. GAMLS
 - $875,0003 bd3 ba2.1k sqft544 Clover Ln, Alpharetta, GA 30009Active
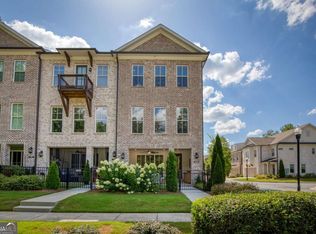 MLS ID #10811014, Jody Tirone, Ansley RE|Christie's Int'l RE. GAMLS
 - $885,0003 bd4 ba3.3k sqft2555 Milford Ln, Alpharetta, GA 30009For Sale

 MLS ID #7791510, ARJE B MCCARTY, Keller Williams Realty Atl Perimeter. FMLS GA
 - $735,0004 bd4 ba2.6k sqft9009 Woodland Trl, Alpharetta, GA 30009For Sale
 MLS ID #7776305, Chris Arthur, Keller Williams Realty Atlanta Partners. FMLS GA
 - $799,9004 bd3 ba2.6k sqft131 Denna Dr, Alpharetta, GA 30009ActiveMLS ID #10812730, Aimee Lawrence, Century 21 Results. GAMLS
- $974,5004 bd4 ba3.6k sqft275 Braeden Way, Alpharetta, GA 30009For SaleMLS ID #7809409, BONNIE MAJHER, Atlanta Fine Homes Sotheby's International. FMLS GA
- $900,0004 bd4 ba3k sqft12035 Orchid Ln, Alpharetta, GA 30009ActiveMLS ID #10794105, Pamela Scudellari, Ansley RE|Christie's Int'l RE. GAMLS
- $965,0003 bd4 ba3.2k sqft12023 Orchid Ln, Alpharetta, GA 30009For SaleMLS ID #7806172, Keith Biggs, Atlanta Fine Homes Sotheby's International. FMLS GA
- $695,0003 bd4 ba2.6k sqft9005 Woodland Trl, Alpharetta, GA 30009ActiveMLS ID #10763077, Katie Gardner, Keller Williams Realty North Atlanta. GAMLS
- $845,0005 bd3 ba2.8k sqft301 Oak Ter, Alpharetta, GA 30009ActiveMLS ID #10739010, Therese Emling, 1 Look Real Estate. GAMLS
- $899,0004 bd3 ba3.7k sqft360 Oak Ter, Alpharetta, GA 30009ActiveMLS ID #10795266, Woodtke Group, Atlanta Communities. GAMLS
- $949,0004 bd4 ba3.3k sqft2008 Hidden Aly, Alpharetta, GA 30009For SaleMLS ID #7761858, TOM CORBO, Keller Williams North Atlanta. FMLS GA
- $999,0004 bd2 ba1.7k sqft91 Denna Pl, Alpharetta, GA 30009ActiveMLS ID #10812365, Aracely Lopez Canseco, Virtual Properties Realty.com. GAMLS
- $819,0003 bd4 ba2.5k sqft205 Phillips Ln, Alpharetta, GA 30009For SaleMLS ID #7742571, Dena Stoddard, Berkshire Hathaway HomeServices Georgia Properties. FMLS GA
- $835,0004 bd4 ba2.9k sqft125 Rowan Ave, Alpharetta, GA 30009ActiveMLS ID #10719172, Jody Tirone, Ansley RE|Christie's Int'l RE. GAMLS
- $1,000,0004 bd4 ba2.6k sqft453 Burton Dr, Alpharetta, GA 30009For SaleMLS ID #7805911, KAREN REYNOLDS, Atlanta Fine Homes Sotheby's International. FMLS GA
- $925,0003 bd4 ba2.7k sqft2000 Hidden Aly, Alpharetta, GA 30009For SaleMLS ID #7775964, Cathy Tomlinson, Berkshire Hathaway HomeServices Georgia Properties. FMLS GA
- $1,129,9004 bd5 ba3k sqft343 Concord St, Alpharetta, GA 30009ActiveMLS ID #10806865, Susan H Ayers, Clickit Realty Inc.. GAMLS
- $649,9004 bd4 ba2.4k sqft105 Wade Creek Rd, Alpharetta, GA 30009ActiveMLS ID #10740207, Kelli Easterling, Real Broker, LLC. GAMLS
- $775,0004 bd4 ba2.3k sqft445 Burton Dr, Alpharetta, GA 30009For SaleMLS ID #7794292, Josh Shaw, Atlanta Fine Homes Sotheby's International. FMLS GA
