This spacious 3-bedroom, 1.5-bath home offers 1,830 square feet above grade and is brimming with potential. Sold as-is and ready for your vision. The main level features a welcoming living room, formal dining area, and a generously sized kitchen with oak cabinetry, stainless steel appliances, and two pantries. A cozy family room with vaulted ceilings, cedar walls, and a fireplace adds warmth and character. You'll also find a main-floor bedroom and half bath for added convenience. Upstairs, enjoy a versatile den, a large primary bedroom, and a second good-sized bedroom-both with hardwood floors. (the seller knocked down the wall separating the rooms to create 1 room. The wall can easily be put back up) The full bath includes a whirlpool tub, skylight, and walk-in shower. The full unfinished basement offers laundry and ample storage space. Outside, the park-like fenced yard includes a concrete patio and an extra-deep, insulated 2.5-car garage with gas and cable hookups. Set on a generous 60 x 133 lot, this home is ideally located near the elementary school, the Metra, the library, downtown Oak Lawn, Christ Hospital, shopping, dining, and I-294. Opportunity Awaits!
Pending
$275,000
9047 S 50th Ave, Oak Lawn, IL 60453
3beds
1,830sqft
:
Get pre-qualified$2,071/mo
Single Family Residence
Built in 1951
7,980 Square Feet Lot
$-- Zestimate®
$150/sqft
$-- HOA
What's special
- 139 days |
- 14 |
- 0 |
Zillow last checked:
Listing updated:
Listed by:
Michael Thurman 708-314-6611,
Keller Williams Premiere Properties
Source: MRED as distributed by MLS GRID,MLS#: 12494662
Facts & features
Interior
Bedrooms & bathrooms
- Bedrooms: 3
- Bathrooms: 2
- Full bathrooms: 1
- 1/2 bathrooms: 1
Rooms
- Room types: Den
Primary bedroom
- Features: Flooring (Hardwood)
- Level: Second
- Area: 210 Square Feet
- Dimensions: 15X14
Bedroom 2
- Features: Flooring (Hardwood)
- Level: Second
- Area: 168 Square Feet
- Dimensions: 14X12
Bedroom 3
- Features: Flooring (Wood Laminate)
- Level: Main
- Area: 156 Square Feet
- Dimensions: 13X12
Den
- Level: Second
- Area: 48 Square Feet
- Dimensions: 8X6
Dining room
- Level: Main
- Area: 132 Square Feet
- Dimensions: 12X11
Family room
- Level: Main
- Area: 375 Square Feet
- Dimensions: 25X15
Kitchen
- Features: Kitchen (Pantry-Closet)
- Level: Main
- Area: 160 Square Feet
- Dimensions: 16X10
Laundry
- Features: Flooring (Other)
- Level: Basement
- Area: 120 Square Feet
- Dimensions: 12X10
Living room
- Level: Main
- Area: 208 Square Feet
- Dimensions: 16X13
Heating
- Natural Gas, Forced Air
Cooling
- Central Air
Appliances
- Included: Range, Microwave, Dishwasher, Refrigerator, Washer, Dryer
Features
- Basement: Unfinished,Full
- Number of fireplaces: 1
- Fireplace features: Family Room
Interior area
- Total structure area: 0
- Total interior livable area: 1,830 sqft
Property
Parking
- Total spaces: 7.5
- Parking features: Concrete, Garage Door Opener, Yes, Garage Owned, Detached, Driveway, Owned, Garage
- Garage spaces: 2.5
- Has uncovered spaces: Yes
Accessibility
- Accessibility features: No Disability Access
Features
- Stories: 2
Lot
- Size: 7,980 Square Feet
- Dimensions: 60X133
Details
- Parcel number: 24042080140000
- Special conditions: None
- Other equipment: Ceiling Fan(s)
Construction
Type & style
- Home type: SingleFamily
- Property subtype: Single Family Residence
Materials
- Vinyl Siding, Brick
Condition
- New construction: No
- Year built: 1951
Utilities & green energy
- Sewer: Public Sewer
- Water: Lake Michigan, Public
Community & HOA
Community
- Features: Park, Curbs, Sidewalks, Street Lights, Street Paved
HOA
- Services included: None
Location
- Region: Oak Lawn
Financial & listing details
- Price per square foot: $150/sqft
- Tax assessed value: $270,000
- Annual tax amount: $8,258
- Date on market: 3/10/2026
- Ownership: Fee Simple
Estimated market value
Not available
Estimated sales range
Not available
Not available
Price history
| Date | Event | Price |
|---|---|---|
| 3/10/2026 | Pending sale | $275,000$150/sqft |
Source:  MRED as distributed by MLS GRID #12494662 Report a problem MRED as distributed by MLS GRID #12494662 Report a problem | ||
| 12/16/2025 | Listing removed | $275,000$150/sqft |
Source: MRED as distributed by MLS GRID #12494662 Report a problem | ||
| 10/20/2025 | Listed for sale | $275,000-0.4%$150/sqft |
Source: MRED as distributed by MLS GRID #12494662 Report a problem | ||
| 7/12/2021 | Sold | $276,000$151/sqft |
Source: Public Record Report a problem | ||
| 4/29/2021 | Sold | $276,000-4.8%$151/sqft |
Source: MRED as distributed by MLS GRID #10996672 Report a problem | ||
| 4/9/2021 | Contingent | $289,900$158/sqft |
Source: MRED as distributed by MLS GRID #10996672 Report a problem | ||
| 3/16/2021 | Price change | $289,900-3.3%$158/sqft |
Source: MRED as distributed by MLS GRID #10996672 Report a problem | ||
| 2/16/2021 | Listed for sale | $299,900+93.5%$164/sqft |
Source: MRED as distributed by MLS GRID #10996672 Report a problem | ||
| 7/11/1996 | Sold | $155,000$85/sqft |
Source: Public Record Report a problem | ||
Public tax history
| Year | Property taxes | Tax assessment |
|---|---|---|
| 2024 | $8,575 +3.8% | $27,000 |
| 2023 | $8,258 +7.1% | $27,000 +32.7% |
| 2022 | $7,710 +22.2% | $20,354 |
| 2021 | $6,307 +0.7% | $20,354 |
| 2020 | $6,263 +12.2% | $20,354 +8.2% |
| 2019 | $5,580 +4% | $18,817 |
| 2018 | $5,366 -0.6% | $18,817 |
| 2017 | $5,397 +7% | $18,817 +15.7% |
| 2016 | $5,045 +2% | $16,270 |
| 2015 | $4,945 +0.7% | $16,270 |
| 2014 | $4,908 -8.1% | $16,270 -15.4% |
| 2013 | $5,342 +1.4% | $19,232 |
| 2012 | $5,269 +4.2% | $19,232 |
| 2011 | $5,057 -1% | $19,232 -22.6% |
| 2010 | $5,107 +8.5% | $24,855 |
| 2009 | $4,709 +5.7% | $24,855 -5% |
| 2008 | $4,453 +2% | $26,164 +18.7% |
| 2007 | $4,365 +4.6% | $22,044 |
| 2006 | $4,172 +11.4% | $22,044 |
| 2005 | $3,744 -3.8% | $22,044 +22.2% |
| 2004 | $3,891 +5.6% | $18,043 |
| 2003 | $3,684 +5.1% | $18,043 |
| 2002 | $3,504 +28.2% | $18,043 +19.5% |
| 2001 | $2,733 +2.7% | $15,097 |
| 2000 | $2,660 +0% | $15,097 |
| 1999 | $2,660 | $15,097 |
Find assessor info on the county website
Monthly payment
Est. payment
Payment breakdown
Explore the cost of this home by adjusting the details. Changes won't be saved.Climate risks
Neighborhood: 60453
Nearby schools
GreatSchools rating
- 6/10J Covington Elementary SchoolGrades: K-5Distance: 0.3 mi
- 8/10Oak Lawn-Hometown Middle SchoolGrades: 6-8Distance: 1.2 mi
- 3/10Oak Lawn Community High SchoolGrades: 9-12Distance: 1.2 mi
Schools provided by the listing agent
- Elementary: J Covington Elementary School
- Middle: Oak Lawn-Hometown Middle School
- High: Oak Lawn Comm High School
- District: 123
Source: MRED as distributed by MLS GRID. This data may not be complete. We recommend contacting the local school district to confirm school assignments for this home.
- $296,1003 bd1 ba1.5k sqft9051 S 50th Ave, Oak Lawn, IL 60453Off Market
- $340,0003 bd2 ba1.2k sqft9017 S 50th Ave, Oak Lawn, IL 60453Sold
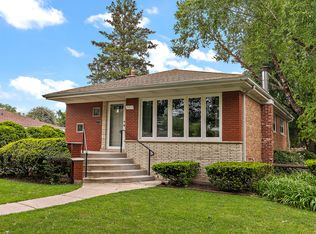
- $260,0003 bd1 ba1.1k sqft9013 S 50th Ave, Oak Lawn, IL 60453Off Market
- $302,3003 bd1 ba1.3k sqft9038 S 49th Ct, Oak Lawn, IL 60453Off Market
- $402,5003 bd4 ba1 sqft9016 S 49th Ct, Oak Lawn, IL 60453Off Market
- $319,9004 bd2 ba1.1k sqft9042 S 49th Ct, Oak Lawn, IL 60453Off Market
- $323,0003 bd2 ba1.8k sqft4948 W 91st St, Oak Lawn, IL 60453Off Market
- $283,2003 bd1 ba1.1k sqft9009 S 50th Ave, Oak Lawn, IL 60453Off Market
A local agent can set up tours, give advice and negotiate with sellers.
A local lender can help you make sure your offer is ready when you are.
Similar homes
- $285,0005 bd2 ba1.8k sqft4552 W 89th St, Hometown, IL 60456New
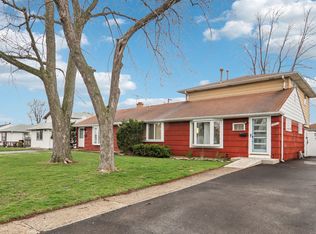 MLS ID #12716986, Cesar Juarez, Redfin Corporation. MRED as distributed by MLS GRID
 - $335,0003 bd2 ba1.3k sqft8841 Tulley Ave, Oak Lawn, IL 60453Active
 MLS ID #12690237, Miguel Gomez Jr, Smart Home Realty. MRED as distributed by MLS GRID
 - $299,7003 bd2 ba1.1k sqft8901 Austin Ave, Oak Lawn, IL 60453Active
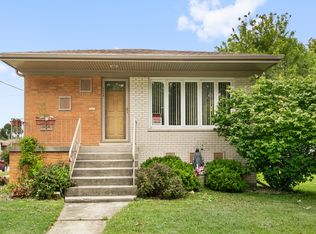 MLS ID #12700955, Neil Gates, Chase Real Estate LLC. MRED as distributed by MLS GRID
 - $325,0003 bd2 ba1.8k sqft10008 Buell Ct, Oak Lawn, IL 60453Active
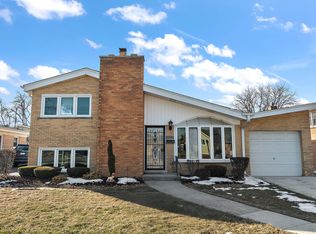 MLS ID #12580253, Mary J Andersen, Coldwell Banker Realty. MRED as distributed by MLS GRID
 - $--3 bd2 ba1.3k sqft3809 W 86th St, Chicago, IL 60652AuctionAuction.com 2
- $325,0003 bd1 ba1k sqft6512 102nd Pl, Chicago Ridge, IL 60415NewMLS ID #12670219, Kristina Maurella, Redfin Corporation. MRED as distributed by MLS GRID
- $275,0003 bd1 ba1.1k sqft18830 S Wolf Rd, Mokena, IL 60448NewMLS ID #12714268, Nicholas Garcia, Coldwell Banker Realty. MRED as distributed by MLS GRID
- $349,5004 bd2 ba1.1k sqft8525 S Keeler Ave, Chicago, IL 60652NewMLS ID #12707707, Kellye Jackson, Redfin Corporation. MRED as distributed by MLS GRID
- $405,5043 bd3 ba1.3k sqft9020 Nashville Ave, Oak Lawn, IL 60453ActiveMLS ID #12698851, Michael Jennings, HomeSmart Realty Group. MRED as distributed by MLS GRID
- $305,0003 bd1 ba1.1k sqft10808 Major Ave, Chicago Ridge, IL 60415ActiveMLS ID #12632524, Stella Rodriguez, Realty of America, LLC. MRED as distributed by MLS GRID
- $290,0004 bd2 ba1k sqft6325 S Francisco Ave, Chicago, IL 60629ActiveMLS ID #12712147, Celina Pena, Century 21 New Beginnings. MRED as distributed by MLS GRID
- $297,0003 bd2 ba1.4k sqft15200 Oxford Dr, Oak Forest, IL 60452Re-activatedMLS ID #12693934, Jillian Webb, Keller Williams North Shore West. MRED as distributed by MLS GRID
- $408,0004 bd2 ba1.8k sqft9637 Rutherford Ave, Oak Lawn, IL 60453ActiveMLS ID #12673240, Jason Gatz, Smart Home Realty. MRED as distributed by MLS GRID
- $325,0003 bd2 ba1.1k sqft8240 45th St, Lyons, IL 60534NewMLS ID #12715058, Kris Maranda, CNC, @properties Christie's International Real Estate. MRED as distributed by MLS GRID
- $240,0004 bd3 ba2.1k sqft9045 S Sacramento Ave, Evergreen Park, IL 60805Re-activatedMLS ID #12474926, Brenda Trujillo, Upturn Properties LLC. MRED as distributed by MLS GRID
- $314,8734 bd2 ba1.7k sqft7306 W 115th St, Worth, IL 60482ActiveMLS ID #12698623, Thomas Domasik, RE/MAX 10 in the Park. MRED as distributed by MLS GRID
- $--4 bd3 ba2.4k sqft2937 Kathleen Ln, Flossmoor, IL 60422AuctionServiceLink Auction
- $--4 bd2 ba1.3k sqft3108 Oak Ave, Brookfield, IL 60513AuctionAuction.com 1
- $260,0003 bd2 ba1k sqft11120 S Ewing Ave, Chicago, IL 60617ActiveMLS ID #12713065, Javier Alday, Realty of America, LLC. MRED as distributed by MLS GRID
- $325,0003 bd2 ba1.3k sqft5539 La Palm Dr, Oak Forest, IL 60452ActiveMLS ID #12698638, Alex Chavez, HomeSmart Realty Group. MRED as distributed by MLS GRID
