Welcome to 9049 Hazard Street, a FULLY FURNISHED 8-bedroom, 5-bath pool home offering over 3,900 square feet of living space in the gated resort community of The Retreat at ChampionsGate. Designed for entertaining, vacation living, and making memories, this spacious home comfortably sleeps up to 16 guests, making it an ideal retreat for large gatherings, group vacations, and unforgettable Florida getaways. Step inside to an open-concept main living area featuring tile flooring, a spacious family room, and a large kitchen with granite countertops, dark wood cabinetry, stainless steel appliances, tile backsplash, and an oversized island with plenty of seating and prep space. The kitchen flows seamlessly into the dining and living areas, creating an ideal gathering space for family and guests. RECENT IMPROVEMENTS AND UPGRADES add even more value to this furnished property! Updates include interior painting, roof repairs, front door replacement, cinema room improvements, new TV installations, and replacement of all bed linens and towels. Major appliance updates include a new refrigerator (February 2026), new dryer (June 2026), and new dishwasher (September 2026). These improvements make the home even more appealing for buyers looking for a furnished vacation property with many recent updates already completed. Entertainment is a major highlight of this home! Upstairs, you'll find a dedicated cinema room with theater-style seating, projector and screen, plus additional game spaces featuring a pool table, air hockey, and foosball. Themed bedrooms add to the fun, including superhero and princess-inspired rooms, while multiple spacious guest suites provide comfortable accommodations for larger groups. Well-appointed bathrooms with double vanities add convenience throughout the home. Step outside to your own screened-in private pool and spa, surrounded by an expansive paver deck and covered lanai. There's plenty of room for lounging, outdoor dining, and enjoying the Florida sunshine while overlooking the open green space behind the home. And the resort lifestyle doesn't stop at your front door! The home is conveniently located near ChampionsGate's impressive Oasis Club, featuring expansive resort-style pools, a lazy river, tropical landscaping, and recreational amenities that make every day feel like a vacation. Whether you're searching for a vacation getaway, second residence, or investment opportunity, this FULLY FURNISHED 8-bedroom ChampionsGate property with accommodations for up to 16 guests delivers the space, entertainment features, and resort-style lifestyle today's buyers are looking for. With over 3,900 square feet, a private pool and spa, dedicated cinema room, multiple game areas, themed bedrooms, recent improvements, and incredible resort amenities, this home is ready to be enjoyed from day one!
For sale
$699,900
9049 HAZARD STREET, DAVENPORT, FL 33896
8beds
3,909sqft
Single Family Residence
Built in 2017
6,098 Square Feet Lot
$-- Zestimate®
$179/sqft
$622/mo HOA
What's special
Multiple spacious guest suitesSpacious family roomTile flooringStainless steel appliancesTile backsplashDark wood cabinetry
- 4 days
- 90
- 12
Likely to sell faster than
Zillow last checked:
Listing updated:
Listed by:
Todd Schroth, PA 407-641-2808,
EXP REALTY LLC 407-641-2808
Source: Stellar MLS,MLS#: O6454037 Originating MLS: Orlando Regional
Facts & features
Interior
Bedrooms & bathrooms
- Bedrooms: 8
- Bathrooms: 5
- Full bathrooms: 5
Primary bedroom
- Features: Built-in Closet
- Level: First
- Area: 180 Square Feet
- Dimensions: 12x15
Bedroom 2
- Features: Built-in Closet
- Level: First
- Area: 143 Square Feet
- Dimensions: 11x13
Bedroom 3
- Features: Built-in Closet
- Level: Second
- Area: 132 Square Feet
- Dimensions: 11x12
Bedroom 4
- Features: Built-in Closet
- Level: Second
Bedroom 5
- Features: Built-in Closet
- Level: Second
Balcony porch lanai
- Level: First
- Area: 400 Square Feet
- Dimensions: 40x10
Dining room
- Level: First
- Area: 176 Square Feet
- Dimensions: 11x16
Great room
- Features: No Closet
- Level: First
Kitchen
- Level: First
- Area: 154 Square Feet
- Dimensions: 11x14
Living room
- Level: First
- Area: 247 Square Feet
- Dimensions: 13x19
Media room
- Features: No Closet
- Level: Second
Heating
- Central, Electric
Cooling
- Central Air
Appliances
- Included: Dishwasher, Disposal, Dryer, Electric Water Heater, Microwave, Range, Refrigerator, Washer
- Laundry: Electric Dryer Hookup, Inside, Laundry Closet, Upper Level, Washer Hookup
Features
- Ceiling Fan(s), Eating Space In Kitchen, High Ceilings, Living Room/Dining Room Combo, Open Floorplan, Primary Bedroom Main Floor, Solid Surface Counters, Thermostat, Walk-In Closet(s)
- Flooring: Ceramic Tile
- Doors: Sliding Doors
- Has fireplace: No
- Furnished: Yes
Interior area
- Total structure area: 4,820
- Total interior livable area: 3,909 sqft
Property
Parking
- Parking features: Converted Garage
- Has attached garage: Yes
Features
- Levels: Two
- Stories: 2
- Exterior features: Lighting, Sidewalk
- Has private pool: Yes
- Pool features: In Ground, Lighting, Screen Enclosure
- Has spa: Yes
- Spa features: In Ground
- Has view: Yes
- View description: Pool
Lot
- Size: 6,098 Square Feet
Details
- Parcel number: 312527512600010400
- Zoning: SFR
- Special conditions: None
Construction
Type & style
- Home type: SingleFamily
- Property subtype: Single Family Residence
Materials
- Block, Stucco
- Foundation: Slab
- Roof: Tile
Condition
- New construction: No
- Year built: 2017
Utilities & green energy
- Sewer: Public Sewer
- Water: Public
- Utilities for property: BB/HS Internet Available, Cable Connected, Electricity Connected, Phone Available, Public, Sewer Connected, Water Connected
Community & HOA
Community
- Features: Clubhouse, Deed Restrictions, Fitness Center, Park, Playground, Pool, Sidewalks, Tennis Court(s)
- Pet fee: $0 monthly
- Subdivision: STONEYBROOK SOUTH PH I-1 & J-1
HOA
- Has HOA: Yes
- Amenities included: Clubhouse, Fitness Center, Park, Playground, Pool
- Services included: Community Pool, Maintenance Structure, Maintenance Grounds, Pool Maintenance, Recreational Facilities, Trash
- HOA fee: $622 monthly
- HOA name: Retreat at ChampionsGate Castle Group/James Hall
- HOA phone: 407-218-4003
- Second HOA name: Icon Management
- Second HOA phone: 407-507-2800
Location
- Region: Davenport
Financial & listing details
- Price per square foot: $179/sqft
- Tax assessed value: $619,300
- Annual tax amount: $8,579
- Date on market: 11/2/2026
- Cumulative days on market: 5 days
- Listing terms: Cash,Conventional,FHA,VA Loan
- Ownership: Fee Simple
- Total actual rent: 0
- Electric utility on property: Yes
- Road surface type: Paved
Estimated market value
Not available
Estimated sales range
Not available
Not available
Price history
| Date | Event | Price |
|---|---|---|
| 11/2/2026 | Listed for sale | $699,900-2.8%$179/sqft |
Source: eXp Realty #O6454037 Report a problem | ||
| 1/5/2025 | Listing removed | $720,000-1.4%$184/sqft |
Source:  Stellar MLS #S5060078 Report a problem | ||
| 1/5/2024 | Listing removed | -- |
Source: Stellar MLS #S5060078 Report a problem | ||
| 1/6/2022 | Sold | $730,000+1.4%$187/sqft |
Source: Public Record Report a problem | ||
| 12/10/2021 | Pending sale | $720,000$184/sqft |
Source: Stellar MLS #S5060078 Report a problem | ||
| 12/10/2021 | Listed for sale | $720,000+35.8%$184/sqft |
Source: Stellar MLS #S5060078 Report a problem | ||
| 2/28/2017 | Sold | $530,000$136/sqft |
Source: Public Record Report a problem | ||
Public tax history
| Year | Property taxes | Tax assessment |
|---|---|---|
| 2025 | $10,976 -7.1% | $619,300 -8.9% |
| 2024 | $11,813 +0.7% | $679,500 +2% |
| 2023 | $11,730 +24.2% | $666,400 +17.9% |
| 2022 | $9,447 +11.3% | $565,300 +33% |
| 2021 | $8,485 -2.3% | $425,000 -2.2% |
| 2020 | $8,684 -1.5% | $434,600 -0.1% |
| 2019 | $8,819 | $435,000 +2.1% |
| 2018 | $8,819 -1.5% | $425,900 +1083.1% |
| 2017 | $8,956 +191.6% | $36,000 |
| 2016 | $3,071 +15.9% | $36,000 +100% |
| 2015 | $2,650 | $18,000 |
Find assessor info on the county website
Monthly payment
Est. payment
Payment breakdown
Explore the cost of this home by adjusting the details. Changes won't be saved.Climate risks
Neighborhood: 33896


Similar homes
- $729,9009 bd5 ba3.9k sqft1427 MOON VALLEY DRIVE, DAVENPORT, FL 33896For Sale
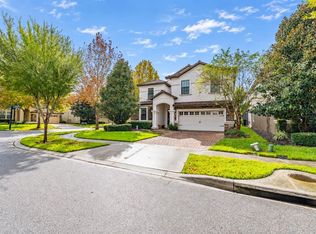
 MLS ID #S5160629, Steven Brubaker, KELLER WILLIAMS REALTY AT THE LAKES. Stellar MLS
- $639,0008 bd5 ba3.9k sqft1664 MOON VALLEY DRIVE, DAVENPORT, FL 33896For Sale
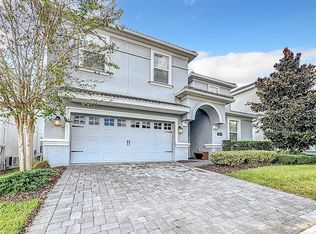 MLS ID #O6455119, Mike Chen, P.A, LA ROSA REALTY LLC. Stellar MLS
- $689,0008 bd5 ba3.9k sqft1516 FLANGE DRIVE, DAVENPORT, FL 33896For Sale
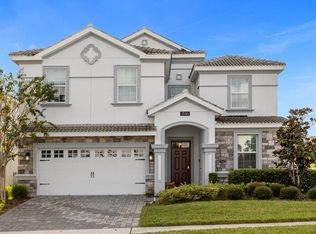 MLS ID #O6451162, Veronica Li, RATIO REAL ESTATE, LLC. Stellar MLS
- $702,0006 bd5 ba3.8k sqft1435 OLYMPIC CLUB BOULEVARD, CHAMPIONS GATE, FL 33896For Sale
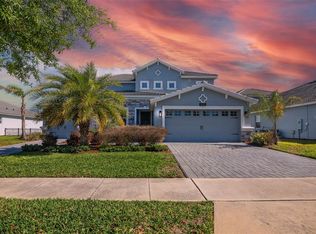 MLS ID #O6445586, Ivanna Mendoza Heredia, RE/MAX REX. Stellar MLS
- $689,9009 bd5 ba3.9k sqft1670 MOON VALLEY DRIVE, DAVENPORT, FL 33896For SaleMLS ID #O6453445, Jay Wells, COMPASS FLORIDA LLC. Stellar MLS
- $718,0008 bd5 ba3.9k sqft1415 MOON VALLEY DRIVE, DAVENPORT, FL 33896For SaleMLS ID #O6450039, Veronica Li, RATIO REAL ESTATE, LLC. Stellar MLS
- $695,0008 bd5 ba3.9k sqft9033 HAZARD STREET, DAVENPORT, FL 33896For SaleMLS ID #O6432569, Andre Kressler, KRESSLER REAL ESTATE. Stellar MLS
- $599,9509 bd5 ba3.9k sqft1537 MULLIGAN BOULEVARD, DAVENPORT, FL 33896For SaleMLS ID #S5160467, Andrew Sweetenham, SELECT PREMIER REALTY. Stellar MLS
- $679,0008 bd5 ba3.9k sqft1430 THUNDERBIRD ROAD, DAVENPORT, FL 33896For SaleMLS ID #O6448695, Kyle Barton, EXP REALTY LLC. Stellar MLS
- $648,0008 bd5 ba3.9k sqft1575 PLUNKER DRIVE, DAVENPORT, FL 33896For SaleMLS ID #O6451410, Dennesha Leachman, GLOBAL SAPPHIRE REALTY. Stellar MLS
- $700,0008 bd5 ba3.9k sqft1431 WEXFORD WAY, DAVENPORT, FL 33896For SaleMLS ID #O6209011, Ayesha Verma, KELLER WILLIAMS REALTY AT THE PARKS. Stellar MLS
- $684,9008 bd5 ba3.9k sqft1455 BELLE TERRE ROAD, DAVENPORT, FL 33896For SaleMLS ID #O6398309, Brandon Ramirez, REAL BROKER, LLC. Stellar MLS
- $659,0009 bd6 ba3.9k sqft9004 HAZARD STREET, DAVENPORT, FL 33896For SaleMLS ID #O6432068, Lucia Wu, GOLDEN SUN REALTY INC. Stellar MLS
- $709,0008 bd5 ba3.9k sqft1594 SANDBAGGER DRIVE, DAVENPORT, FL 33896For SaleMLS ID #S5152007, Allison Godkin, LPT REALTY, LLC. Stellar MLS
- $742,9008 bd5 ba3.9k sqft9098 HAZARD STREET, DAVENPORT, FL 33896For SaleMLS ID #S5142522, Aria Pedroso, CHARLES RUTENBERG REALTY ORLANDO. Stellar MLS
- $689,0008 bd5 ba3.9k sqft1524 FLANGE DRIVE, DAVENPORT, FL 33896For SaleMLS ID #G5093964, Jeri Anarumo, FLORIDA REALTY MARKETPLACE. Stellar MLS
- $589,9007 bd5 ba3.5k sqft1520 MOON VALLEY DRIVE, DAVENPORT, FL 33896For SaleMLS ID #O6453459, Erin Underkofler Kilpatrick, PA, PALM CIRCLE REALTY. Stellar MLS
- $720,0008 bd5 ba3.9k sqft1403 MOON VALLEY DRIVE, DAVENPORT, FL 33896For SaleMLS ID #O6334191, Steven Koleno, BEYCOME OF FLORIDA LLC. Stellar MLS
- $765,0008 bd5 ba3.9k sqft1540 MAIDSTONE COURT, DAVENPORT, FL 33896For SaleMLS ID #O6452097, Johnathon Candelario, PREFERRED SHORE LLC. Stellar MLS
- $720,0008 bd5 ba4.8k sqft1530 MOON VALLEY DRIVE, DAVENPORT, FL 33896For SaleMLS ID #S5150724, Jim McQuade, AVANTI WAY REALTY LLC. Stellar MLS
