The Lawson at Cantigny Park. Plan opens to a nice foyer and leads to a connected living-dining-kitchen layout that spans the entire width of the home. An open living and dining area connects the kitchen and the rear yard for effortless entertaining. A split staircase leads upstairs, where you'll find three generous bedrooms, a laundry room, and spacious closets. The owner's suite also enjoys views of the rear yard and is separated from two other bedrooms. Buyer may qualify for $2000 Hometown Hero credit with use of preferred lender and attorney participation. Restrictions apply. Contact the onsite agent for details. **Photos on MLS may not be of actual listed home but of a Smith Douglas Model home or similar home.
Under contract - not showing
Price increase: $3.5K (6/12)
$318,805
905 Andasia Way Lot 2, Clarksville, TN 37042
3beds
1,650sqft
Single Family Residence, Residential
Built in 2026
6,098 Square Feet Lot
$-- Zestimate®
$193/sqft
$20/mo HOA
What's special
Nice foyerThree generous bedroomsLaundry roomSpacious closets
- 94 days |
- 1 |
- 0 |
Zillow last checked:
Listing updated:
Listed by:
Kelly Powers 615-559-3992,
SDH Nashville, LLC 404-803-8985
Source: RealTracs MLS as distributed by MLS GRID,MLS#: 3217230
Facts & features
Interior
Bedrooms & bathrooms
- Bedrooms: 3
- Bathrooms: 3
- Full bathrooms: 2
- 1/2 bathrooms: 1
Bedroom 1
- Features: Walk-In Closet(s)
- Level: Walk-In Closet(s)
- Area: 182 Square Feet
- Dimensions: 13x14
Bedroom 2
- Area: 100 Square Feet
- Dimensions: 10x10
Bedroom 3
- Area: 100 Square Feet
- Dimensions: 10x10
Primary bathroom
- Features: Double Vanity
- Level: Double Vanity
Dining room
- Area: 126 Square Feet
- Dimensions: 9x14
Kitchen
- Area: 140 Square Feet
- Dimensions: 10x14
Living room
- Area: 196 Square Feet
- Dimensions: 14x14
Heating
- Central, Electric
Cooling
- Central Air, Electric
Appliances
- Included: Electric Oven, Electric Range, Dishwasher, Disposal, Stainless Steel Appliance(s)
- Laundry: Electric Dryer Hookup, Washer Hookup
Features
- Ceiling Fan(s), High Ceilings, Open Floorplan, Pantry, Walk-In Closet(s)
- Flooring: Carpet, Luxury Vinyl
- Basement: None
Interior area
- Total structure area: 1,650
- Total interior livable area: 1,650 sqft
- Finished area above ground: 1,650
Property
Parking
- Total spaces: 2
- Parking features: Garage Door Opener, Garage Faces Front
- Attached garage spaces: 2
Features
- Levels: One
- Stories: 2
- Patio & porch: Patio
Lot
- Size: 6,098 Square Feet
Details
- Parcel number: 063029M C 00200 00003029M
- Special conditions: Standard
Construction
Type & style
- Home type: SingleFamily
- Property subtype: Single Family Residence, Residential
Materials
- Brick, Vinyl Siding
Condition
- New construction: Yes
- Year built: 2026
Utilities & green energy
- Sewer: Public Sewer
- Water: Public
- Utilities for property: Electricity Available, Water Available
Community & HOA
Community
- Security: Carbon Monoxide Detector(s), Smoke Detector(s)
- Subdivision: Cantigny Park
HOA
- Has HOA: Yes
- Services included: Trash
- HOA fee: $20 monthly
- Second HOA fee: $250 one time
Location
- Region: Clarksville
Financial & listing details
- Price per square foot: $193/sqft
- Annual tax amount: $2,500
- Date on market: 5/21/2026
- Date available: 10/02/2026
- Electric utility on property: Yes
Estimated market value
Not available
Estimated sales range
Not available
Not available
Price history
| Date | Event | Price |
|---|---|---|
| 6/21/2026 | Pending sale | $318,805$193/sqft |
Source:  RealTracs MLS as distributed by MLS GRID #3217230 Report a problem RealTracs MLS as distributed by MLS GRID #3217230 Report a problem | ||
| 6/12/2026 | Price change | $318,805+1.1%$193/sqft |
Source: RealTracs MLS as distributed by MLS GRID #3217230 Report a problem | ||
| 5/21/2026 | Listed for sale | $315,260$191/sqft |
Source: RealTracs MLS as distributed by MLS GRID #3217230 Report a problem | ||
Public tax history
Tax history is unavailable.
Monthly payment
Est. payment
Payment breakdown
Explore the cost of this home by adjusting the details. Changes won't be saved.Climate risks
Neighborhood: 37042
Nearby schools
GreatSchools rating
- 5/10Minglewood Elementary SchoolGrades: PK-5Distance: 1.3 mi
- 6/10New Providence Middle SchoolGrades: 6-8Distance: 1.5 mi
- 4/10Northwest High SchoolGrades: 9-12Distance: 0.6 mi
Schools provided by the listing agent
- Elementary: Minglewood Elementary
- Middle: New Providence Middle
- High: Northwest High School
Source: RealTracs MLS as distributed by MLS GRID. This data may not be complete. We recommend contacting the local school district to confirm school assignments for this home.
- $277,700-- bd-- ba-- sqft905 Andasia Way, Clarksville, TN 37042Off Market
- $277,700-- bd-- ba-- sqft909 Andasia Way, Clarksville, TN 37042Off Market
- $295,0003 bd2 ba1.5k sqft718 Wilderland Way LOT 17, Clarksville, TN 37042Sold
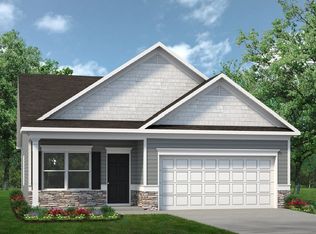
- $329,9903 bd3 ba1.9k sqft701 Wilderland Way LOT 9, Clarksville, TN 37042Sold
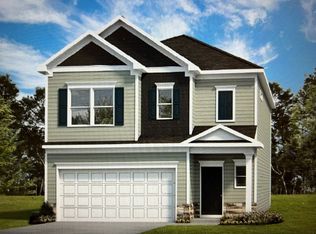
- $336,7203 bd3 ba1.9k sqft981 Andasia Way LOT 30, Clarksville, TN 37042Sold
- $333,6453 bd3 ba1.9k sqft953 Andasia Way LOT 23, Clarksville, TN 37042Sold
- $339,5403 bd3 ba1.9k sqft709 Wilderland Way LOT 11, Clarksville, TN 37042Sold
- $328,9053 bd3 ba1.9k sqft986 Andasia Way LOT 34, Clarksville, TN 37042Pending
A local agent can set up tours, give advice and negotiate with sellers.
A local lender can help you make sure your offer is ready when you are.
Similar homes
- $325,0003 bd3 ba1.5k sqft283 Switchgrass Dr Lot 25, Clarksville, TN 37042New Construction
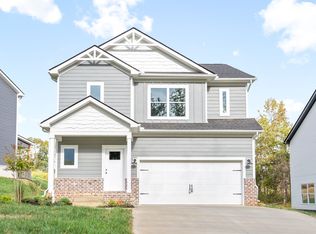
 MLS ID #3513331, Katie Cooke. RealTracs MLS as distributed by MLS GRID
 - $334,0003 bd3 ba1.7k sqft801 Marksman Ct, Clarksville, TN 37042For Sale
 MLS ID #3229479, Linda Mendoza. RealTracs MLS as distributed by MLS GRID
 - $319,9903 bd2 ba1.5k sqft324 Claude Cir Lot 105, Clarksville, TN 37042New Construction
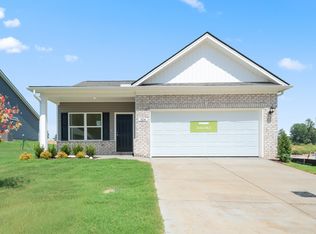 RealTracs MLS as distributed by MLS GRID
 - $314,9003 bd2 ba1.2k sqft333 Tisha Ct Lot 590, Clarksville, TN 37042New Construction
 MLS ID #3232748, Kyla Trainor. RealTracs MLS as distributed by MLS GRID
 - $329,0003 bd2 ba1.3k sqft599 Liberty Park Lot 599, Clarksville, TN 37042New ConstructionMLS ID #3254748, Ashley Griffith. RealTracs MLS as distributed by MLS GRID
- $307,4003 bd3 ba1.6k sqft203 Clark Rd, Clarksville, TN 37042For SaleMLS ID #3232237, Summer Brady. RealTracs MLS as distributed by MLS GRID
- $299,9903 bd2 ba1.1k sqft331 Claude Cir Lot 43, Clarksville, TN 37042New ConstructionRealTracs MLS as distributed by MLS GRID
- $285,0003 bd2 ba1.2k sqft1178 Tybee Dr Lot 109, Clarksville, TN 37042New ConstructionMLS ID #3155498, Tanya Shannon. RealTracs MLS as distributed by MLS GRID
- $279,0003 bd2 ba1.2k sqft486 Mattingly Dr, Clarksville, TN 37042For SaleMLS ID #3305109, Jessie Knight. RealTracs MLS as distributed by MLS GRID
- $350,0003 bd2 ba1.6k sqft1220 Iris Glen Dr Lot 90, Clarksville, TN 37042New ConstructionMLS ID #3272073, Dorothy Havens. RealTracs MLS as distributed by MLS GRID
- $349,9003 bd2 ba1.6k sqft302 Tisha Ct Lot 583, Clarksville, TN 37042New ConstructionMLS ID #3259863, Kyrstin Frate. RealTracs MLS as distributed by MLS GRID
- $355,0003 bd3 ba1.7k sqft394 Park Glen Ln Lot 318, Clarksville, TN 37042New ConstructionMLS ID #3511110, Dorothy Havens. RealTracs MLS as distributed by MLS GRID
- $370,0004 bd3 ba1.7k sqft201 Dewberry Ct, Clarksville, TN 37042New ConstructionMLS ID #3251592, Jenn McMillion. RealTracs MLS as distributed by MLS GRID
- $370,0004 bd3 ba1.7k sqft193 Dewberry Ct, Clarksville, TN 37042New ConstructionMLS ID #3251591, Jenn McMillion. RealTracs MLS as distributed by MLS GRID
- $355,0003 bd3 ba1.8k sqft1227 Iris Glen Dr Lot 91, Clarksville, TN 37042New ConstructionMLS ID #3272080, Dorothy Havens. RealTracs MLS as distributed by MLS GRID
- $300,0003 bd3 ba1.5k sqft2619 Scott Dr Lot 210, Clarksville, TN 37042New ConstructionMLS ID #3318903, Tanya Shannon. RealTracs MLS as distributed by MLS GRID
- $330,0003 bd2 ba1.9k sqft1101 Whitney Dr, Clarksville, TN 37042For SaleMLS ID #3220777, Shannon Wilford. RealTracs MLS as distributed by MLS GRID
- $270,0004 bd3 ba1.2k sqft877 Dogwood Trl Lot 13, Clarksville, TN 37042New ConstructionMLS ID #3501417, Karen Blick. RealTracs MLS as distributed by MLS GRID
- $339,9904 bd3 ba1.8k sqft929 Pitcher Dr, Clarksville, TN 37042New ConstructionMLS ID #3218185, Shannon England. RealTracs MLS as distributed by MLS GRID
- $321,5003 bd3 ba1.5k sqft617 Chatsworth Dr Lot 319, Clarksville, TN 37042New ConstructionMLS ID #3259959, Dorothy Havens. RealTracs MLS as distributed by MLS GRID
