Fruita – a place where small town meets big adventure. Minutes from where river canyons meet high desert trails, and just a short walk from downtown where the community gathers for live music, baked goods, and a fresh cup of coffee – sits 905 E Aspen Ave. This charming house catches your eye from the curb. The character of this house begins as you step onto the covered porch and are greeted by the cozy light-filled three season room. You enter the home onto bright hardwood floors with a central dining space and views of the Colorado National Monument. Two spacious bedrooms and a full bathroom complete the front living space. As you walk through the house you will find your oversized pantry and laundry area complete with ample shelving, storage cabinets, and newer washer and dryer. The kitchen is the heart of this home. You will find thoughtful updates including stainless steel appliances, soft close cabinets, a double oven, gas range, farmhouse sink, pot-filler, and large island for gathering. The living room is surrounded by large windows including french doors that allow views of the garden and outdoor living space. The expansive primary bedroom includes a large walk-in closet and luxury ¾ bath. Sitting on a corner lot allows you plenty of space to enjoy true Western Slope living. You will find several water-wise perennial gardens, mature trees, a large in-ground garden, and chicken coop. Multiple patios allow for entertaining or just relaxing under the stars. In addition to the attached one car garage there is a large heated detached garage that can be used for a shop, home gym, or additional parking space, complete with 220V. One of the rare properties in the area with buried utilities, keeping the views clean and uncluttered. This charming and updated home is waiting for you!
Pending
$525,000
905 E Aspen Ave, Fruita, CO 81521
3beds
2baths
1,552sqft
:
Get pre-qualified$3,129/mo
Single Family Residence
Built in 1955
7,405 Square Feet Lot
$508,100 Zestimate®
$338/sqft
$-- HOA
What's special
Mature treesFarmhouse sinkChicken coopSeveral water-wise perennial gardensCorner lotCovered porchExpansive primary bedroom
- 28 days |
- 691 |
- 36 |
Zillow last checked:
Listing updated:
Listed by:
MICHAEL TOFEL 970-275-4138,
THE CHRISTI REECE GROUP
Source: GJARA,MLS#: 20263317
Facts & features
Interior
Bedrooms & bathrooms
- Bedrooms: 3
- Bathrooms: 2
Rooms
- Room types: None
Primary bedroom
- Level: Main
- Dimensions: 12.5x17.5
Bedroom 2
- Level: Main
- Dimensions: 9x11
Bedroom 3
- Level: Main
- Dimensions: 11x12
Dining room
- Level: Main
- Dimensions: 11x16
Family room
- Dimensions: N/A
Kitchen
- Level: Main
- Dimensions: 12x15
Laundry
- Level: Main
- Dimensions: 8.5x10.5
Living room
- Level: Main
- Dimensions: 15x15.5
Other
- Dimensions: 18x24
Heating
- Forced Air, Fireplace(s), Hot Water, Natural Gas
Cooling
- Central Air
Appliances
- Included: Dryer, Dishwasher, Disposal, Gas Oven, Gas Range, Refrigerator, Washer
- Laundry: Laundry Room, Washer Hookup, Dryer Hookup
Features
- Ceiling Fan(s), Separate/Formal Dining Room, Main Level Primary, Pantry, Quartz Counters, Walk-In Closet(s), Walk-In Shower, Window Treatments, Programmable Thermostat
- Flooring: Hardwood, Tile
- Windows: Window Coverings
- Basement: Crawl Space
- Has fireplace: Yes
- Fireplace features: Electric, Gas Log, Living Room
Interior area
- Total structure area: 1,552
- Total interior livable area: 1,552 sqft
Property
Parking
- Total spaces: 2
- Parking features: Attached, Garage, Garage Door Opener
- Attached garage spaces: 2
Accessibility
- Accessibility features: None, Low Threshold Shower
Features
- Stories: 1
- Patio & porch: Enclosed, Open, Patio
- Exterior features: Other, See Remarks, Sprinkler/Irrigation
- Fencing: Other,Picket,See Remarks,Wire
Lot
- Size: 7,405 Square Feet
- Dimensions: 59 x 143
- Features: Corner Lot, Irregular Lot, Landscaped, Sprinkler System
Details
- Parcel number: 269717114003
- Zoning description: SFR
Construction
Type & style
- Home type: SingleFamily
- Architectural style: Ranch
- Property subtype: Single Family Residence
Materials
- Wood Siding, Wood Frame
- Roof: Asphalt,Composition
Condition
- Year built: 1955
- Major remodel year: 2022
Utilities & green energy
- Sewer: Connected
- Water: Public
Community & HOA
HOA
- Has HOA: No
- Services included: None
Location
- Region: Fruita
- Elevation: 4503
Financial & listing details
- Price per square foot: $338/sqft
- Tax assessed value: $400,390
- Annual tax amount: $1,928
- Date on market: 7/8/2026
- Road surface type: Paved
Estimated market value
$508,100
$483,000 - $534,000
$2,155/mo
Price history
| Date | Event | Price |
|---|---|---|
| 7/12/2026 | Pending sale | $525,000$338/sqft |
Source: GJARA #20263317 Report a problem | ||
| 7/8/2026 | Listed for sale | $525,000+11%$338/sqft |
Source: GJARA #20263317 Report a problem | ||
| 10/14/2022 | Sold | $473,000-7.3%$305/sqft |
Source: GJARA #20224774 Report a problem | ||
| 9/11/2022 | Pending sale | $510,000$329/sqft |
Source: GJARA #20224774 Report a problem | ||
| 9/7/2022 | Listed for sale | $510,000+157.6%$329/sqft |
Source: GJARA #20224774 Report a problem | ||
| 3/28/2016 | Sold | $198,000-1%$128/sqft |
Source: GJARA #679786 Report a problem | ||
| 2/18/2016 | Price change | $199,900-2.4%$129/sqft |
Source: RE/MAX 4000, INC #679786 Report a problem | ||
| 2/3/2016 | Listed for sale | $204,900-2.4%$132/sqft |
Source: RE/MAX 4000 #679786 Report a problem | ||
| 4/10/2011 | Listing removed | $209,900$135/sqft |
Source: iseemedia #641231 Report a problem | ||
| 2/25/2011 | Listed for sale | $209,900+6.1%$135/sqft |
Source: iseemedia #641231 Report a problem | ||
| 7/12/2010 | Listing removed | $197,900$128/sqft |
Source: Keller Williams Grand Junction Realty #641231 Report a problem | ||
| 4/25/2010 | Price change | $197,900-5.7%$128/sqft |
Source: Keller Williams - Grand Junction #641231 Report a problem | ||
| 4/9/2010 | Listed for sale | $209,900+200.9%$135/sqft |
Source: Keller Williams Grand Junction Realty #641231 Report a problem | ||
| 4/2/1998 | Sold | $69,750$45/sqft |
Source: Public Record Report a problem | ||
Public tax history
| Year | Property taxes | Tax assessment |
|---|---|---|
| 2025 | $1,928 +0.5% | $28,230 +3.8% |
| 2024 | $1,918 +26.4% | $27,190 -3.6% |
| 2023 | $1,517 -0.7% | $28,210 +54.2% |
| 2022 | $1,528 +19.8% | $18,300 -2.8% |
| 2021 | $1,276 | $18,830 +17.5% |
| 2020 | $1,276 +16.8% | $16,030 -0.6% |
| 2019 | $1,093 | $16,130 +21.4% |
| 2018 | $1,093 +16.1% | $13,290 |
| 2017 | $941 | $13,290 +0.5% |
| 2016 | $941 -1.2% | $13,220 |
| 2015 | $953 +4% | $13,220 +3.4% |
| 2014 | $916 | $12,790 |
| 2013 | -- | $12,790 -17.1% |
| 2012 | $1,073 | $15,420 |
| 2011 | -- | $15,420 -16.4% |
| 2010 | -- | $18,440 |
| 2009 | -- | $18,440 +13.5% |
| 2008 | $1,234 -8.8% | $16,250 |
| 2007 | $1,353 +31.8% | $16,250 +32.7% |
| 2006 | $1,027 -8.3% | $12,250 |
| 2005 | $1,119 +18.4% | $12,250 +11.7% |
| 2004 | $946 -14.8% | $10,970 -13% |
| 2003 | $1,110 +120% | $12,610 +110.5% |
| 2002 | $504 -15.6% | $5,990 -6% |
| 2001 | $598 | $6,370 |
Find assessor info on the county website
Monthly payment
Est. payment
Payment breakdown
Explore the cost of this home by adjusting the details. Changes won't be saved.Climate risks
Neighborhood: 81521
Nearby schools
GreatSchools rating
- 7/10Rim Rock Elementary SchoolGrades: PK-5Distance: 0.7 mi
- 6/10Fruita 8/9 SchoolGrades: 8-9Distance: 1 mi
- 7/10Fruita Monument High SchoolGrades: 9-12Distance: 0.9 mi
Schools provided by the listing agent
- Elementary: Rim Rock
- Middle: Fruita
- High: Fruita Monument
Source: GJARA. This data may not be complete. We recommend contacting the local school district to confirm school assignments for this home.
- $398,8003 bd2 ba1.4k sqft913 E Aspen Ave #51, Fruita, CO 81521Off Market
- $433,0003 bd2 ba1.4k sqft913 E Aspen Ave, Fruita, CO 81521Off Market

- $345,5003 bd1 ba1.3k sqft837 E Aspen Ave, Fruita, CO 81521Off Market
- $343,8002 bd1 ba1.4k sqft925 E Aspen Ave, Fruita, CO 81521Off Market
- $510,0004 bd2 ba1.7k sqft829 E Aspen Ave, Fruita, CO 81521Sold
- $328,0003 bd1 ba1.1k sqft130 N Sycamore St, Fruita, CO 81521Off Market
- $311,8003 bd1 ba855 sqft129 N Sycamore St, Fruita, CO 81521Off Market
- $319,7002 bd1 ba968 sqft932 Laura Ave, Fruita, CO 81521Off Market
A local agent can set up tours, give advice and negotiate with sellers.
A local lender can help you make sure your offer is ready when you are.
Similar homes
- $485,0003 bd2 ba1.3k sqft168 N Elm St, Fruita, CO 81521For Sale
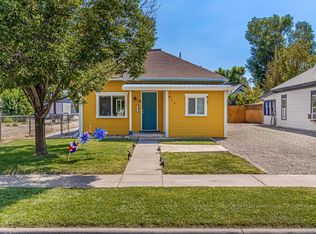 MLS ID #20263868, MATTIE MULLEN, CHESNICK REALTY, LLC. GJARA
 - $529,9003 bd3 ba1.9k sqft802 Darcy Jo Ln, Fruita, CO 81521For Sale
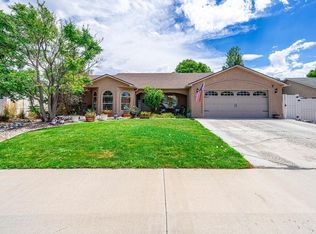 MLS ID #20263632, DESIREE GARCIA, BRAY REAL ESTATE. GJARA
 - $470,0003 bd2 ba1.5k sqft180 Applewood Dr, Fruita, CO 81521For Sale
 MLS ID #20263662, CORRINA SHIRLEY, BUYANDSELLGJ.COM. GJARA
 - $499,9994 bd2 ba1.8k sqft1127 Shady Ln, Fruita, CO 81521For Sale
 MLS ID #20263418, THE GERBER GROUP, THE AGENCY GRAND JUNCTION. GJARA
 - $455,5003 bd2 ba1.4k sqft549 Hall St, Fruita, CO 81521For SaleMLS ID #20263622, REECE STANLEY, THE CHRISTI REECE GROUP. GJARA
- $529,9004 bd3 ba2.1k sqft502 Elderberry Dr, Fruita, CO 81521For SaleMLS ID #20261747, JUDY HOFFSCHNEIDER, RE/MAX 4000, INC. GJARA
- $458,0004 bd2 ba1.7k sqft232 Narrow Leaf Dr, Fruita, CO 81521For SaleMLS ID #20263475, AMANDA ESPINOZA - LEGACY PROPERTIES GROUP, KELLER WILLIAMS COLORADO WEST REALTY. GJARA
- $577,0003 bd2 ba1.8k sqft1213 Santa Fe Cir, Fruita, CO 81521For SaleMLS ID #20263343, CINDY AMANN, BRAY REAL ESTATE. GJARA
- $499,0004 bd2 ba1.8k sqft777 Silverplume Dr, Fruita, CO 81521For SaleMLS ID #20262962, DOUG AND LINDSEY YOCHEM, THE CHRISTI REECE GROUP. GJARA
- $489,0002 bd1 ba960 sqft318 E Aspen Ave, Fruita, CO 81521For SaleMLS ID #20260783, DARCY CASE - CASE COLLECTIVE, KELLER WILLIAMS COLORADO WEST REALTY. GJARA
- $397,0003 bd2 ba1.4k sqft360 N Ash St, Fruita, CO 81521For SaleMLS ID #20263050, CRYSTAL RICHARDSON, UNITED COUNTRY REAL COLORADO PROPERTIES. GJARA
- $485,0004 bd2 ba1.7k sqft502 Birchwood St, Fruita, CO 81521For SaleMLS ID #20262405, MARK TOWNER - THE TOWNER GROUP, RE/MAX RISE UP. GJARA
- $389,0003 bd1 ba1.1k sqft312 E Concord Dr, Fruita, CO 81521For SaleMLS ID #20263724, TREVOR WICKERSHAM, RED COMPASS REALTY. GJARA
- $515,0003 bd2 ba1.4k sqft1250 Periwinkle Ct, Fruita, CO 81521For SaleMLS ID #20262918, BONNIE WALKER, SANDSTONE REALTY, LLC. GJARA
- $610,0003 bd2 ba1.5k sqft1221-17 1/2 Rd, Fruita, CO 81521For SaleMLS ID #20262697, NICOLE PARENTICE, RE/MAX 4000, INC. GJARA
- $650,0004 bd3 ba1.5k sqft902 Cresthaven Dr, Fruita, CO 81521For SaleMLS ID #20262227, REBEKAH MENDROP, RE/MAX 4000, INC. GJARA
- $714,9004 bd3 ba2.2k sqft1712 Powis Ln, Fruita, CO 81521For SaleMLS ID #20261819, KENT SLAWSON, FLAT FIVE REALTY. GJARA
- $724,9003 bd2 ba1.5k sqft1370-15 1/2 Rd, Loma, CO 81524For SaleMLS ID #20263709, KATIE ZAMBRANO, THE AGENCY GRAND JUNCTION. GJARA
- $615,0003 bd2 ba1.4k sqft718 Hemlock Dr, Grand Junction, CO 81506For SaleMLS ID #20263807, CINDY FICKLIN, COLDWELL BANKER DISTINCTIVE PROPERTIES. GJARA
- $499,0004 bd3 ba2.2k sqft562 Normandy Dr, Grand Junction, CO 81501For SaleMLS ID #20263820, LAURA SPRINGER, KELLER WILLIAMS COLORADO WEST REALTY. GJARA
