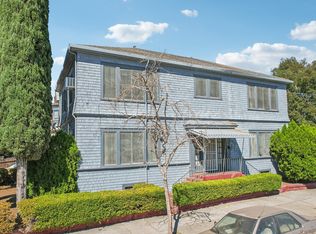
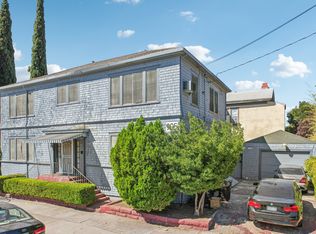
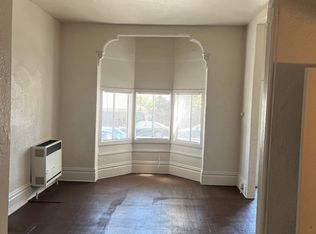
Here's a corner-lot 4-plex property located in the Civic Center / Downtown Stockton area. The property is within walking distance to Dignity Health St. Joseph's Medical Center and a short bike ride from the Miracle Mile. Enjoy easy access to restaurants, bars, shops, and the Stockton waterfront and arena. Each unit is 1-Bed 1-Bath with hardwood and tile flooring throughout. Some bathrooms and kitchens recently updated. Units are equipped with floor furnaces for heating and wall AC units for cooling. Laundry hookups are conveniently located in the basement. A clean, spacious backyard and two driveways provide ample private parking. The detached garage also offers excellent potential for future use. The property is fully occupied with updated leases that still offer strong upside potential. Situated in an Opportunity Zone, it qualifies for combined ADU development incentives that can further enhance investment economics.
For sale
$520,000
905 N Commerce St, Stockton, CA 95202
4beds
4baths
2,760sqft
Quadruplex, Residential Income
Built in 1917
-- sqft lot
$516,700 Zestimate®
$188/sqft
$-- HOA
What's special
Clean spacious backyardFloor furnaces for heatingDetached garage
- 190 days
- 149
- 15
Zillow last checked:
Listing updated:
Listed by:
Robert M. Balina 01263881 408-750-6425,
Synergize Realty 408-850-7220
Source: MLSListings Inc,MLS#: ML82041701
Facts & features
Interior
Bedrooms & bathrooms
- Bedrooms: 4
- Bathrooms: 4
Heating
- Floor Furnace
Cooling
- Wall/Window Unit(s)
Appliances
- Included: Oven/Range, Refrigerator
- Laundry: Hookups Only
Features
- Flooring: Hardwood, Tile
- Doors: None
Interior area
- Total structure area: 2,760
- Total interior livable area: 2,760 sqft
Property
Parking
- Total spaces: 3
- Parking features: Detached, Off Street
- Garage spaces: 1
- Has carport: Yes
Accessibility
- Accessibility features: None
Features
- Stories: 2
Lot
- Size: 4,250 Square Feet
Details
- Parcel number: 13713043
- Zoning: R2
- Special conditions: Standard
Construction
Type & style
- Home type: MultiFamily
- Property subtype: Quadruplex, Residential Income
Materials
- Foundation: Concrete Perimeter
- Roof: Composition
Condition
- Year built: 1917
Utilities & green energy
- Gas: PublicUtilities
- Sewer: Public Sewer
- Water: Public
- Utilities for property: Public Utilities, Water Public
Community & HOA
Location
- Region: Stockton
Financial & listing details
- Price per square foot: $188/sqft
- Tax assessed value: $432,970
- Annual tax amount: $4,006
- Date on market: 4/6/2026
- Listing agreement: ExclusiveRightToSell
- Inclusions: Building, Land, OvenRangeAllUnits
Estimated market value
$516,700
$491,000 - $543,000
$1,594/mo
Price history
| Date | Event | Price |
|---|---|---|
| 6/30/2026 | Price change | $520,000-5.3%$188/sqft |
Source:  MLSListings Inc #ML82041701 Report a problem MLSListings Inc #ML82041701 Report a problem | ||
| 4/6/2026 | Listed for sale | $549,000+37.3%$199/sqft |
Source: MLSListings Inc #ML82041701 Report a problem | ||
| 3/31/2022 | Sold | $400,000+64.6%$145/sqft |
Source: MetroList Services of CA #222002192 Report a problem | ||
| 10/12/2016 | Sold | $243,000+35%$88/sqft |
Source: MetroList Services of CA #16054901 Report a problem | ||
| 7/16/2015 | Sold | $180,000$65/sqft |
Source: MetroList Services of CA #15027603 Report a problem | ||
Public tax history
| Year | Property taxes | Tax assessment |
|---|---|---|
| 2026 | -- | $432,970 +2% |
| 2025 | $5,263 +1.6% | $424,482 +2% |
| 2024 | $5,181 +2.3% | $416,160 +2% |
| 2023 | $5,065 +51.2% | $408,000 +53.5% |
| 2022 | $3,350 +4% | $265,752 +2% |
| 2021 | $3,220 -1.9% | $260,542 +1% |
| 2020 | $3,282 +0.4% | $257,872 +2% |
| 2019 | $3,269 +1.9% | $252,817 +2% |
| 2018 | $3,209 +5.5% | $247,860 +2% |
| 2017 | $3,041 +272.8% | $243,000 +312.4% |
| 2016 | $816 +19.4% | $58,919 +1.5% |
| 2015 | $683 | $58,034 +2% |
| 2014 | $683 | $56,897 +0.5% |
| 2013 | -- | $56,640 +2% |
| 2012 | -- | $55,529 +2% |
| 2011 | -- | $54,440 +0.8% |
| 2010 | -- | $54,033 -0.2% |
| 2009 | -- | $54,161 +2% |
| 2008 | -- | $53,099 +2% |
| 2007 | -- | $52,058 +2% |
| 2006 | -- | $51,037 +2% |
| 2005 | -- | $50,036 +2% |
| 2004 | -- | $49,055 +1.9% |
| 2003 | -- | $48,156 +4% |
| 2002 | -- | $46,286 |
| 2001 | -- | $46,286 |
Find assessor info on the county website
Monthly payment
Est. payment
Payment breakdown
Explore the cost of this home by adjusting the details. Changes won't be saved.Climate risks
Neighborhood: Midtown West
Nearby schools
Schools provided by the listing agent
- District: StocktonUnified
Source: MLSListings Inc. This data may not be complete. We recommend contacting the local school district to confirm school assignments for this home.
Similar homes
- $450,0007 bd4 ba2.8k sqft111 W Poplar St, Stockton, CA 95202For Sale
 MLS ID #226111582, Jaskaran Kandola. MetroList Services of CA
 - $699,9004 bd4 ba3.3k sqft1107 N Commerce St, Stockton, CA 95202For Sale
 MLS ID #226048920, Nisar Khan. MetroList Services of CA
 - $499,9993 bd3 ba2.2k sqft402 E Wyandotte St, Stockton, CA 95204For Sale
 MLS ID #226116902, Caleb O'Hara. MetroList Services of CA
 - $399,0004 bd3 ba1.8k sqft8 W Willow St, Stockton, CA 95202For Sale
 MLS ID #226071580, Shawn Fernandez. MetroList Services of CA
