Escape the city to your own private Upstate retreat! Nestled on over 14 picturesque acres, this meticulously maintained 2+ bedroom log home offers the perfect balance of rustic elegance, modern comfort, and peaceful seclusion. Set well back from the road, the property delivers a true sense of escape while remaining conveniently located. Inside, high ceilings, expansive windows, rich hardwood floors, and beautiful exposed wood create a warm and inviting atmosphere. The impressive living room is anchored by a handsome wood-burning stove, making it the perfect gathering space in every season. The open-concept kitchen features a breakfast bar and flows seamlessly into the dining area, ideal for everyday living and entertaining alike. A spacious den offers exceptional flexibility and can easily serve as a third bedroom, home office, or media room. Updated full bathrooms on both levels add modern appeal, while the serene sunroom provides the perfect place to enjoy your morning coffee, unwind with a good book, or gather with friends. Upstairs, you'll find two generously sized bedrooms, while the finished lower level offers a dedicated home gym and a custom wine cellar. Outdoors, relax on the covered front porch or entertain on the double rear decks overlooking the peaceful ponds and surrounding landscape. A large woodshed keeps firewood conveniently organized and ready for cozy evenings by the fireplace. Designed for year-round comfort and peace of mind, recent improvements include a new boiler, new water heater, new oil tank, new windows and a whole-house generator. The sale includes two parcels, offering additional privacy, recreational space, or future possibilities. Whether you're searching for a full-time residence or the perfect weekend getaway, this exceptional property captures everything buyers love about Upstate living. Only 1hr and 25 min from the GW Bridge. Surrounding towns offer farm to table restaurants, farmer's markets, shopping, fishing, biking/hiking trails and snow skiing. Not far is the infamous "Woodstock" concert venue, still offering great music events all summer long.
Pending
$545,000
905 Pine Kill Road, Wurtsboro, NY 12790
2beds
1,831sqft
Single Family Residence, Residential
Built in 1986
14.25 Acres Lot
$-- Zestimate®
$298/sqft
$-- HOA
What's special
Expansive windowsBeautiful exposed woodCovered front porchHigh ceilingsRich hardwood floorsCustom wine cellarLarge woodshed
- 37 days |
- 873 |
- 72 |
Likely to sell faster than
Zillow last checked:
Listing updated:
Listed by:
Howard Hanna Rand Realty 845-744-2095,
Danielle Bartula 646-639-0077
Source: OneKey® MLS as distributed by MLS GRID,MLS#: 1025235
Facts & features
Interior
Bedrooms & bathrooms
- Bedrooms: 2
- Bathrooms: 2
- Full bathrooms: 2
Primary bedroom
- Description: Inviting primary bedroom with lots of character and charm. Walk in closet with additional smaller closets for additional storage. Hardwood floors.
- Level: Second
Bedroom 2
- Description: Picture perfect 2nd bedroom on 2nd level with hardwood floors and natural light from the large window
- Level: Second
Bathroom 1
- Description: Full bathroom with a classic clawfoot tub. Bright, spacious and pretty!
- Level: First
Bathroom 2
- Description: Updated full bathroom with tiled shower and gorgeous wallpaper.
- Level: Second
Bonus room
- Description: Gorgeous sunroom overlooking the yard with an abundance of natural light. A favorite space in the home. Access to the back deck.
- Level: First
Bonus room
- Description: A custom wine room awaits, tucked away but easily accessible.
- Level: Lower
Den
- Description: Large flexible space currently being used as the game room/den but easily functions as a spare bedroom, office or playroom. Closet and big windows
- Level: First
Dining room
- Description: Located off the kitchen, great for entertaining. Spacious for a larger table. Looking out to the front covered porch and side yard.
- Level: First
Exercise room
- Description: The lower level offers the perfect spot for your home gym with sliding glass doors to the back deck and yard.
- Level: Lower
Kitchen
- Description: Newer appliances, clean and open concept with a breakfast bar and hallway pantry
- Level: First
Living room
- Description: High ceilings, exposed beams, handsome fireplace, big windows, great natural light and hardwood floors
- Level: First
Heating
- Baseboard, Oil, Wood
Cooling
- None
Appliances
- Included: Dryer, Oven, Range, Refrigerator
- Laundry: In Basement
Features
- First Floor Bedroom, First Floor Full Bath, Beamed Ceilings, Breakfast Bar, Ceiling Fan(s), Eat-in Kitchen, High Ceilings, High Speed Internet, Natural Woodwork, Open Floorplan, Open Kitchen, Original Details, Walk-In Closet(s)
- Flooring: Hardwood, Tile
- Basement: Full,Partially Finished,Storage Space,Walk-Out Access
- Attic: None
- Number of fireplaces: 1
- Fireplace features: Wood Burning Stove
Interior area
- Total structure area: 1,831
- Total interior livable area: 1,831 sqft
Video & virtual tour
Property
Parking
- Parking features: Driveway, Private
- Has uncovered spaces: Yes
Features
- Levels: Two
- Patio & porch: Deck, Porch
- Exterior features: Fire Pit, Garden
- Has view: Yes
- View description: Mountain(s), Trees/Woods
- Waterfront features: Creek, Pond
Lot
- Size: 14.25 Acres
- Features: Back Yard, Front Yard, Garden, Private
- Residential vegetation: Partially Wooded
Details
- Parcel number: 408906500001009003
- Special conditions: None
- Other equipment: Generator
Construction
Type & style
- Home type: SingleFamily
- Architectural style: Cabin,Chalet,Log
- Property subtype: Single Family Residence, Residential
Materials
- Log
Condition
- Actual,Updated/Remodeled
- Year built: 1986
Utilities & green energy
- Sewer: Septic Tank
- Water: Well
- Utilities for property: Electricity Connected
Community & HOA
HOA
- Has HOA: No
Location
- Region: Wurtsboro
Financial & listing details
- Price per square foot: $298/sqft
- Tax assessed value: $150,200
- Annual tax amount: $11,600
- Date on market: 7/14/2026
- Cumulative days on market: 37 days
- Listing agreement: Exclusive Right To Sell
- Electric utility on property: Yes
Estimated market value
Not available
Estimated sales range
Not available
Not available
Price history
| Date | Event | Price |
|---|---|---|
| 8/6/2026 | Pending sale | $545,000$298/sqft |
Source:  OneKey® MLS as distributed by MLS GRID #1025235 Report a problem OneKey® MLS as distributed by MLS GRID #1025235 Report a problem | ||
| 7/14/2026 | Listed for sale | $545,000+69.5%$298/sqft |
Source: OneKey® MLS as distributed by MLS GRID #1025235 Report a problem | ||
| 4/20/2020 | Sold | $321,500-2.3%$176/sqft |
Source: OneKey® MLS as distributed by MLS GRID #H5013948 Report a problem | ||
| 11/4/2019 | Price change | $329,000-4.4%$180/sqft |
Source: CENTURY 21 Country Realty #5013948 Report a problem | ||
| 10/1/2019 | Price change | $344,000-4.2%$188/sqft |
Source: CENTURY 21 Country Realty #5013948 Report a problem | ||
| 8/5/2019 | Listed for sale | $359,000+99.4%$196/sqft |
Source: Century 21 Country Realty #5013948 Report a problem | ||
| 3/29/2001 | Sold | $180,000$98/sqft |
Source: Public Record Report a problem | ||
Public tax history
| Year | Property taxes | Tax assessment |
|---|---|---|
| 2025 | -- | $150,200 |
| 2024 | -- | $150,200 |
| 2023 | -- | $150,200 |
| 2022 | -- | $150,200 |
| 2021 | -- | $150,200 |
| 2020 | -- | $150,200 |
| 2019 | -- | $150,200 |
| 2018 | -- | $150,200 |
| 2017 | $9,159 | $150,200 |
| 2016 | -- | $150,200 |
| 2015 | -- | $150,200 |
| 2014 | -- | $150,200 |
| 2013 | -- | $150,200 |
| 2012 | -- | $150,200 |
| 2011 | -- | $150,200 |
| 2010 | -- | $150,200 |
| 2009 | -- | $150,200 -16.6% |
| 2008 | -- | $180,000 |
| 2007 | -- | $180,000 |
| 2006 | -- | $180,000 |
| 2005 | -- | $180,000 |
| 2004 | -- | $180,000 |
| 2003 | -- | $180,000 |
| 2002 | -- | $180,000 |
| 2001 | -- | $180,000 +7% |
| 2000 | -- | $168,200 |
Find assessor info on the county website
Monthly payment
Climate risks
Neighborhood: 12790
Getting around
0 / 100
Car-DependentNearby schools
GreatSchools rating
- 4/10N A Hamilton Bicentenial SchoolGrades: PK-5Distance: 6.7 mi
- 5/10Port Jervis Middle SchoolGrades: 6-8Distance: 13.2 mi
- 5/10Port Jervis Senior High SchoolGrades: 9-12Distance: 13.2 mi
Schools provided by the listing agent
- Elementary: N A Hamilton Bicentennial School
- Middle: Port Jervis Middle School
- High: Port Jervis Senior High School
Source: OneKey® MLS as distributed by MLS GRID. This data may not be complete. We recommend contacting the local school district to confirm school assignments for this home.
- $69,700-- bd-- ba-- sqft905 Pine Kill Rd, Wurtsboro, NY 12790Off Market
- $516,5003 bd2 ba2.6k sqft887 Pine Kill Rd, Wurtsboro, NY 12790Off Market
- $70,000-- bd-- ba-- sqft887 Pine Kill Rd, Wurtsboro, NY 12790Off Market
- $463,7002 bd2 ba1.8k sqft905 Pine Kill, Wurtsboro, NY 12790Off Market
- $459,6002 bd2 ba1.5k sqft873 Pine Kill Rd, Wurtsboro, NY 12790Off Market
- $732,0004 bd4 ba2.8k sqft865 Pine Kill Rd, Wurtsboro, NY 12790Off Market
- $234,5001 bd1 ba550 sqft845 Pine Kill Rd, Wurtsboro, NY 12790Off Market
- $96,2001 bd1 ba492 sqft837 Pine Kill Rd, Wurtsboro, NY 12790Off Market
A local agent can set up tours, give advice and negotiate with sellers.
Similar homes
- $599,0002 bd2 ba2k sqft340 Upper Pine Kill Road, Wurtsboro, NY 12790For Sale
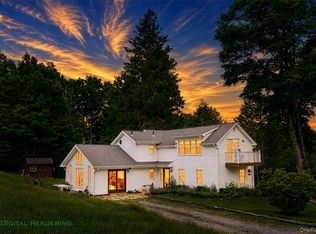
 MLS ID #1023974, James Bean, Listing by: Coldwell Banker Realty. OneKey® MLS as distributed by MLS GRID
 - $549,0003 bd4 ba2.4k sqft178 Upper Pine Kill Road, Westbrookville, NY 12785For Sale
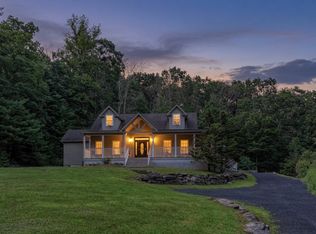 MLS ID #1029399, Lauren Iacono, Listing by: Corcoran Baer & McIntosh. OneKey® MLS as distributed by MLS GRID
 - $599,9003 bd2 ba1.4k sqft109 Canal Road, Wurtsboro, NY 12790For Sale
 MLS ID #1032890, Matthew C. Morreale, Listing by: J. Morreale, LTD. OneKey® MLS as distributed by MLS GRID
 - $585,0002 bd2 ba1.3k sqft407 Yankee Lake Road, Wurtsboro, NY 12790For Sale
 MLS ID #1008055, Elizabeth Zambuto, Listing by: Stepping Stone Realty. OneKey® MLS as distributed by MLS GRID
 - $649,9003 bd2 ba1.5k sqft159 S Shore Drive, Wurtsboro, NY 12790For SaleMLS ID #1033374, Matthew C. Morreale, Listing by: J. Morreale, LTD. OneKey® MLS as distributed by MLS GRID
- $435,0003 bd2 ba1.4k sqft27 Elbert Road, Wurtsboro, NY 12790For SaleMLS ID #1031067, Jason L. Grossman, Listing by: KW Hudson Valley United. OneKey® MLS as distributed by MLS GRID
- $499,9003 bd3 ba2.2k sqft2333 Mountain Road, Otisville, NY 10963For SaleMLS ID #1034700, Frank Muccari, Listing by: Cronin & Company Real Estate. OneKey® MLS as distributed by MLS GRID
- $499,0003 bd1 ba1k sqft67 East Road, Wurtsboro, NY 12790For SaleMLS ID #1006663, Kathy Buchanan, Listing by: KW Hudson Valley United. OneKey® MLS as distributed by MLS GRID
- $649,0003 bd2 ba2.1k sqft20 Sunset Point, Wurtsboro, NY 12790For SaleMLS ID #1022358, Elizabeth Zambuto, Listing by: Stepping Stone Realty. OneKey® MLS as distributed by MLS GRID
- $399,9003 bd2 ba1.3k sqft25 Canal Road, Wurtsboro, NY 12790For SaleMLS ID #999847, Matthew C. Morreale, Listing by: J. Morreale, LTD. OneKey® MLS as distributed by MLS GRID
- $449,0002 bd1 ba1.1k sqft1193 South Road, Wurtsboro, NY 12790For SaleMLS ID #982652, Elizabeth Zambuto, Listing by: Stepping Stone Realty. OneKey® MLS as distributed by MLS GRID
- $599,9003 bd3 ba1.6k sqft481 Dosen Road, Middletown, NY 10940For SaleMLS ID #968515, Frank Muccari, Listing by: Cronin & Company Real Estate. OneKey® MLS as distributed by MLS GRID
- $599,0003 bd3 ba2k sqft189 School House Road, Middletown, NY 10940For SaleMLS ID #1021680, Joseph Paoli, Listing by: Howard Hanna Rand Realty. OneKey® MLS as distributed by MLS GRID
- $650,0003 bd2 ba1.7k sqft65 Sarine Road, Wurtsboro, NY 12790For SaleMLS ID #995074, Alla Sienitsky, Listing by: Resort Realty. OneKey® MLS as distributed by MLS GRID
- $415,0003 bd2 ba2k sqft17 Nightingale Trail E, Wurtsboro, NY 12790For SaleMLS ID #1031508, Michelle Getty, Listing by: HVG Realty, Inc.. OneKey® MLS as distributed by MLS GRID
- $599,0004 bd2 ba2k sqft25 Cauthers Road, Fallsburg, NY 12733For SaleMLS ID #1002042, Diane Silver, Listing by: KW Hudson Valley United. OneKey® MLS as distributed by MLS GRID
- $599,9003 bd2 ba2k sqft210 Bible Camp Road, Bloomingburg, NY 12721For SaleMLS ID #1027850, Frank Muccari, Listing by: Cronin & Company Real Estate. OneKey® MLS as distributed by MLS GRID
- $539,9003 bd2 ba1.6k sqft181 Stony Ford Road, Middletown, NY 10941For SaleMLS ID #1016194, Rana Ali, Listing by: eXp Realty. OneKey® MLS as distributed by MLS GRID
- $569,9003 bd2 ba2.2k sqft257 Fort Van Tyle Road, Port Jervis, NY 12771For SaleMLS ID #1032400, Elsie Nunez, Listing by: Keller Williams Realty. OneKey® MLS as distributed by MLS GRID
- $560,0003 bd2 ba1.4k sqft563 Peenpack Trail, Sparrowbush, NY 12780For SaleMLS ID #979369, Dominick J Tufano, Listing by: RE/MAX Benchmark Realty Group. OneKey® MLS as distributed by MLS GRID
