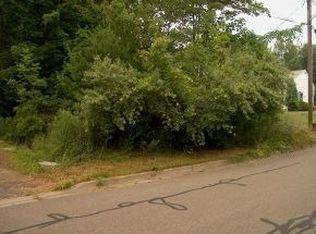
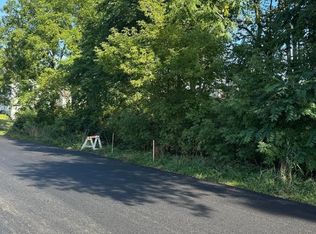
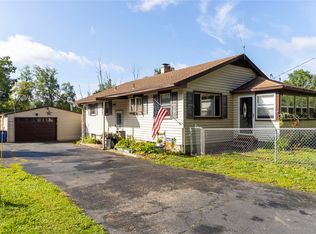
Home is on private corner lot in Endicott's Upper North Side, featuring a covered porch with valley and mountain views. Many updated improvements while retaining the original nostalgic Cape Cod architecture. Home and garage have new(2025) architectural roofs and exterior paint and insulated to NYS climate codes(2026) NYSEG gas/elec budget $167/month. Home is move in condition with many updates including: Hardwood floors refinished, New kitchen cabinets, Granite countertops, Subway tile backsplash and newer stainless steel appliances. Freshly painted first and second floor with all new light fixtures. Adequate off street parking. Extra adjacent 40'x117' lot on 1001 Irving Rd. included with sale adding additional privacy.
For sale
Price increase: $13.4K (9/23)
$211,900
905 Rochester St, Endicott, NY 13760
3beds
1,344sqft
Single Family Residence
Built in 1937
0.5 Acres Lot
$-- Zestimate®
$158/sqft
$-- HOA
What's special
Adequate off street parkingPrivate corner lotNewer stainless steel appliancesAll new light fixturesHardwood floors refinishedGranite countertopsNostalgic cape cod architecture
- 94 days
- 294
- 37
Zillow last checked:
Listing updated:
Listed by:
CENTURY 21 NORTH EAST 607-757-2100,
Rose A. Sotak
Source: GBMLS,MLS#: 336735 Originating MLS: Greater Binghamton Association of REALTORS
Originating MLS: Greater Binghamton Association of REALTORSFacts & features
Interior
Bedrooms & bathrooms
- Bedrooms: 3
- Bathrooms: 1
- Full bathrooms: 1
Bedroom
- Level: First
- Dimensions: 13x9
Bedroom
- Level: Second
- Dimensions: 14x13
Bedroom
- Level: Second
- Dimensions: 11x10
Bathroom
- Level: First
- Dimensions: 10x6
Dining room
- Level: First
- Dimensions: 14x14
Kitchen
- Level: First
- Dimensions: 14x13
Living room
- Level: First
- Dimensions: 19x14
Heating
- Gas, Hot Water, Radiator(s)
Cooling
- Wall/Window Unit(s)
Appliances
- Included: Dryer, Dishwasher, Free-Standing Range, Gas Water Heater, Microwave, Refrigerator, Washer
Features
- Flooring: Hardwood, Laminate
Interior area
- Total interior livable area: 1,344 sqft
- Finished area above ground: 1,344
- Finished area below ground: 0
Video & virtual tour
Property
Parking
- Total spaces: 1
- Parking features: Driveway, Detached, Garage, One Car Garage
- Garage spaces: 1
Features
- Patio & porch: Covered, Porch
- Exterior features: Landscaping, Porch
- Has view: Yes
Lot
- Size: 0.5 Acres
- Dimensions: 156 x 140
- Features: Sloped Up, Views
Details
- Parcel number: 03468914103100020050000000
Construction
Type & style
- Home type: SingleFamily
- Architectural style: Cape Cod
- Property subtype: Single Family Residence
Materials
- Aluminum Siding
- Foundation: Basement
Condition
- Year built: 1937
Utilities & green energy
- Sewer: Public Sewer
- Water: Public
- Utilities for property: Cable Available
Community & HOA
Community
- Subdivision: Hazelwood Terrace Add 02
Location
- Region: Endicott
Financial & listing details
- Price per square foot: $158/sqft
- Tax assessed value: $4,000
- Annual tax amount: $4,463
- Date on market: 6/30/2026
- Listing agreement: Exclusive Right To Sell
- Inclusions: SUMP PUMP
- Ownership: OWNER
Estimated market value
Not available
Estimated sales range
Not available
Not available
Price history
| Date | Event | Price |
|---|---|---|
| 9/23/2026 | Price change | $211,900+6.8%$158/sqft |
Source:  GBMLS #336735 Report a problem GBMLS #336735 Report a problem | ||
| 9/22/2026 | Price change | $198,500-6.3%$148/sqft |
Source: GBMLS #336735 Report a problem | ||
| 8/18/2026 | Price change | $211,900-5.8%$158/sqft |
Source: GBMLS #336735 Report a problem | ||
| 8/10/2026 | Listed for sale | $224,900$167/sqft |
Source: GBMLS #336735 Report a problem | ||
| 7/20/2026 | Contingent | $224,900$167/sqft |
Source: GBMLS #336735 Report a problem | ||
| 7/10/2026 | Price change | $224,900-10%$167/sqft |
Source: GBMLS #336735 Report a problem | ||
| 6/30/2026 | Listed for sale | $249,900+31.2%$186/sqft |
Source: GBMLS #336735 Report a problem | ||
| 10/31/2025 | Sold | $190,500+6.4%$142/sqft |
Source: GBMLS #332717 Report a problem | ||
| 9/9/2025 | Contingent | $179,000$133/sqft |
Source: GBMLS #332717 Report a problem | ||
| 9/4/2025 | Listed for sale | $179,000+49.2%$133/sqft |
Source: GBMLS #332717 Report a problem | ||
| 2/14/2024 | Sold | $120,000-14.2%$89/sqft |
Source: GBMLS #323122 Report a problem | ||
| 10/17/2023 | Contingent | $139,900$104/sqft |
Source: GBMLS #323122 Report a problem | ||
| 10/12/2023 | Price change | $139,900-3.5%$104/sqft |
Source: GBMLS #323122 Report a problem | ||
| 10/3/2023 | Listed for sale | $144,900+107%$108/sqft |
Source: GBMLS #323122 Report a problem | ||
| 2/28/2012 | Sold | $70,000+1.4%$52/sqft |
Source: Public Record Report a problem | ||
| 3/28/2001 | Sold | $69,000$51/sqft |
Source: Public Record Report a problem | ||
Public tax history
| Year | Property taxes | Tax assessment |
|---|---|---|
| 2025 | -- | $4,000 |
| 2024 | -- | $4,000 |
| 2023 | -- | $4,000 |
| 2022 | -- | $4,000 |
| 2021 | -- | $4,000 |
| 2020 | -- | $4,000 |
| 2019 | -- | $4,000 +21.2% |
| 2018 | -- | $3,300 |
| 2017 | -- | $3,300 |
| 2016 | $1,072 | $3,300 |
| 2015 | $1,072 | $3,300 |
| 2014 | $1,072 | $3,300 |
| 2013 | -- | $3,300 |
| 2012 | -- | $3,300 |
| 2011 | -- | $3,300 |
| 2010 | -- | $3,300 |
| 2009 | -- | $3,300 |
| 2008 | -- | $3,300 |
| 2007 | -- | $3,300 |
| 2006 | -- | $3,300 |
| 2005 | -- | $3,300 |
| 2004 | -- | $3,300 |
| 2003 | -- | $3,300 |
| 2002 | -- | $3,300 |
| 2001 | -- | $3,300 |
| 2000 | -- | $3,300 |
Find assessor info on the county website
Monthly payment
Climate risks
Neighborhood: 13760
Nearby schools
Schools provided by the listing agent
- Elementary: George F. Johnson
- District: Union Endicott
Source: GBMLS. This data may not be complete. We recommend contacting the local school district to confirm school assignments for this home.
Similar homes
- $225,0003 bd2 ba1.6k sqft645 June St, Endicott, NY 13760For Sale
 MLS ID #338146, Michele L DePrato, Listing by: 4HG Real Estate. GBMLS
 - $219,5003 bd2 ba1.8k sqft3619 Watson Blvd, Endwell, NY 13760For Sale
 MLS ID #336768, MD (Zakir) Z Hussain, Listing by: ENTER GROUP. GBMLS
 - $199,9003 bd2 ba1.5k sqft811 Monroe St, Endicott, NY 13760For Sale
 MLS ID #337180, Shakhawat Hossain, Listing by: HOWARD HANNA. GBMLS
 - $199,9993 bd2 ba1.7k sqft222 E Campville Rd, Endicott, NY 13760For Sale
 MLS ID #337928, Steven Mandeville, Listing by: EXIT REALTY HOMEWARD BOUND. GBMLS
