Beautifully updated and move-in ready, this Brown Deer home offers the perfect blend of modern style and comfortable living in a quiet neighborhood. The remodeled kitchen features custom cabinetry, quartz countertops, a tile backsplash, recessed lighting, and built-in banquette seating. The spacious finished lower level is perfect for entertaining, game nights, or adding the pool table you've always wanted. Enjoy nearby parks, shopping, dining, and convenient highway access. Recent updates include new siding, new flooring, newer windows, fresh paint, and updated mechanicals, making this a home you'll love from the moment you arrive. Schedule your showing today!
Active
$380,000
9050 N Silver Brook LANE, Brown Deer, WI 53223
3beds
1,634sqft
:
Get pre-qualified$2,727/mo
Single Family Residence
Built in 1965
0.49 Acres Lot
$385,800 Zestimate®
$233/sqft
$-- HOA
What's special
- 23 days |
- 328 |
- 24 |
Zillow last checked:
Listing updated:
Listed by:
Angela Walters 414-235-1152,
Compass RE WI-Northshore
Source: WIREX MLS,MLS#: 1970369 Originating MLS: Metro MLS
Originating MLS: Metro MLSFacts & features
Interior
Bedrooms & bathrooms
- Bedrooms: 3
- Bathrooms: 2
- Full bathrooms: 2
- Main level bedrooms: 3
Primary bedroom
- Level: Main
- Area: 140
- Dimensions: 14 x 10
Bedroom 2
- Level: Main
- Area: 132
- Dimensions: 12 x 11
Bedroom 3
- Level: Main
- Area: 100
- Dimensions: 10 x 10
Bathroom
- Features: Dual Entry Off Master Bedroom, Master Bedroom Bath
Dining room
- Level: Main
- Area: 120
- Dimensions: 12 x 10
Family room
- Level: Main
- Area: 224
- Dimensions: 16 x 14
Kitchen
- Level: Main
- Area: 192
- Dimensions: 16 x 12
Living room
- Level: Main
- Area: 240
- Dimensions: 20 x 12
Office
- Level: Lower
- Area: 144
- Dimensions: 12 x 12
Heating
- Natural Gas, Forced Air
Cooling
- Central Air
Appliances
- Included: Microwave, Oven, Range, Refrigerator
Features
- Basement: Finished,Full,Sump Pump
Interior area
- Total structure area: 1,634
- Total interior livable area: 1,634 sqft
Property
Parking
- Total spaces: 2
- Parking features: Garage Door Opener, Attached, 2 Car
- Attached garage spaces: 2
Features
- Levels: One
- Stories: 1
- Patio & porch: Patio
Lot
- Size: 0.49 Acres
Details
- Additional structures: Garden Shed
- Parcel number: 0290037
- Zoning: Residential
Construction
Type & style
- Home type: SingleFamily
- Architectural style: Ranch
- Property subtype: Single Family Residence
Materials
- Aluminum Siding, Aluminum/Steel, Brick, Brick/Stone
Condition
- 21+ Years
- New construction: No
- Year built: 1965
Utilities & green energy
- Sewer: Public Sewer
- Water: Public
Community & HOA
Location
- Region: Brown Deer
- Municipality: Brown Deer
Financial & listing details
- Price per square foot: $233/sqft
- Tax assessed value: $330,200
- Annual tax amount: $6,481
- Date on market: 7/16/2026
- Inclusions: Stove, Refrigerator, Dishwasher, And Riding Lawn Mower
- Exclusions: Seller's Personal Property.
Estimated market value
$385,800
$367,000 - $405,000
$2,276/mo
Price history
| Date | Event | Price |
|---|---|---|
| 8/7/2026 | Listed for sale | $380,000$233/sqft |
Source:  WIREX MLS #1970369 Report a problem WIREX MLS #1970369 Report a problem | ||
| 7/18/2026 | Contingent | $380,000$233/sqft |
Source: WIREX MLS #1970369 Report a problem | ||
| 7/16/2026 | Listed for sale | $380,000+55.1%$233/sqft |
Source: WIREX MLS #1970369 Report a problem | ||
| 12/4/2020 | Sold | $245,000$150/sqft |
Source: Public Record Report a problem | ||
| 10/27/2020 | Listed for sale | $245,000+16.7%$150/sqft |
Source: EXP Realty, LLC~Milw #1716554 Report a problem | ||
| 5/19/2013 | Listing removed | $210,000$129/sqft |
Source: Coldwell Banker Residential Brokerage - Mequon #1284699 Report a problem | ||
| 11/21/2012 | Listed for sale | $210,000+5%$129/sqft |
Source: Coldwell Banker Residential Brokerage - Mequon #1284699 Report a problem | ||
| 10/6/2009 | Sold | $200,000+31.1%$122/sqft |
Source: Public Record Report a problem | ||
| 2/8/2002 | Sold | $152,500$93/sqft |
Source: Public Record Report a problem | ||
Public tax history
| Year | Property taxes | Tax assessment |
|---|---|---|
| 2024 | $6,398 +1.1% | $318,000 |
| 2023 | $6,329 +3% | $318,000 +11.9% |
| 2022 | $6,143 +9.2% | $284,200 +49.3% |
| 2021 | $5,626 | $190,300 |
| 2020 | $5,626 +2.7% | $190,300 +19.3% |
| 2019 | $5,479 +2.2% | $159,500 |
| 2018 | $5,363 +11.2% | $159,500 |
| 2017 | $4,823 -2.4% | $159,500 |
| 2016 | $4,940 +2.5% | $159,500 |
| 2015 | $4,818 -6% | $159,500 -8.5% |
| 2014 | $5,127 -2.7% | $174,400 |
| 2012 | $5,271 -5.2% | $174,400 -10.7% |
| 2011 | $5,560 +4.2% | $195,300 |
| 2010 | $5,336 +1.8% | $195,300 -6.8% |
| 2009 | $5,241 +3.4% | $209,500 |
| 2008 | $5,069 +14% | $209,500 +28.3% |
| 2006 | $4,448 +0.1% | $163,300 |
| 2005 | $4,445 +2.2% | $163,300 |
| 2004 | $4,351 +1% | $163,300 +21.3% |
| 2003 | $4,308 +3.2% | $134,600 |
| 2002 | $4,172 -3.3% | $134,600 |
| 2001 | $4,316 +2.2% | $134,600 |
| 2000 | $4,222 +3% | $134,600 |
| 1999 | $4,100 | $134,600 |
Find assessor info on the county website
Monthly payment
Est. payment
Payment breakdown
Explore the cost of this home by adjusting the details. Changes won't be saved.Climate risks
Neighborhood: 53223
Nearby schools
GreatSchools rating
- 7/10Dean Elementary SchoolGrades: PK-5Distance: 0.9 mi
- 5/10Brown Deer Middle/High SchoolGrades: 6-12Distance: 1.2 mi
Schools provided by the listing agent
- Elementary: Brown Deer
- High: Brown Deer
- District: Brown Deer
Source: WIREX MLS. This data may not be complete. We recommend contacting the local school district to confirm school assignments for this home.
- $365,000-- bd-- ba-- sqft9042 N Silver Brook Ln, Brown Deer, WI 53223Off Market
- $402,100-- bd-- ba-- sqft9070 N Silver Brook Ln, Brown Deer, WI 53223Off Market
- $331,2003 bd2 ba1.6k sqft9047 N Silver Brook Ln, Brown Deer, WI 53223Off Market
- $127,200-- bd-- ba-- sqft9047 N Silver Brook Ln, Milwaukee, WI 53223Off Market

- $331,1003 bd1 ba1.6k sqft5653 W Joleno Ln, Brown Deer, WI 53223Off Market
- $300,900-- bd-- ba-- sqft9024 N Silver Brook Ln, Brown Deer, WI 53223Off Market
- $311,800-- bd-- ba-- sqft9045 N Silver Brook Ln, Brown Deer, WI 53223Off Market
- $330,0003 bd2 ba1.6k sqft9059 N Silver Brook Ln, Brown Deer, WI 53223Sold
A local agent can set up tours, give advice and negotiate with sellers.
Similar homes
- $369,9993 bd2 ba1.6k sqft9224 N Fairy Chasm LANE, Brown Deer, WI 53223Active
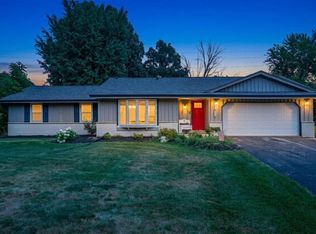 MLS ID #1974785, The Hupke Team*. WIREX MLS
 - $324,9004 bd2 ba1.7k sqft8189 N 54th STREET, Brown Deer, WI 53223Active
 MLS ID #1972002, Pamela Shore. WIREX MLS
 - $395,0003 bd2 ba1.5k sqft10719 W Calumet ROAD, Milwaukee, WI 53224Active
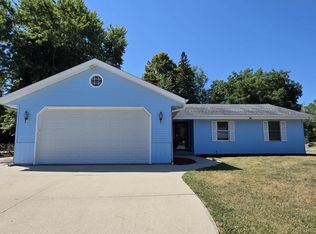 MLS ID #1974630, Pang Thao. WIREX MLS
 - $375,0003 bd2 ba1.6k sqftW147N8446 Manchester DRIVE, Menomonee Falls, WI 53051Active
 MLS ID #1974361, Kelsey Gasteiner. WIREX MLS
 - $--3 bd2 ba1k sqft6708 N 51st St, Milwaukee, WI 53223AuctionAuction.com 1
- $279,0003 bd2 ba1k sqft5222 W Hemlock ROAD, Milwaukee, WI 53223ActiveMLS ID #1974645, Stephen Covalt. WIREX MLS
- $274,9003 bd2 ba1.1k sqft5131 W Willow ROAD, Brown Deer, WI 53223ActiveMLS ID #1970513, Diane Switon. WIREX MLS
- $399,9002 bd2 ba1.3k sqft850 E Ellsworth LANE, Bayside, WI 53217ActiveMLS ID #1973817, Julie Bushman. WIREX MLS
- $369,9003 bd2 ba1.8k sqftN85W16295 Arthur AVENUE, Menomonee Falls, WI 53051ActiveMLS ID #1974855, Perry Guirau. WIREX MLS
- $435,0003 bd2 ba1.6k sqft8498 N 68th STREET, Brown Deer, WI 53223ActiveMLS ID #1958288, Greg Nisenbaum. WIREX MLS
- $399,9003 bd1 ba1.4k sqft136 N 123rd STREET, Wauwatosa, WI 53226ActiveMLS ID #1974779, Kyle Sprague. WIREX MLS
- $439,9003 bd2 ba1.6k sqft5106 Columbia ROAD, Cedarburg, WI 53012ActiveMLS ID #1974922, Houseworks Collective Team*. WIREX MLS
- $399,0003 bd3 ba2k sqft10431 W Courtland AVENUE, Wauwatosa, WI 53225ActiveMLS ID #1974282, Dan Konicek. WIREX MLS
- $--4 bd3 ba2.3k sqft10213 W Wabash Ave, Milwaukee, WI 53224AuctionServiceLink Auction
- $349,9003 bd2 ba1.7k sqft2018 Port Washington ROAD, Grafton, WI 53024ActiveMLS ID #1974281, Barbara Beattie. WIREX MLS
- $310,0003 bd2 ba1.4k sqft10404 W Darnel AVENUE, Milwaukee, WI 53224ActiveMLS ID #1972860, Peter Adams. WIREX MLS
- $425,0004 bd3 ba2.1k sqft1836 W Mequon ROAD, Mequon, WI 53092ActiveMLS ID #1971720, Raquel Aleman. WIREX MLS
- $349,9003 bd2 ba2.1k sqft5617 W Jackson Park DRIVE, Milwaukee, WI 53219ActiveMLS ID #1975132, Danielle McCarroll. WIREX MLS
- $--6 bd2 ba2k sqft5321-5323 N 83rd St, Milwaukee, WI 53218AuctionServiceLink Auction
- $339,9003 bd2 ba1.8k sqft1534 N Holden STREET, Port Washington, WI 53074ActiveMLS ID #1975133, Barbara Beattie. WIREX MLS
