Welcome to this charming 3-bedroom, 1-bath ranch in Redford, ideally located within the South Redford School District. Designed for comfortable everyday living, this well-maintained home features an inviting open floor plan, beautiful hardwood floors, the house has AC, and a stylish kitchen highlighted by granite countertops and stainless steel appliances.
The partially finished basement provides valuable additional space with plenty of potential for a recreation room, home office, fitness area, or extra storage. A 1.5 car garage adds even more convenience.
Outside, enjoy a spacious backyard with room to entertain, garden, or simply relax. Nestled in a quiet neighborhood with convenient access to schools, parks, shopping, dining, and everyday amenities, this home delivers the comfort, location, and features today's buyers are looking for.
Schedule your private showing today and discover everything Nathaline has to offer!
Pending
$199,900
9051 Nathaline, Redford, MI 48239
3beds
2,016sqft
Single Family Residence
Built in 1954
5,227 Square Feet Lot
$200,200 Zestimate®
$99/sqft
$-- HOA
What's special
- 40 days
- 63
- 0
Zillow last checked:
Listing updated:
Listed by:
Ryan Donahue 734-377-3203,
National Realty Centers, Inc 248-468-1444,
Arianna Lee 313-401-9190,
National Realty Centers, Inc
Source: Realcomp II,MLS#: 20261065011
Facts & features
Interior
Bedrooms & bathrooms
- Bedrooms: 3
- Bathrooms: 1
- Full bathrooms: 1
Primary bedroom
- Level: Entry
- Area: 144
- Dimensions: 12 X 12
Bedroom
- Level: Entry
- Area: 120
- Dimensions: 12 X 10
Bedroom
- Level: Entry
- Area: 108
- Dimensions: 12 X 9
Other
- Level: Entry
- Area: 49
- Dimensions: 7 X 7
Kitchen
- Level: Entry
- Area: 120
- Dimensions: 12 X 10
Living room
- Level: Entry
- Area: 238
- Dimensions: 14 X 17
Heating
- Forced Air, Natural Gas
Cooling
- Ceiling Fans, Central Air
Features
- Basement: Partially Finished
- Has fireplace: No
Interior area
- Total interior livable area: 2,016 sqft
- Finished area above ground: 1,008
- Finished area below ground: 1,008
Property
Parking
- Total spaces: 1.5
- Parking features: Oneand Half Car Garage, Detached, Electricityin Garage, Garage Door Opener
- Garage spaces: 1.5
Features
- Levels: One
- Stories: 1
- Entry location: GroundLevel
- Pool features: None
Lot
- Size: 5,227 Square Feet
- Dimensions: 52 x 100
Details
- Parcel number: 79043020038000
- Special conditions: Short Sale No,Standard
Construction
Type & style
- Home type: SingleFamily
- Architectural style: Ranch
- Property subtype: Single Family Residence
Materials
- Brick
- Foundation: Basement, Poured
Condition
- New construction: No
- Year built: 1954
Utilities & green energy
- Sewer: Public Sewer
- Water: Public
Community & HOA
Community
- Subdivision: KENROSE SUB
HOA
- Has HOA: No
Location
- Region: Redford
Financial & listing details
- Price per square foot: $99/sqft
- Tax assessed value: $34,149
- Annual tax amount: $2,245
- Date on market: 8/18/2026
- Cumulative days on market: 40 days
- Listing agreement: Exclusive Right To Sell
- Listing terms: Cash,Conventional,FHA,Va Loan
Estimated market value
$200,200
$190,000 - $210,000
$1,646/mo
Price history
| Date | Event | Price |
|---|---|---|
| 9/16/2026 | Pending sale | $199,900$99/sqft |
Source:  Realcomp II #20261065011 Report a problem Realcomp II #20261065011 Report a problem | ||
| 8/18/2026 | Listed for sale | $199,900+273.6%$99/sqft |
Source: Realcomp II #20261065011 Report a problem | ||
| 12/3/2012 | Sold | $53,500-10.7%$27/sqft |
Source: Public Record Report a problem | ||
| 10/7/2012 | Pending sale | $59,900$30/sqft |
Source: Remerica Inc. #212088526 Report a problem | ||
| 9/28/2012 | Price change | $59,900-14.3%$30/sqft |
Source: Remerica Inc. #212088526 Report a problem | ||
| 8/26/2012 | Listed for sale | $69,900$35/sqft |
Source: Remerica Inc. #212088526 Report a problem | ||
Public tax history
| Year | Property taxes | Tax assessment |
|---|---|---|
| 2025 | -- | $77,000 +13.4% |
| 2024 | -- | $67,900 +11.9% |
| 2023 | -- | $60,700 +4.8% |
| 2022 | -- | $57,900 +10.9% |
| 2021 | -- | $52,200 |
| 2020 | $1,945 +12.5% | $52,200 +13.5% |
| 2019 | $1,729 | $46,000 +18.3% |
| 2018 | $1,729 | $38,900 +5.7% |
| 2017 | -- | $36,800 +11.9% |
| 2016 | $1,554 | $32,900 +11.5% |
| 2015 | $1,554 -38.1% | $29,500 +15.2% |
| 2013 | $2,510 +61.5% | $25,600 -7.6% |
| 2012 | $1,554 | $27,700 -12.9% |
| 2011 | -- | $31,800 -35.2% |
| 2009 | -- | $49,100 -16.2% |
| 2008 | -- | $58,600 -9.1% |
| 2007 | -- | $64,500 +4% |
| 2005 | $698 | $62,000 -8.7% |
| 2003 | -- | $67,900 +61.8% |
| 2001 | $1,646 +7.2% | $41,977 +3.2% |
| 2000 | $1,535 | $40,676 |
Find assessor info on the county website
Monthly payment
Est. payment
Payment breakdown
Explore the cost of this home by adjusting the details. Changes won't be saved.Climate risks
Neighborhood: Jefferson

Similar homes
- $189,5003 bd2 ba1.8k sqft9241 Berwyn, Redford, MI 48239For Sale
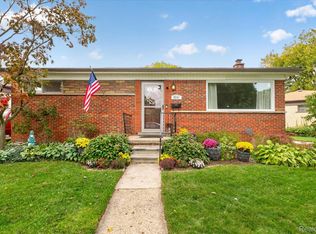
 MLS ID #20261082999, Jennifer Petersen, KW Realty Livingston. Realcomp II
 - $229,0003 bd2 ba1.8k sqft25610 Jennifer, Redford, MI 48239For Sale
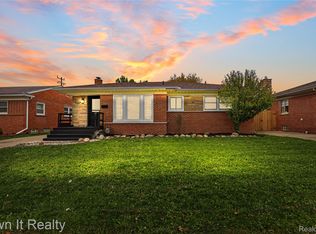 MLS ID #20261081863, Fadol Awada, Own It Realty. Realcomp II
 - $225,0003 bd2 ba2.1k sqft11791 Columbia, Redford, MI 48239For Sale
 MLS ID #20261083342, Carolina Drury, Century 21 Professionals Livonia. Realcomp II
 - $--3 bd1 ba1k sqft11758 Columbia, Redford, MI 48239Auction
 Auction.com 2
 - $220,0003 bd2 ba1.8k sqft9055 Columbia, Redford, MI 48239For SaleMLS ID #20261079875, Adriana Leaf, Max Broock, REALTORS®-Birmingham. Realcomp II
- $225,0003 bd2 ba2.4k sqft9195 Sarasota Ct, Redford, MI 48239For SaleMLS ID #20261083253, Serina Sutherland, Real Estate One-Royal Oak. Realcomp II
- $185,0003 bd1 ba1.3k sqft25827 Fordson Hwy, Redford, MI 48239For SaleMLS ID #20261082688, Sara Ston, Good Company. Realcomp II
- $199,9993 bd1 ba1.9k sqft26686 Southwestern Hwy, Redford, MI 48239For SaleMLS ID #20261063876, Colleen Hanna, Keller Williams Realty-Great Lakes. Realcomp II
- $189,9003 bd2 ba1.7k sqft11465 Leverne, Redford, MI 48239For SaleMLS ID #20261067773, Terance S Bowers, Bowers Realty & Investments, Inc. Realcomp II
- $193,0004 bd3 ba2k sqft12844 Wormer, Redford, MI 48239For SaleMLS ID #20261082264, Jasmine Saad, KW Showcase Realty. Realcomp II
- $200,0003 bd1 ba2k sqft13901 Centralia, Redford, MI 48239For SaleMLS ID #20261079869, Bryon Tanana, KW Professionals. Realcomp II
- $215,9003 bd1 ba1.2k sqft26722 W Chicago St, Redford, MI 48239For Sale
 MLS ID #26048693, Hany Barakat, America's Best Choice Realty. MichRIC
 - $249,9504 bd2 ba1.8k sqft10000 Dixie, Redford, MI 48239For SaleMLS ID #20261084018, Amy Wagner, Sun Wave Realty. Realcomp II
- $189,9003 bd2 ba1.8k sqft11377 Fenton, Redford, MI 48239For SaleMLS ID #20261074158, Dana A Franklin, Century 21 Professionals Livonia. Realcomp II
- $220,0003 bd2 ba2.1k sqft11339 Arnold Ave, Redford, MI 48239For SaleMLS ID #20261078603, Tina M Peterson, Real Estate One. Realcomp II
- $169,9003 bd1 ba1.6k sqft12039 Lucerne, Redford, MI 48239For SaleMLS ID #20261081382, Pam Hicks, Real Estate One-Northville. Realcomp II
- $224,9003 bd1 ba2k sqft9964 Norborne Ave, Redford, MI 48239For SaleMLS ID #20261075575, Hassan Scheib, Own It Realty. Realcomp II
- $229,9003 bd2 ba1.5k sqft9943 Tecumseh, Redford, MI 48239For SaleMLS ID #20261079619, Andrew Whisler, Community Choice Realty Associates, LLC. Realcomp II
- $185,0003 bd2 ba1.9k sqft12827 Woodbine, Redford, MI 48239For SaleMLS ID #20261071988, Jasmine Gonzalez, Toman & Co LLC. Realcomp II
