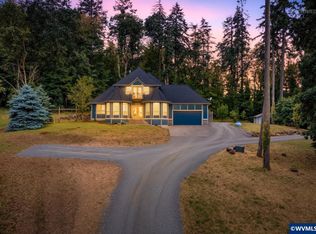
Set on the top of Eola Hills’, this remarkable property offers sweeping mountain and territorial views, a stunning home designed by a Street of Dreams architect, an exceptional seven stall barn, and a high-end woodworking shop / studio, an extraordinary combination of amenities rarely found in one property. A circular drive with fountain and beautiful landscaping creates an impressive welcome. Inside, soaring double story space, statement windows fill the main area with beautiful natural light, a dramatic floor to ceiling rock fireplace, open catwalk add both architectural interest and functon. The beautifully appointed kitchen, cherry cabinetry,casual island seating and formal dining area, built-in ice maker plus so much more is designed for both everyday living & entertaining. An absolutely dreamy den/library with fireplace & high end built-ins, main level bedroom and full bath offer flexibility for guests or multi-generational living. Upstairs,the spacious primary suite provides a private retreat, while a window-wrapped corner office captures the surrounding views. Outdoor living continues on the generous deck to BBQ or just sit and enjoy the view, fire pit under the open gazebo and horseshoe pit provides several options to relax and entertain. A covered breezeway connects to the extra-deep, oversized three-car garage, offering completely indoor parking for an RV of forty feet, plus a separate fully equipped RV station. The exceptional four-stall barn includes individual turnouts, hay loft, water, power and septic, providing an outstanding setup for whatever you can dream up (Party Barn). Completing the property is a high-end woodworking shop/studio, filled with natural light and thoughtfully equipped with extensive cabinetry, compressed air hookups and exhaust. All in all, an extraordinary combination of exceptional architecture, fabulous quality, beautiful surroundings, versatile spaces and outstanding amenities come together beautifully. Unmistakeably Special
Coming soon/no showing 10/11
$1,499,000
9055 SE Eola Hills Rd, Amity, OR 97101
3beds
3,112sqft
Residential, Single Family Residence
Built in 2000
4.89 Acres Lot
$-- Zestimate®
$482/sqft
$-- HOA
What's special
- 4 days
- 81
- 4
Zillow last checked:
Listing updated:
Listed by:
Linda Lindsay 503-720-1805,
eXp Realty, LLC,
Anita Borgaes 503-550-8050,
eXp Realty, LLC
Source: RMLS (OR),MLS#: 644545554
Facts & features
Interior
Bedrooms & bathrooms
- Bedrooms: 3
- Bathrooms: 3
- Full bathrooms: 3
- Main level bathrooms: 1
Rooms
- Room types: Office, Entry, Utility Room, Bedroom 2, Bedroom 3, Dining Room, Family Room, Kitchen, Living Room, Primary Bedroom
Primary bedroom
- Features: Builtin Features, Closet Organizer, Ensuite, High Ceilings, Jetted Tub, Tile Floor, Walkin Closet, Walkin Shower, Wallto Wall Carpet
- Level: Upper
- Area: 285
- Dimensions: 19 x 15
Bedroom 2
- Features: Ceiling Fan, Exterior Entry, Closet, High Ceilings, Wallto Wall Carpet
- Level: Main
- Area: 168
- Dimensions: 14 x 12
Bedroom 3
- Features: Closet, Wallto Wall Carpet
- Level: Upper
- Area: 156
- Dimensions: 13 x 12
Dining room
- Features: High Ceilings, Tile Floor
- Level: Main
- Area: 168
- Dimensions: 14 x 12
Family room
- Features: Builtin Features, Deck, Exterior Entry, Fireplace, High Ceilings
- Level: Main
- Area: 196
- Dimensions: 14 x 14
Kitchen
- Features: Builtin Features, Dishwasher, Eat Bar, Instant Hot Water, Island, Microwave, Pantry, Convection Oven, Free Standing Range, Free Standing Refrigerator, Quartz, Tile Floor
- Level: Main
- Area: 238
- Width: 14
Living room
- Features: Ceiling Fan, Deck, Exterior Entry, Fireplace, Hardwood Floors, Heatilator, High Ceilings, Wallto Wall Carpet
- Level: Main
- Area: 340
- Dimensions: 20 x 17
Office
- Features: Bookcases, Builtin Features, Ceiling Fan, Wallto Wall Carpet
- Level: Upper
- Area: 180
- Dimensions: 15 x 12
Heating
- Forced Air, Forced Air 90, Fireplace(s)
Appliances
- Included: Convection Oven, Dishwasher, Disposal, Free-Standing Gas Range, Free-Standing Refrigerator, Gas Appliances, Instant Hot Water, Microwave, Plumbed For Ice Maker, Range Hood, Washer/Dryer, Free-Standing Range
- Laundry: Laundry Room
Features
- Ceiling Fan(s), High Ceilings, Quartz, Wainscoting, Bookcases, Built-in Features, Sink, Closet, Eat Bar, Kitchen Island, Pantry, Closet Organizer, Walk-In Closet(s), Walkin Shower, Cook Island, Tile
- Flooring: Hardwood, Heated Tile, Tile, Wall to Wall Carpet, Wood
- Windows: Double Pane Windows, Vinyl Frames
- Basement: Crawl Space
- Number of fireplaces: 2
- Fireplace features: Gas, Propane, Heatilator
Interior area
- Total structure area: 3,112
- Total interior livable area: 3,112 sqft
Property
Parking
- Total spaces: 3
- Parking features: Driveway, Other, RV Access/Parking, Garage Door Opener, Attached, Extra Deep Garage, Oversized
- Attached garage spaces: 3
- Has uncovered spaces: Yes
Features
- Levels: Two
- Stories: 3
- Patio & porch: Covered Deck, Covered Patio, Deck, Patio, Porch
- Exterior features: Fire Pit, RV Hookup, Yard, Exterior Entry
- Has spa: Yes
- Spa features: Bath
- Fencing: Cross Fenced,Fenced
- Has view: Yes
- View description: Mountain(s), Territorial, Trees/Woods
Lot
- Size: 4.89 Acres
- Features: Gentle Sloping, Pasture, Private, Trees, Sprinkler, Acres 3 to 5
Details
- Additional structures: Barn, Gazebo, RVHookup, Workshop
- Parcel number: 508441
- Zoning: EF-20
Construction
Type & style
- Home type: SingleFamily
- Architectural style: Custom Style
- Property subtype: Residential, Single Family Residence
Materials
- Cedar, Shake Siding, Stone
- Foundation: Stem Wall
- Roof: Tile
Condition
- Resale
- New construction: No
- Year built: 2000
Utilities & green energy
- Sewer: Septic Tank
- Water: Private, Well
Community & HOA
Community
- Security: Security Lights, Fire Sprinkler System
HOA
- Has HOA: No
Location
- Region: Amity
Financial & listing details
- Price per square foot: $482/sqft
- Tax assessed value: $1,310,320
- Annual tax amount: $7,736
- Date on market: 10/11/2026
- Listing terms: Cash,Conventional,State GI Loan,VA Loan
- Road surface type: Paved
Estimated market value
Not available
Estimated sales range
Not available
Not available
Price history
| Date | Event | Price |
|---|---|---|
| 2/25/2019 | Sold | $950,000-5%$305/sqft |
Source:  RMLS (OR) #18654710 Report a problem RMLS (OR) #18654710 Report a problem | ||
| 1/28/2019 | Pending sale | $999,500$321/sqft |
Source: Bella Casa Real Estate Group #18654710 Report a problem | ||
| 8/9/2018 | Price change | $999,500-4.8%$321/sqft |
Source: Bella Casa Real Estate Group #18654710 Report a problem | ||
| 7/3/2018 | Listed for sale | $1,050,000+22.1%$337/sqft |
Source: Bella Casa Real Estate Group #18654710 Report a problem | ||
| 2/11/2016 | Sold | $860,000$276/sqft |
Source: RMLS (OR) #15544628 Report a problem | ||
Public tax history
| Year | Property taxes | Tax assessment |
|---|---|---|
| 2025 | $7,736 +2.1% | $569,844 +3% |
| 2024 | $7,580 +3.5% | $553,365 +3% |
| 2023 | $7,324 +1.4% | $537,367 +3% |
| 2022 | $7,225 +17% | $521,834 +3% |
| 2021 | $6,176 +2.8% | $506,752 +3% |
| 2020 | $6,009 +1.5% | $492,112 +3% |
| 2019 | $5,920 +1.6% | $477,899 +3% |
| 2018 | $5,824 | $464,099 +3% |
| 2017 | $5,824 +5.7% | $450,699 +3% |
| 2016 | $5,510 | $437,690 +3% |
| 2015 | $5,510 +6.7% | $425,060 +3% |
| 2014 | $5,165 +5.7% | $412,800 +3% |
| 2013 | $4,886 +1.9% | $400,898 +3% |
| 2012 | $4,796 -0.9% | $389,340 +3% |
| 2011 | $4,839 +4.4% | $378,117 +3% |
| 2010 | $4,636 +0.1% | $367,224 +0.5% |
| 2009 | $4,631 +12.9% | $365,226 +3% |
| 2008 | $4,101 +1.9% | $354,608 +3% |
| 2007 | $4,026 +0.9% | $344,298 +3% |
| 2006 | $3,991 -1.2% | $334,270 +3% |
| 2005 | $4,041 +5.5% | $324,554 +6.8% |
| 2004 | $3,829 +4.7% | $303,964 +3% |
| 2003 | $3,659 +6.5% | $295,103 +14% |
| 2002 | $3,436 +124.2% | $258,933 +74.4% |
| 2001 | $1,533 | $148,452 |
Find assessor info on the county website
Monthly payment
Est. payment
Payment breakdown
Explore the cost of this home by adjusting the details. Changes won't be saved.Climate risks
Neighborhood: 97101
Nearby schools
Schools provided by the listing agent
- Elementary: Amity
- Middle: Amity
- High: Amity
Source: RMLS (OR). This data may not be complete. We recommend contacting the local school district to confirm school assignments for this home.
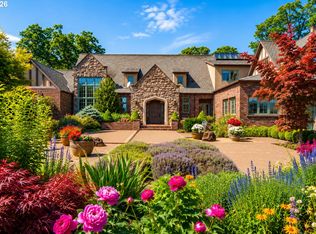
- $1,995,0004 bd5 ba6.1k sqft9009 SE Eola Hills Rd, Amity, OR 97101Pending
- $1,004,6004 bd3 ba2.7k sqft22320 SE Boulder Crest Ln, Amity, OR 97101Off Market
- $564,500-- bd-- ba-- sqft22220 SE Boulder Crest Ln, Amity, OR 97101Off Market
- $923,5004 bd1 ba2.8k sqft8955 SE Eola Hills Rd, Amity, OR 97101Off Market
Similar homes
- $1,524,0005 bd5 ba4.3k sqft20265 SE Poco Ln, Amity, OR 97101For Sale
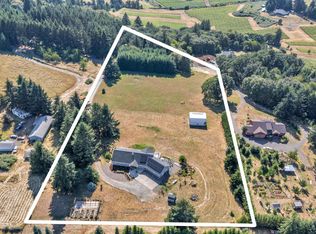
 MLS ID #842843, ANDY WILCOX, Matin Real Estate. WVMLS
 - $1,490,0003 bd2 ba2.2k sqft20700 SE Cherry Blossom Ln, Amity, OR 97101Active
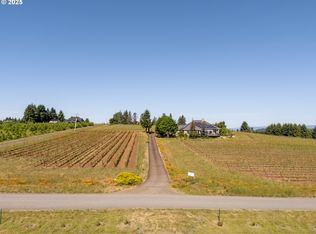
 MLS ID #609149279, Lucy Bellville, Cascade Hasson Sotheby's International Realty. RMLS (OR)
 - $1,150,0003 bd6 ba3.1k sqft22000 SE Upper Matthews Creek Ln, Amity, OR 97101For Sale
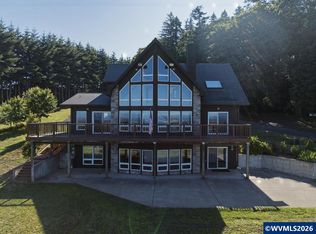 MLS ID #840252, JACOB ESPERICUETA, Realty One Group Willamette Valley. WVMLS
 - $1,095,0003 bd3 ba2.4k sqft21980 SE Upper Matthews Creek Ln, Amity, OR 97101For Sale
 MLS ID #843230, MASON GARDNER, Premiere Property Group, Llc Albany. WVMLS
 - $1,170,0003 bd4 ba3k sqft8580 SE Hillview Dr, Amity, OR 97101ActiveMLS ID #739538471, Kelly Hagglund, The Kelly Group Real Estate. RMLS (OR)
- $999,9003 bd3 ba1.6k sqft7625 SE Seawood Rd, Amity, OR 97101ActiveMLS ID #24598703, Devri Doty, Windermere Pacific Crest Realty. RMLS (OR)
- $750,0003 bd2 ba1.7k sqft7280 SE Eola Hills Rd, Amity, OR 97101ActiveMLS ID #740066694, Patrice Irving, Bella Casa Real Estate Group. RMLS (OR)
- $989,0005 bd3 ba3.2k sqft6110 SE Yampo Rd, Amity, OR 97101For SaleMLS ID #845156, RICHARD SCHAEFER, Right Price Real Estate Group. WVMLS
- $1,495,0004 bd3 ba2.7k sqft3600 Oak Grove Rd, Rickreall, OR 97371ActiveMLS ID #388529723, Matthew Tackett, Premiere Property Group, LLC. RMLS (OR)
- $1,350,0003 bd3 ba2.4k sqft8500 Hopewell Rd NW, Salem, OR 97304For SaleMLS ID #831179, JOHN LEE, Lee Real Estate. WVMLS
- $1,100,0003 bd3 ba2.8k sqft2960 Hill Rd N, McMinnville, OR 97128ActiveMLS ID #334418990, Jennifer Feero, Baker Street Real Estate, LLC. RMLS (OR)
- $999,9755 bd3 ba2.1k sqft11255 Kroenig Rd, Amity, OR 97101For SaleMLS ID #842011, CHRISTINE KITES, Exp Realty, Llc. WVMLS
- $1,115,0005 bd2 ba3.2k sqft7500 Spring Valley Rd NW, Salem, OR 97304For SaleMLS ID #844748, EMILY BROCK, Keller Williams Capital City. WVMLS
- $1,299,0004 bd4 ba3.8k sqft8306 Wheatland Rd NE, Salem, OR 97303For SaleMLS ID #842161, BOB CHRISTIE, Equity Oregon Real Estate. WVMLS
- $1,299,0005 bd3 ba3k sqft4575 Eagle Crest Rd NW, Salem, OR 97304For SaleMLS ID #840728, NICK SHIVERS, Exp Realty, Llc. WVMLS
- $1,390,0006 bd4 ba3.6k sqft19020 SW Christensen Rd, McMinnville, OR 97128ActiveMLS ID #621519505, Bobbi Jenkins, MORE Realty. RMLS (OR)
- $1,425,0004 bd4 ba4.4k sqft15000 NW Blacktail Ln, McMinnville, OR 97128ActiveMLS ID #305197509, Catherine Summers, Bella Casa Real Estate Group. RMLS (OR)
- $1,299,0005 bd5 ba4.5k sqft846 55th Ave NW, Salem, OR 97304For SaleMLS ID #842844, JERUSHA MALAER, John L. Scott-Salem. WVMLS
- $1,475,0006 bd4 ba3k sqftLOT 1A Best Model B Rd NW, Salem, OR 97304New ConstructionMLS ID #845057, ILYA MAKARENKO, Homesmart Realty Group. WVMLS
- $799,0003 bd3 ba2.8k sqft2035 NW Saint Andrews Dr, McMinnville, OR 97128ActiveMLS ID #665870748, Jeremy Vernon, Willamette West, Inc.. RMLS (OR)
