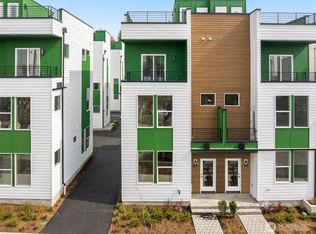
Welcome to Nova by GreenCity Homes, a boutique collection of modern townhomes perfectly positioned in Seattle's historic and culturally rich Leschi neighborhood. Now move-in ready! Nova presents an incredible opportunity to secure a beautifully crafted home tailored for an elevated urban lifestyle. Each thoughtfully designed floor plan shines with premium appliances, designer-curated finishes, and spacious primary suites that serve as a true sanctuary. Select homes feature the added convenience of private off-street parking and expansive upper patios designed for seamless indoor-outdoor living. Ask about 5.25% 10 year ARM with Preferred Lender (terms apply). Beyond your front door, experience unmatched connectivity and neighborhood charm. Enjoy morning jogs or peaceful afternoons at nearby Judkins Park, explore the eclectic mix of local cafés and dining options along Jackson Street, or head into nearby Beacon Hill and Capitol Hill to experience the ever-evolving scene of restaurants, live music, and art. With effortless access to Downtown Seattle, major commuter routes, and the upcoming Light Rail station, Nova perfectly pairs quiet neighborhood character with seamless transit access. Come discover a home rooted in community and designed for what’s next. Photos showcase the model home layout.
Active
Listed by: Windermere RE/Capitol Hill,Inc • Ray York
$739,950
906 B 28th Avenue S, Seattle, WA 98144
3beds
1,400sqft
Townhouse, Single Family Residence
Built in 2026
906 Square Feet Lot
$736,600 Zestimate®
$529/sqft
$-- HOA
What's special
Private off-street parkingDesigner-curated finishesThoughtfully designed floor planBeautifully crafted homePremium appliances
- --
- on Zillow
- 101
- views
- 10
- saves
Zillow last checked:
Listing updated:
Listed by:
Ray York,
Windermere RE/Capitol Hill,Inc,
Dustin Van Wyck,
Windermere RE/Capitol Hill,Inc
Source: NWMLS as distributed by MLS GRID,MLS#: 2548957
Facts & features
Interior
Bedrooms & bathrooms
- Bedrooms: 3
- Bathrooms: 2
- Full bathrooms: 1
- 3/4 bathrooms: 1
Primary bedroom
- Level: Third
Bedroom
- Level: Second
Bedroom
- Level: Second
Bathroom full
- Level: Second
Bathroom three quarter
- Level: Third
Dining room
- Level: Main
Entry hall
- Level: Main
Kitchen with eating space
- Level: Main
Living room
- Level: Main
Utility room
- Level: Third
Heating
- Ductless, Wall Furnace, Electric
Cooling
- Ductless
Appliances
- Included: Dishwasher, Refrigerator, Stove(s)/Range(s), Dishwasher(s), Refrigerator(s), Water Heater Location: Utility Area
Features
- Bath Off Primary, High Tech Cabling
- Flooring: Ceramic Tile, Vinyl Plank, Carpet
- Windows: Dbl Pane/Storm Window
- Basement: None
- Has fireplace: No
Interior area
- Total structure area: 1,400
- Total interior livable area: 1,400 sqft
Property
Parking
- Total spaces: 1
- Parking features: Off Street
- Uncovered spaces: 1
Features
- Levels: Multi/Split
- Entry location: Main
- Patio & porch: Bath Off Primary, Dbl Pane/Storm Window, High Tech Cabling, Walk-In Closet(s)
- Has view: Yes
- View description: City, Lake, Mountain(s), Territorial
- Has water view: Yes
- Water view: Lake
Lot
- Size: 906 Square Feet
- Features: Curbs, Paved, Sidewalk, Deck
- Topography: Level
Details
- Parcel number: TBD906B
- Zoning description: Jurisdiction: City
- Special conditions: Standard
Construction
Type & style
- Home type: Townhouse
- Architectural style: Modern,Townhouse
- Property subtype: Townhouse, Single Family Residence
Materials
- Cement Planked, Cement Plank
- Foundation: Poured Concrete
- Roof: Flat
Condition
- Very Good
- New construction: Yes
- Year built: 2026
Utilities & green energy
- Electric: Company: Seattle City Light
- Sewer: Sewer Connected, Company: SPU
- Water: Public, Company: SPU
Green energy
- Green verification: Other
Community & HOA
Community
- Features: CCRs
- Subdivision: Judkins
Location
- Region: Seattle
Financial & listing details
- Price per square foot: $529/sqft
- Annual tax amount: $1
- Date on market: 7/2/2026
- Listing terms: Conventional,VA Loan
- Inclusions: Dishwasher(s), Refrigerator(s), Stove(s)/Range(s)
Estimated market value
$736,600
$700,000 - $773,000
$4,102/mo
Price history
| Date | Event | Price |
|---|---|---|
| 7/2/2026 | Listed for sale | $739,950$529/sqft |
Source:  NWMLS as distributed by MLS GRID #2548957 Report a problem NWMLS as distributed by MLS GRID #2548957 Report a problem | ||
Public tax history
Tax history is unavailable.
Monthly payment
Est. payment
Payment breakdown
Explore the cost of this home by adjusting the details. Changes won't be saved.Climate risks
Neighborhood: Leschi
Nearby schools
Schools provided by the listing agent
- Elementary: Leschi
- Middle: Meany Mid
- High: Garfield High
Source: NWMLS as distributed by MLS GRID. This data may not be complete. We recommend contacting the local school district to confirm school assignments for this home.
Similar homes
- $699,0003 bd2 ba1.4k sqft3029 Beacon Avenue S, Seattle, WA 98144Active
 MLS ID #2589834, Jenifer Bitzer. NWMLS as distributed by MLS GRID
 - $715,0003 bd2 ba1.2k sqft1318 Yakima Avenue S #A03, Seattle, WA 98144Active
 MLS ID #2564214, Philong Nguyen. NWMLS as distributed by MLS GRID
 - $699,9503 bd2 ba1.3k sqft906 A 28th Avenue S, Seattle, WA 98144Active
 MLS ID #2504265, Ray York. NWMLS as distributed by MLS GRID
 - $799,9503 bd2 ba1.5k sqft2805 S Charles Street S, Seattle, WA 98144Active
 MLS ID #2542417, Ray York. NWMLS as distributed by MLS GRID
