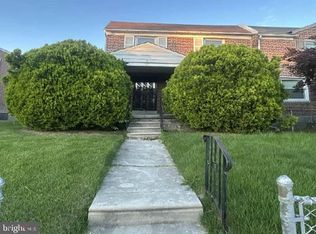
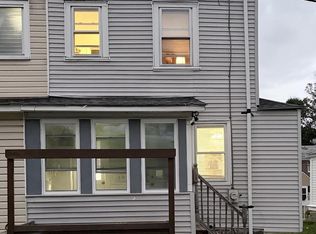
Welcome to 906 Duncan Ave! A charming 3-bedroom, 1.5-bathroom home offering comfortable living space and plenty of potential. The home features new carpeting, a finished basement with a bar, and a fenced-in rear yard with a one-car driveway for convenient off-street parking. Located on a family-oriented block, this property offers a welcoming neighborhood atmosphere with plenty of opportunity to make it your own. With just a few finishing touches, this home is ready for you to add your personal style and create the perfect place to call home.
For sale
Price cut: $6K (10/5)
$219,000
906 Duncan Ave, Yeadon, PA 19050
3beds
1,212sqft
Townhouse
Built in 1930
1,742 Square Feet Lot
$-- Zestimate®
$181/sqft
$-- HOA
What's special
Fenced-in rear yardNew carpeting
- 50 days
- 633
- 47
Zillow last checked:
Listing updated:
Listed by:
Shawn Krause 610-207-6650,
KW Empower 215-627-3500,
Listing Team: The Toll Group
Source: Bright MLS,MLS#: PADE2122330
Facts & features
Interior
Bedrooms & bathrooms
- Bedrooms: 3
- Bathrooms: 2
- Full bathrooms: 1
- 1/2 bathrooms: 1
Basement
- Area: 0
Heating
- Hot Water, Radiator, Natural Gas
Cooling
- Window Unit(s), Ceiling Fan(s), Electric
Appliances
- Included: Electric Water Heater
- Laundry: In Basement, Washer In Unit
Features
- Flooring: Carpet, Hardwood
- Basement: Finished,Rear Entrance
- Has fireplace: No
Interior area
- Total structure area: 1,212
- Total interior livable area: 1,212 sqft
- Finished area above ground: 1,212
- Finished area below ground: 0
Property
Parking
- Total spaces: 1
- Parking features: Concrete, Driveway
- Uncovered spaces: 1
Accessibility
- Accessibility features: None
Features
- Levels: Two
- Stories: 2
- Exterior features: Lighting
- Pool features: None
- Fencing: Back Yard
Lot
- Size: 1,742 Square Feet
Details
- Additional structures: Above Grade, Below Grade
- Parcel number: 48000143400
- Zoning: RES
- Special conditions: Standard
Construction
Type & style
- Home type: Townhouse
- Architectural style: Straight Thru
- Property subtype: Townhouse
Materials
- Stucco
- Foundation: Concrete Perimeter
- Roof: Flat,Shingle
Condition
- New construction: No
- Year built: 1930
Utilities & green energy
- Sewer: Public Sewer
- Water: Public
Community & HOA
Community
- Subdivision: Cobbs Creek
HOA
- Has HOA: No
Location
- Region: Yeadon
- Municipality: YEADON BORO
Financial & listing details
- Price per square foot: $181/sqft
- Tax assessed value: $98,570
- Annual tax amount: $4,911
- Date on market: 8/24/2026
- Listing agreement: Exclusive Right To Sell
- Listing terms: Cash,Conventional
- Inclusions: Washer, Refrigerator, Paint In Basement, Extra Ceiling Tiles In Basement,
- Exclusions: Any Personal Items, Tools And Cleaning Supplies Left Behind By Owner
- Ownership: Fee Simple
Estimated market value
Not available
Estimated sales range
Not available
Not available
Price history
| Date | Event | Price |
|---|---|---|
| 10/5/2026 | Price change | $219,000-2.7%$181/sqft |
Source:  Bright MLS #PADE2122330 Report a problem Bright MLS #PADE2122330 Report a problem | ||
| 8/24/2026 | Listed for sale | $225,000+87.5%$186/sqft |
Source: Bright MLS #PADE2122330 Report a problem | ||
| 10/25/2023 | Listing removed | -- |
Source: Zillow Rentals Report a problem | ||
| 10/13/2023 | Listed for rent | $1,700$1/sqft |
Source: Zillow Rentals Report a problem | ||
| 9/7/2023 | Listing removed | -- |
Source: Zillow Rentals Report a problem | ||
| 8/31/2023 | Listed for rent | $1,700$1/sqft |
Source: Zillow Rentals Report a problem | ||
| 2/8/2023 | Sold | $120,000-33%$99/sqft |
Source: Public Record Report a problem | ||
| 7/29/2021 | Listing removed | -- |
Source:  RE/MAX International Report a problem RE/MAX International Report a problem | ||
| 7/4/2021 | Price change | $179,000-3.2%$148/sqft |
Source: Bright MLS #PADE548540 Report a problem | ||
| 6/18/2021 | Listed for sale | $185,000+107.9%$153/sqft |
Source: Bright MLS #PADE548540 Report a problem | ||
| 11/13/2001 | Sold | $89,000+100%$73/sqft |
Source: Public Record Report a problem | ||
| 6/20/2001 | Sold | $44,500$37/sqft |
Source: Public Record Report a problem | ||
Public tax history
| Year | Property taxes | Tax assessment |
|---|---|---|
| 2026 | $4,771 +9% | $98,570 |
| 2025 | $4,379 +4% | $98,570 |
| 2024 | $4,209 +10.1% | $98,570 |
| 2023 | $3,823 +4.9% | $98,570 |
| 2022 | $3,645 -0.1% | $98,570 |
| 2021 | $3,647 +1078.8% | $98,570 +74% |
| 2020 | $309 -11% | $56,650 |
| 2019 | $348 -89.9% | $56,650 |
| 2018 | $3,428 +1002.5% | $56,650 |
| 2017 | $311 | $56,650 |
| 2016 | $311 | $56,650 |
| 2015 | $311 | $56,650 |
| 2014 | $311 +2.8% | $56,650 |
| 2013 | $303 +2.8% | $56,650 |
| 2012 | $294 +0.3% | $56,650 |
| 2011 | $293 +2% | $56,650 |
| 2010 | $288 +7.5% | $56,650 |
| 2009 | $268 | $56,650 |
| 2008 | $268 +8.3% | $56,650 |
| 2007 | $247 | $56,650 |
| 2006 | $247 -2% | $56,650 |
| 2005 | $252 | $56,650 |
| 2004 | $252 +8.5% | $56,650 |
| 2003 | $232 +7.9% | $56,650 |
| 2002 | $215 | $56,650 |
| 2000 | $215 | $56,650 |
Find assessor info on the county website
Monthly payment
Est. payment
Payment breakdown
Explore the cost of this home by adjusting the details. Changes won't be saved.Climate risks
Neighborhood: 19050
Nearby schools
Schools provided by the listing agent
- District: William Penn
Source: Bright MLS. This data may not be complete. We recommend contacting the local school district to confirm school assignments for this home.
Similar homes
- $189,0003 bd2 ba1.3k sqft813 Arbor Rd, Yeadon, PA 19050Auction
 MLS ID #PADE2117864, Jamarr Zellner, RealHome Services and Solutions, Inc.. Bright MLS
 - $206,0003 bd2 ba1.3k sqft1056 Serrill Ave, Yeadon, PA 19050For Sale
 MLS ID #PADE2122536, Sasha Simpson, Premier Property Management & Realty LLC. Bright MLS
 - $205,0002 bd1 ba1k sqft735 Yeadon Ave, Lansdowne, PA 19050For Sale
 MLS ID #PADE2125464, Maiysha Dean-Bent, Realty One Group Restore - Collegeville. Bright MLS
 - $210,0003 bd2 ba1.1k sqft180 Park Pl, Lansdowne, PA 19050For Sale
 MLS ID #PADE2113964, Shereese Holland, Diallo Real Estate. Bright MLS
 - $269,0003 bd2 ba1.3k sqft721 Bullock Ave, Yeadon, PA 19050For SaleMLS ID #PADE2125574, Michael Gennett, Keller Williams Real Estate - Media. Bright MLS
- $219,9003 bd1 ba1.2k sqft619 Penn St, Yeadon, PA 19050For SaleMLS ID #PADE2122022, Sanjiv Jain, Legacy Real Estate, Inc.. Bright MLS
- $235,0003 bd2 ba1.8k sqft907 Macdade Blvd, Yeadon, PA 19050For SaleMLS ID #PADE2120376, Robert Stranix, Premier Property Management & Realty LLC. Bright MLS
- $225,0003 bd3 ba1k sqft6019 Trinity St, Philadelphia, PA 19142For SaleMLS ID #PAPH2676622, Trent Pettus, Integrity Real Estate Services. Bright MLS
- $209,0003 bd2 ba1k sqft6528 Chester Ave, Philadelphia, PA 19142For SaleMLS ID #PAPH2672716, Dat Hong, Central Realty Group LLC. Bright MLS
- $225,0003 bd2 ba1.2k sqft236 Mill St, Darby, PA 19023For SaleMLS ID #PADE2125390, Mohammed Ullah, BHHS Fox&Roach-Newtown Square. Bright MLS
- $220,0003 bd1 ba1.1k sqft517 Cypress St, Yeadon, PA 19050For SaleMLS ID #PADE2115376, Michael Hunter, Home Realty. Bright MLS
- $179,0003 bd2 ba1.5k sqft970 Macdade Blvd, Yeadon, PA 19050For SaleMLS ID #PADE2119158, Mr. Derek Greene, The Greene Realty Group. Bright MLS
- $189,9004 bd1 ba1.2k sqft1117 Duncan Ave, Yeadon, PA 19050For SaleMLS ID #PADE2122934, Michael Fingerman, HomeSmart Realty Advisors. Bright MLS
- $280,0002 bd2 ba1.5k sqft314 Chester Ave, Yeadon, PA 19050For SaleMLS ID #PADE2125358, Mei Tian, Michael Realty Inc. Bright MLS
- $239,0004 bd2 ba1.4k sqft39 Beverly Ave, East Lansdowne, PA 19050For SaleMLS ID #PADE2123330, Ron Ehman, EXP Realty, LLC. Bright MLS
- $185,0005 bd2 ba1.4k sqft667 Rose St, Yeadon, PA 19050For SaleMLS ID #PADE2124580, Michael Fingerman, HomeSmart Realty Advisors. Bright MLS
- $245,0003 bd2 ba1.2k sqft6324 Kingsessing Ave, Philadelphia, PA 19142For SaleMLS ID #PAPH2660406, Francis Henry, Keller Williams Main Line. Bright MLS
- $179,9003 bd3 ba1.3k sqft427 Bonsall Ave, Yeadon, PA 19050For SaleMLS ID #PADE2121494, Johanna Daye, Marvin Capps Realty Inc. Bright MLS
