A substantial lot, a ranch-style layout, and a full basement make 906 Lilly Ct. a home with so much to offer. This 3-bedroom home features an inviting main living area where the kitchen, dining area, and living room come together beneath cathedral ceilings. The kitchen has been refreshed with new appliances and a new countertop. The main bedroom includes a generous closet, with two additional well-sized bedrooms and a full bathroom down the hall. An attached two-car garage is conveniently located just off the kitchen. Downstairs, the full basement provides laundry space along with plenty of room for storage, hobbies, or future finished living space. The cul-de-sac lot is .37 of an acre and borders a cemetery along the rear property line. The lot has a variety of perennial plants with a spacious backyard and a patio off the dining area. Conveniently located in La Porte, the home is just minutes from everyday shopping, parks, lakes and local amenities. Nearby recreation includes the expansive La Porte park system, while convenient access to major roads makes getting around the area simple. With its combination of functional living spaces, generous lot, attached garage, and basement potential, this home offers an amazing next chapter.
Pending
$209,900
906 Lilly Ct, La Porte, IN 46350
3beds
1,036sqft
Single Family Residence
Built in 2002
0.37 Acres Lot
$204,700 Zestimate®
$203/sqft
$-- HOA
What's special
Ranch-style layoutFull basementAttached garageSubstantial lotTwo additional well-sized bedroomsGenerous lotFunctional living spaces
- 8 days
- 897
- 69
Likely to sell faster than
Zillow last checked:
Listing updated:
Listed by:
Kaylin Carullo,
Advanced Real Estate, LLC 219-595-2007
Source: NIRA as distributed by MLS GRID,MLS#: 846281
Facts & features
Interior
Bedrooms & bathrooms
- Bedrooms: 3
- Bathrooms: 1
- Full bathrooms: 1
Rooms
- Room types: Bedroom 2, Primary Bedroom, Living Room, Kitchen, Bedroom 3
Primary bedroom
- Level: Main
- Area: 135.52
- Dimensions: 11.2 x 12.1
Bedroom 2
- Level: Main
- Area: 100.08
- Dimensions: 9.9 x 10.11
Bedroom 3
- Level: Main
- Area: 106.15
- Dimensions: 10.5 x 10.11
Kitchen
- Level: Main
- Area: 180.88
- Dimensions: 15.2 x 11.9
Living room
- Level: Main
- Area: 214.56
- Dimensions: 14.9 x 14.4
Heating
- Forced Air
Appliances
- Included: Dryer, Washer, Refrigerator, Microwave, Gas Water Heater, Dishwasher
Features
- Cathedral Ceiling(s), Walk-In Closet(s), High Ceilings, Eat-in Kitchen, Ceiling Fan(s)
- Basement: Full,Partially Finished,Interior Entry
- Has fireplace: No
Interior area
- Total structure area: 1,036
- Total interior livable area: 1,036 sqft
- Finished area above ground: 1,036
Video & virtual tour
Property
Parking
- Total spaces: 2
- Parking features: Attached, Driveway, Concrete, Garage Door Opener
- Attached garage spaces: 2
- Has uncovered spaces: Yes
Features
- Levels: One
- Has view: Yes
- View description: Neighborhood, Other
Lot
- Size: 0.37 Acres
- Features: Back Yard, Front Yard, Cul-De-Sac
Details
- Parcel number: 460636480019000043
- Special conditions: None
Construction
Type & style
- Home type: SingleFamily
- Property subtype: Single Family Residence
Condition
- New construction: No
- Year built: 2002
Utilities & green energy
- Sewer: Public Sewer
- Water: Public
Community & HOA
Community
- Subdivision: Lilly Park Sd
HOA
- Has HOA: No
Location
- Region: La Porte
Financial & listing details
- Price per square foot: $203/sqft
- Tax assessed value: $191,200
- Annual tax amount: $1,721
- Date on market: 10/3/2026
- Listing agreement: Exclusive Right To Sell
- Listing terms: Cash,VA Loan,FHA,Conventional
Estimated market value
$204,700
$194,000 - $215,000
$1,533/mo
Price history
| Date | Event | Price |
|---|---|---|
| 10/7/2026 | Pending sale | $209,900$203/sqft |
Source:  NIRA as distributed by MLS GRID #846281 Report a problem NIRA as distributed by MLS GRID #846281 Report a problem | ||
| 10/3/2026 | Listed for sale | $209,900$203/sqft |
Source: NIRA as distributed by MLS GRID #846281 Report a problem | ||
Public tax history
| Year | Property taxes | Tax assessment |
|---|---|---|
| 2025 | $1,598 +16.8% | $191,200 +19.6% |
| 2024 | $1,368 +8% | $159,800 +16.8% |
| 2023 | $1,267 +5.8% | $136,800 +8% |
| 2022 | $1,197 +3.8% | $126,700 +5.8% |
| 2021 | $1,153 +2.4% | $119,700 +3.8% |
| 2020 | $1,126 +7% | $115,300 +2.4% |
| 2019 | $1,052 +0.9% | $112,600 +12.2% |
| 2018 | $1,043 +8.1% | $100,400 +0.9% |
| 2017 | $965 +7.1% | $99,500 +8.5% |
| 2016 | $901 +0.4% | $91,700 +2.2% |
| 2014 | $897 +10.5% | $89,700 +6.9% |
| 2013 | $812 | $83,900 -9% |
| 2010 | -- | $92,200 -23.6% |
| 2006 | $1,680 | $120,700 +3.7% |
| 2005 | -- | $116,400 |
Find assessor info on the county website
Monthly payment
Est. payment
Payment breakdown
Explore the cost of this home by adjusting the details. Changes won't be saved.Climate risks
Neighborhood: 46350
Similar homes
- $--3 bd2 ba1.2k sqft312 Brighton St, La Porte, IN 46350Auction
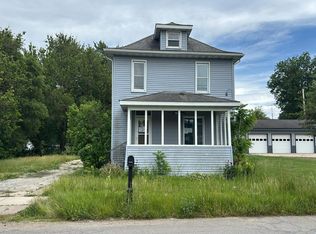 Auction.com 2
 - $189,0004 bd2 ba1.4k sqft1003 Indiana Ave, La Porte, IN 46350For Sale
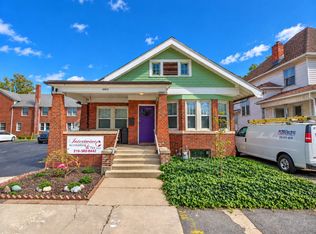
 MLS ID #846367, Bryon Eigenmann, LaPorte County Realty, Inc.. NIRA as distributed by MLS GRID
 - $225,0003 bd2 ba1.1k sqft771 N Fail Rd, La Porte, IN 46350For Sale
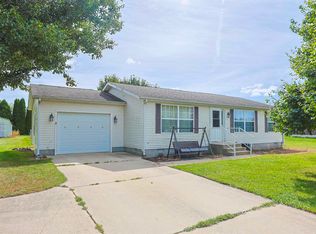 MLS ID #202638350, Dan Wiseman, RE/MAX 100. IRMLS
 - $229,0003 bd2 ba1.5k sqft809 2nd St, La Porte, IN 46350For Sale
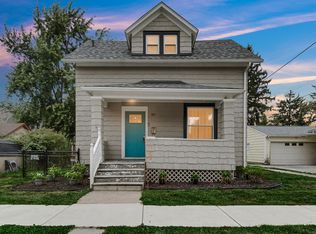 MLS ID #845495, Tracey Cummins, McColly Real Estate. NIRA as distributed by MLS GRID
 - $209,0003 bd3 ba1.4k sqft1638 Stone Lake Dr, La Porte, IN 46350For SaleMLS ID #835579, Michael Kremp, REMAX County Wide 1st. NIRA as distributed by MLS GRID
- $209,9902 bd1 ba1k sqft1411 Woodward St, La Porte, IN 46350New ConstructionMLS ID #841555, Gene Eigenmann, LaPorte County Realty, Inc.. NIRA as distributed by MLS GRID
- $225,0003 bd2 ba1.4k sqft208 Ardmore Ave, La Porte, IN 46350For SaleMLS ID #840581, Kim Porter, Coldwell Banker 1st Choice. NIRA as distributed by MLS GRID
- $254,9992 bd2 ba1k sqft1101 Andrew Ave, La Porte, IN 46350For SaleMLS ID #843123, Amy Blind, Pine Lake Realty. NIRA as distributed by MLS GRID
- $257,0003 bd2 ba1.4k sqft2716 E 450 S, La Porte, IN 46350For SaleMLS ID #843787, Kristy Ruminski, Brokerworks Group. NIRA as distributed by MLS GRID
- $154,9992 bd1 ba1.3k sqft108 Tecumseh St, La Porte, IN 46350For SaleMLS ID #840059, Amy Blind, Pine Lake Realty. NIRA as distributed by MLS GRID
- $192,9003 bd1 ba1.1k sqft101 Highland Dr, Walkerton, IN 46574For SaleMLS ID #844379, Jessica Susdorf, The Lyons Group Real Estate. NIRA as distributed by MLS GRID
- $159,0003 bd1 ba1.4k sqft346 E 900 N, La Porte, IN 46350For Sale
 MLS ID #26038518, Marina Klein, Blackrock Real Estate. MichRIC
 - $189,0003 bd2 ba1.1k sqft7917 N Blackhawk Mnr, Rolling Prairie, IN 46371For SaleMLS ID #842812, Bonnie Meyer, Coldwell Banker Realty. NIRA as distributed by MLS GRID
- $299,9003 bd1 ba1.2k sqft5201 W 800 N, Michigan City, IN 46360For SaleMLS ID #846343, Kenneth Hoffman, Hoffman REALTORS LLC. NIRA as distributed by MLS GRID
- $199,9003 bd2 ba1.1k sqft1535 Willow St, Michigan City, IN 46360For SaleMLS ID #843332, Ashlan Siford, MTM Realty Group. NIRA as distributed by MLS GRID
- $120,0001 bd2 ba1.3k sqft1025 Indiana Ave, La Porte, IN 46350For SaleMLS ID #841398, John Reagan, @properties/Christie's Intl RE. NIRA as distributed by MLS GRID
- $199,9003 bd1 ba1.5k sqft1705 N Longshore Dr, Walkerton, IN 46574For SaleMLS ID #844523, Carla Ebert-Kienitz, Century 21 Circle. NIRA as distributed by MLS GRID
