Rare opportunity to own a Colonial Revival home on Deadwood’s historic Upper Main Street. Built in 1904 and located within the Deadwood Historic District, this distinguished residence showcases original woodwork, period details, and timeless character throughout. The spacious floor plan offers four bedrooms, a flexible fifth bedroom or office, two bathrooms, and a finished attic—providing ample room for guests and entertaining. Ideally situated just steps from the Broken Boot Gold Mine and Deadwood’s many attractions. New roof installed in 2019.Presented by Jim Trucano, Trucano Real Estate, 712-301-2300. Call or text for a private showing of this Deadwood original.
Under contract
$449,950
906 Main St, Deadwood, SD 57732
5beds
2,804sqft
Site Built
Built in 1904
7,405 Square Feet Lot
$438,400 Zestimate®
$160/sqft
$-- HOA
What's special
Original woodworkPeriod detailsFinished atticFour bedroomsTwo bathroomsSpacious floor planTimeless character throughout
- 82 days
- 155
- 1
Zillow last checked:
Listing updated:
Listed by:
Jim Trucano,
Trucano Real Estate,
Susan Trucano
Source: Mount Rushmore Area AOR,MLS#: 89426
Facts & features
Interior
Bedrooms & bathrooms
- Bedrooms: 5
- Bathrooms: 2
- Full bathrooms: 2
- Main level bathrooms: 1
- Main level bedrooms: 1
Primary bedroom
- Level: Upper
- Area: 196
- Dimensions: 14 x 14
Bedroom 2
- Level: Upper
- Area: 168
- Dimensions: 14 x 12
Bedroom 3
- Level: Upper
- Area: 182
- Dimensions: 14 x 13
Bedroom 4
- Level: Upper
- Area: 182
- Dimensions: 14 x 13
Dining room
- Level: Main
- Area: 224
- Dimensions: 14 x 16
Family room
- Description: Finished Attic
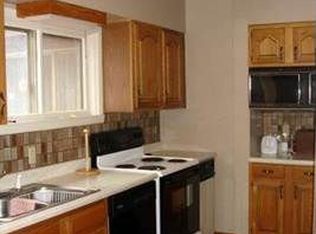
Kitchen
- Level: Main
- Dimensions: 15 x 16
Living room
- Level: Main
- Area: 224
- Dimensions: 16 x 14
Heating
- Natural Gas, Forced Air
Cooling
- Refrig. C/Air
Appliances
- Included: Dishwasher, Refrigerator, Electric Range Oven, Microwave, Washer, Dryer, Freezer
- Laundry: Main Level
Features
- Vaulted Ceiling(s), Walk-In Closet(s), Office, Workshop
- Flooring: Wood, Tile
- Windows: Wood Frames
- Basement: Partial
- Number of fireplaces: 1
- Fireplace features: One, Gas Log
Interior area
- Total structure area: 2,804
- Total interior livable area: 2,804 sqft
Property
Parking
- Parking features: No Garage
Features
- Levels: Three Or More
- Patio & porch: Porch Covered, Open Deck
- Has view: Yes
Lot
- Size: 7,405 Square Feet
- Features: Views, Lawn, Trees, View
Details
- Parcel number: 300500051700000
Construction
Type & style
- Home type: SingleFamily
- Property subtype: Site Built
Materials
- Frame
- Roof: Composition
Condition
- Year built: 1904
Community & HOA
Location
- Region: Deadwood
Financial & listing details
- Price per square foot: $160/sqft
- Tax assessed value: $395,500
- Annual tax amount: $4,522
- Date on market: 7/10/2026
- Listing terms: Cash,New Loan
- Road surface type: Paved
Estimated market value
$438,400
$416,000 - $460,000
$3,065/mo
Price history
| Date | Event | Price |
|---|---|---|
| 8/30/2026 | Contingent | $449,950$160/sqft |
Source:  Mount Rushmore Area AOR #89426 Report a problem Mount Rushmore Area AOR #89426 Report a problem | ||
| 7/10/2026 | Listed for sale | $449,950+136.8%$160/sqft |
Source: Mount Rushmore Area AOR #89426 Report a problem | ||
| 12/2/2016 | Sold | $190,000-4.8%$68/sqft |
Source: Mount Rushmore Area AOR #49838 Report a problem | ||
| 11/8/2016 | Pending sale | $199,500$71/sqft |
Source: CENTURY 21 Associated Realty #49838 Report a problem | ||
| 5/26/2016 | Price change | $199,500-7%$71/sqft |
Source: CENTURY 21 Associated Realty #49838 Report a problem | ||
| 5/16/2016 | Price change | $214,500-2.3%$76/sqft |
Source: Century 21 Associated Realty Inc #49838 Report a problem | ||
| 1/12/2016 | Listed for sale | $219,500-13.9%$78/sqft |
Source: Century 21 Associated Realty Inc #49838 Report a problem | ||
| 5/20/2015 | Listing removed | $255,000$91/sqft |
Source: RE/MAX GOLD #47939 Report a problem | ||
| 5/6/2015 | Listed for sale | $255,000$91/sqft |
Source: RE/MAX GOLD #47939 Report a problem | ||
Public tax history
| Year | Property taxes | Tax assessment |
|---|---|---|
| 2026 | $4,522 +0.3% | $395,500 +0.8% |
| 2025 | $4,508 +5.3% | $392,210 +3.4% |
| 2024 | $4,280 +13.4% | $379,490 +17.9% |
| 2023 | $3,774 +6.8% | $321,760 +24.1% |
| 2022 | $3,534 +0% | $259,180 +25.4% |
| 2021 | $3,533 | $206,723 -4.6% |
| 2020 | $3,533 +7.3% | $216,690 |
| 2019 | $3,292 | $216,690 +11.7% |
| 2018 | $3,292 +2% | $193,960 |
| 2017 | $3,226 +0.9% | $193,960 |
| 2016 | $3,197 +2.6% | $193,960 +1.2% |
| 2015 | $3,116 +1% | $191,610 +6.3% |
| 2014 | $3,084 +0.3% | $180,190 +3.3% |
| 2013 | $3,075 | $174,370 +3.7% |
| 2011 | -- | $168,140 |
Find assessor info on the county website
Monthly payment
Est. payment
Payment breakdown
Explore the cost of this home by adjusting the details. Changes won't be saved.Climate risks
Neighborhood: 57732
Nearby schools
Schools provided by the listing agent
- District: Lead/Deadwood
Source: Mount Rushmore Area AOR. This data may not be complete. We recommend contacting the local school district to confirm school assignments for this home.
Similar homes
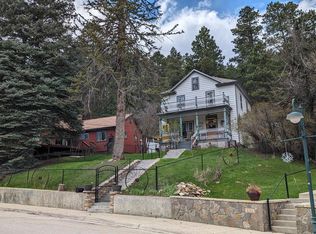
- $449,9004 bd2 ba2.1k sqft2 Sampson St, Deadwood, SD 57732For Sale
 MLS ID #89436, Bridget J Gostola. Mount Rushmore Area AOR
 - $425,0004 bd2 ba1.4k sqft91 Forest Ave, Deadwood, SD 57732For Sale
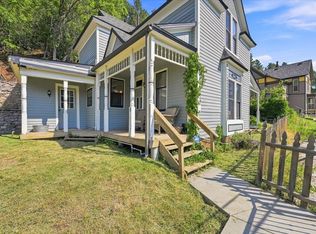 MLS ID #89879, Jordan Oster. Mount Rushmore Area AOR
 - $670,0004 bd3 ba3k sqft875 Main St, Deadwood, SD 57732For Sale By Owner

- $377,3993 bd3 ba1.7k sqft63 Stewart St, Deadwood, SD 57732For Sale
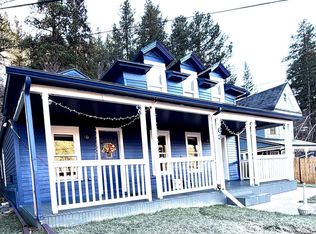 MLS ID #179436, JERI PERRETT, THE REAL ESTATE GROUP, INC.. Black Hills AOR
